Accepted Offer with Contingencies. Lovingly cared for by the same owner for 40 years and in exceptional condition! This light-filled 3 bed, 2.5 bath home offers newer windows, central AC, gorgeous hardwood floors, a huge kitchen, big dining area, and a step-down family room with gas stove. 2-car garage plus 2-car carport, RV space, 2 sheds with concrete floors, and raised beds on a 0.32-acre lot. Quiet neighborhood convenient to Corvallis and Albany. Pre-inspected. Seller offering up to 3% toward buyer's closing costs/rate buydown. Step inside and you'll see how well this home has been loved. Skylights bring in natural light, and the huge kitchen with solid surface counters opens to a generous dining area made for gatherings and holiday meals. The family room makes a cozy second living space, and there's a fireplace in the living room too. Two full baths and a convenient half bath. Newer HVAC, a roof certification from Stutzman & Kropf, and a crawlspace in excellent condition. Super clean and move-in ready! Outside, two sheds with concrete floors are ready for a workshop, studio, or storage, and the raised beds are ready for spring planting. Relax on the patio, enjoy the partially fenced yard and territorial views, and there's room to park the RV. With this much space inside and out, the possibilities are endless. Private well and septic. Corvallis School District.
Accepting backups
Listed by: Connected Real Estate Group • SUSAN HETHERINGTON • Agent: 541-979-3757
$450,000
2555 NE Seavy Cir, Corvallis, OR 97330
3beds
1,704sqft
Single Family Residence
Built in 1964
0.32 Acres Lot
$459,100 Zestimate®
$264/sqft
$-- HOA
What's special
Partially fenced yardTerritorial viewsRv spaceNewer hvacBig dining areaHuge kitchenNewer windows
- 22 days
- 1,070
- 114
Likely to sell faster than
Zillow last checked:
Listing updated:
Listed by:
SUSAN HETHERINGTON Agent:541-979-3757,
Connected Real Estate Group
Source: WVMLS,MLS#: 846774
Facts & features
Interior
Bedrooms & bathrooms
- Bedrooms: 3
- Bathrooms: 3
- Full bathrooms: 2
- 1/2 bathrooms: 1
- Main level bathrooms: 3
Primary bedroom
- Level: Main
Bedroom 2
- Level: Main
Bedroom 3
- Level: Main
Dining room
- Features: Area (Combination)
- Level: Main
Family room
- Level: Main
Kitchen
- Level: Main
Living room
- Level: Main
Heating
- Natural Gas, Forced Air
Cooling
- Central Air
Appliances
- Included: Dishwasher, Electric Range, Range Included
- Laundry: Main Level
Features
- Den
- Flooring: Vinyl, Wood, Laminate
- Has fireplace: Yes
- Fireplace features: Living Room, Family Room, Wood Burning, Gas
Interior area
- Total structure area: 1,704
- Total interior livable area: 1,704 sqft
Property
Parking
- Total spaces: 2
- Parking features: Attached
- Attached garage spaces: 2
Features
- Levels: One
- Stories: 1
- Patio & porch: Patio
- Exterior features: Yellow
- Fencing: Partial
- Has view: Yes
- View description: Territorial
Lot
- Size: 0.32 Acres
- Features: Landscaped
Details
- Additional structures: Shed(s), RV/Boat Storage
- Parcel number: 11524DD01900
- Zoning: RR-2
Construction
Type & style
- Home type: SingleFamily
- Property subtype: Single Family Residence
Materials
- Wood Siding, Lap Siding
- Foundation: Continuous
- Roof: Composition,Shingle
Condition
- New construction: No
- Year built: 1964
Utilities & green energy
- Electric: 1/Main
- Sewer: Septic Tank
- Water: Well
Community & HOA
HOA
- Has HOA: No
Location
- Region: Corvallis
Financial & listing details
- Price per square foot: $264/sqft
- Tax assessed value: $492,380
- Annual tax amount: $3,607
- Price range: $450K - $450K
- Date on market: 10/21/2026
- Listing agreement: Exclusive Right To Sell
- Listing terms: VA Loan,Cash,FHA,Conventional
- Inclusions: All appliances on site
Estimated market value
$459,100
$436,000 - $482,000
$2,757/mo
Price history
| Date | Event | Price |
|---|---|---|
| 10/21/2026 | Listed for sale | $450,000$264/sqft |
Source:  WVMLS #846774 Report a problem | ||
Public tax history
| Year | Property taxes | Tax assessment |
|---|---|---|
| 2025 | $3,498 +3.1% | $264,250 +3% |
| 2024 | $3,394 +3% | $256,553 +3% |
| 2023 | $3,295 +3% | $249,081 +3% |
| 2022 | $3,198 +3.5% | $241,826 +3% |
| 2021 | $3,089 +3.8% | $234,783 +3% |
| 2020 | $2,975 +8.9% | $227,945 +3% |
| 2019 | $2,732 -3% | $221,306 +3% |
| 2018 | $2,817 +1.4% | $214,860 +3% |
| 2017 | $2,778 +15.1% | $208,602 +3% |
| 2016 | $2,414 | $202,526 +3% |
| 2015 | $2,414 +0.9% | $196,627 +3% |
| 2014 | $2,392 +2.4% | $190,900 +6.1% |
| 2012 | $2,336 | $179,942 +6.1% |
| 2010 | -- | $169,613 +3% |
| 2009 | -- | $164,673 +3% |
| 2008 | -- | $159,877 +3% |
| 2007 | -- | $155,220 +3% |
| 2006 | -- | $150,699 +3% |
| 2005 | -- | $146,310 +3% |
| 2004 | -- | $142,049 |
Find assessor info on the county website
Monthly payment
Est. payment
Payment breakdown
Explore the cost of this home by adjusting the details. Changes won't be saved.Climate risks
Neighborhood: 97330
Nearby schools
Schools provided by the listing agent
- Elementary: 509J
- Middle: 509J
- High: 509J
Source: WVMLS. This data may not be complete. We recommend contacting the local school district to confirm school assignments for this home.


Similar homes
- $460,0004 bd2 ba1.5k sqft3460 NE Manchester St, Corvallis, OR 97330For Sale
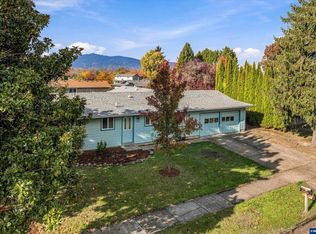
 MLS ID #847156, SETH WADDELL, Re/Max Integrity Corvallis Branch. WVMLS
- $475,0003 bd2 ba1.2k sqft670 NW Linden Ave, Corvallis, OR 97330For Sale
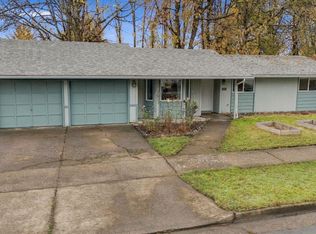 MLS ID #847181, BRIAN CANNON, Windermere Real Estate Lane County. WVMLS
- $--3 bd1 ba1.5k sqft1230 NW 13th St, Corvallis, OR 97330Auction
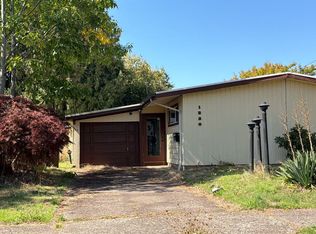 ServiceLink Auction
- $435,0003 bd2 ba1.1k sqft2600 NW Fireweed Pl, Corvallis, OR 97330For Sale
 MLS ID #845515, JODI ELLIOTT, Connected Real Estate Group. WVMLS
- $539,0003 bd2 ba1.5k sqft643 NW Survista Ave, Corvallis, OR 97330For SaleMLS ID #846279, REBECCA YU, Re/Max Integrity Corvallis Branch. WVMLS
- $475,0003 bd2 ba1k sqft2215 NW Circle Blvd, Corvallis, OR 97330For SaleMLS ID #843978, ERIC DUNPHY, Hybrid Real Estate. WVMLS
- $500,0003 bd2 ba1.3k sqft2695 NW Roosevelt Dr, Corvallis, OR 97330For SaleMLS ID #843303, HONG WOLFE, Windermere Willamette Valley. WVMLS
- $499,0004 bd3 ba1.4k sqft1919 NW Buchanan Ave, Corvallis, OR 97330For SaleMLS ID #843124, WENDY LEIBELT, Premiere Property Group, Llc Corvallis. WVMLS
- $455,0003 bd2 ba1k sqft925 SE Viewmont Ave, Corvallis, OR 97333For Sale
 MLS ID #26-2495, April J Munoz-Valladolid, Coldwell Banker Professional Group - Newport. OCMLS
- $525,0003 bd3 ba1.6k sqft33728 SE Terra Cir, Corvallis, OR 97333For SaleMLS ID #845432, LINNEA KITTRELL, Tlc Realty. WVMLS
- $555,0005 bd3 ba2.4k sqft2921 NW Conifer Pl, Corvallis, OR 97330For SaleMLS ID #844247, JOEL GETSFRID, Keller Williams Realty Mid Willamette. WVMLS
- $450,0003 bd1 ba1.2k sqft31146 Willoway Dr SW, Albany, OR 97321For SaleMLS ID #839587, LAURA GILLOTT, Keller Williams Realty Mid-Willamette - Gillott Team. WVMLS
- $499,9004 bd3 ba1.6k sqft645 NW Kings Blvd, Corvallis, OR 97330For SaleMLS ID #844433, SETH WADDELL, Re/Max Integrity Corvallis Branch. WVMLS
- $499,9003 bd2 ba1.4k sqft1792 SW Brooklane Dr, Corvallis, OR 97333For SaleMLS ID #842192, HONG WOLFE, Windermere Willamette Valley. WVMLS
- $625,0003 bd2 ba2.2k sqft435 NW 9th St, Corvallis, OR 97330For SaleMLS ID #845492, STEPHANIE SPANN, Jmg Jason Mitchell Group. WVMLS
- $450,0003 bd1 ba1.9k sqft33724 Viewcrest Dr NE, Albany, OR 97322For SaleMLS ID #839845, RONDA HOUSER, Nexthome Realty Connection. WVMLS
- $610,0003 bd2 ba2.1k sqft4712 NW Jeanice Pl, Corvallis, OR 97330For SaleMLS ID #845543, JILL SCHUSTER, Triple Oaks Realty-Corvallis Branch. WVMLS
- $590,0004 bd3 ba1.9k sqft2062 NW Myrtlewood Way, Corvallis, OR 97330For SaleMLS ID #842531, ANNA FRIDAY, Re/Max Integrity Corvallis Branch. WVMLS
- $425,0003 bd2 ba1.7k sqft23545 Woods Creek Rd, Philomath, OR 97370For SaleMLS ID #847147, SAMANTHA ALLEY, Re/Max Integrity Corvallis Branch. WVMLS
- $615,0003 bd2 ba1.5k sqft29476 NE Pheasant Ave, Corvallis, OR 97333For SaleMLS ID #843912, KATIE SLAYDEN, Connected Real Estate Group. WVMLS
