Skip main navigation
Off market
  • $270,200

    2555 Norman Isle Dr #75, Denver, NC 28037

    3beds
    1,440sqft
    Townhouse
    Built in 2018
    1,306 Square Feet Lot
    $270,200 Zestimate®
    $188/sqft
    $1,855 Estimated rent

    Home value

    $270,200

    $257,000 - $284,000

    $1,855/mo

    Zestimate® history
    Loading
    Loading...

    Owner options

    List your home for rent

    $1,855/mo

    Rent Zestimate®

    Find your next renter with Zillow Rental Manager. Plus, with online applications, you can quickly screen prospective tenants – for free.

    Learn more

    $1,855/mo

    Rent Zestimate®

    Refinance and save

    $1,834/mo

    Est. payment

    Refinancing to a lower rate could help reduce your monthly payments and save thousands over the life of the loan.

    See today's rates

    $1,834/mo

    Est. payment

    Explore your selling options

    Work with a Zillow partner agent

    Leverage their expertise and Zillow's premium Showcase listings to get your home seen by more buyers.

    Get started

    List with your own agent

    Get your home in front of millions of buyers by listing it on Zillow.

    Learn how to do it

    Sell it yourself

    Take full control of how buyers see your home on Zillow by listing For Sale by Owner (FSBO).

    List your home

    What's special

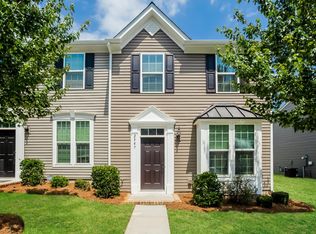
    2018 Built, immaculate 2-story townhome in the quiet Mariners Pointe at Smithstone in Denver. This beautifully appointed construction is not to be missed. Luxury vinyl plank throughout the main floor, neutral colors, recessed lighting & clean modern light fixtures, stunning cabinetry & large kitchen island make this home perfect for entertaining! Kitchen also features stainless steel appliances, granite countertops & a gas range! Spacious dining area that leads out to the enclosed patio for privacy. Open concept layout, in the den you will see the crown molding feature, ceiling fan & good closet space. Upstairs you will find like-new carpeting throughout the main areas & bedrooms, and tile in both the ensuite owners bathroom & guest bath. Conveniently located laundry upstairs. Ample room in the secondary bedrooms. The community itself boasts a beautiful clubhouse & swimming pool, picnic areas, green space & lake access! If available, the community does have boat slips on site.

    This property is off market, which means it's not currently listed for sale or rent on Zillow. This may be different from what's available on other websites or public sources.

    Facts & features

    Interior

    Bedrooms & bathrooms
    • Bedrooms: 3
    • Bathrooms: 3
    • Full bathrooms: 2
    • 1/2 bathrooms: 1
    Heating
    • Forced air, Heat pump, Gas
    Appliances
    • Included: Dishwasher, Garbage disposal, Microwave
    • Laundry: Electric Dryer Hookup, Upper Level
    Features
    • Ceiling Fan(s), Kitchen Island, Pantry, Walk-In Closet(s), Wired for Data, Open Floorplan
    • Flooring: Tile, Carpet, Linoleum / Vinyl
    • Attic: Pull Down Stairs
    • Common walls with other units/homes: End Unit
    Interior area
    • Total interior livable area: 1,440 sqft
    • Finished area below ground: 0

    Property

    Parking
    • Total spaces: 2
    Features
    • Entry location: Main
    • Exterior features: Vinyl
    • Fencing: Fenced Yard
    • On waterfront: Yes
    • Waterfront features: Other - See Media/Remarks, Boat Slip ? Community
    • Body of water: Lake Norman
    Lot
    • Size: 1,306 Square Feet
    • Features: Level
    Details
    • Zoning: PD-MU
    • Special conditions: Standard

    Construction

    Type & style
    • Home type: Townhouse
    • Architectural style: Traditional
    Condition
    • Year built: 2018
    Details
    • Builder model: MOZART
    • Builder name: Ryan

    Utilities & green energy

    • Water: City Water
    • Utilities for property: Natural Gas

    Community & HOA

    Community
    • Security: Carbon Monoxide Detector(s)
    HOA
    • Has HOA: Yes
    • HOA fee: $217 monthly
    Location
    • Region: Denver

    Financial & listing details

    • Price per square foot: $188/sqft
    • Annual tax amount: $169,785

    Price history

    DateEventPrice
    11/24/2020Sold$211,000-4%$147/sqft
    Source: Canopy MLS as distributed by MLS GRID #3657983 Report a problem
    10/6/2020Pending sale$219,900$153/sqft
    Source: Home Ventures Realty #3657983 Report a problem
    9/27/2020Price change$219,9000%$153/sqft
    Source: Home Ventures Realty #3657983 Report a problem
    9/15/2020Price change$220,000-2.2%$153/sqft
    Source: Home Ventures Realty #3657983 Report a problem
    9/3/2020Listed for sale$225,000$156/sqft
    Source: Home Ventures Realty #3657983 Report a problem

    Public tax history

    Tax history is unavailable.

    Neighborhood: 28037

    Nearby schools

    GreatSchools rating
    Schools provided by the listing agent
    • Elementary: St. James
    • Middle: East Lincoln
    • High: East Lincoln

    Source: The MLS. This data may not be complete. We recommend contacting the local school district to confirm school assignments for this home.

    Get a cash offer in 3 minutes
    Find out how much your home could sell for in as little as 3 minutes with a no-obligation cash offer.
    Estimated market value
    $270,200
    Get a cash offer in 3 minutes
    Find out how much your home could sell for in as little as 3 minutes with a no-obligation cash offer.
    Estimated market value
    $270,200