COMFORT - CONVENIENCE COASTAL CHARMAttached, single family, two story residenceof approximately 1,017 sq.ft. /tax assessorHomeowners' Association $432/monthCommunity features beautifully landscaped grounds, pool, spa, clubhouse.Gated, front patio at entrance.Downstairs is versatile floorplan with one bedroom and bath. Cathedral ceilings create a feeling of space. Charming fireplace in what could be a traditional living room but would be a perfect family room. Retreat to the spacious, main bedroom suite upstairs. Attached, two car garage (514sf/TA)) with laundry and direct access to house.
Sold for $485,000
Listed by: BHHS California Properties • Jean Norman • Contact: 805-889-5640
Bought with: RE/MAX Gold Coast Realtors
$485,000
2555 Pirate Cv, Port Hueneme, CA 93041
2beds
1,017sqft
Single Family Residence
Built in 1986
1,306 Square Feet Lot
$486,400 Zestimate®
$477/sqft
$2,902 Estimated rent
Home value
$486,400
$443,000 - $535,000
$2,902/mo
Zestimate® history
Owner options
List your home for rent
$2,902/mo
Rent Zestimate®
Find your next renter with Zillow Rental Manager. Plus, with online applications, you can quickly screen prospective tenants – for free.
$2,902/mo
Rent Zestimate®
Refinance and save
$3,514/mo
Est. payment
Refinancing to a lower rate could help reduce your monthly payments and save thousands over the life of the loan.
$3,514/mo
Est. payment
Explore your selling options
Work with a Zillow partner agent
Leverage their expertise and Zillow's premium Showcase listings to get your home seen by more buyers.
Get startedList with your own agent
Get your home in front of millions of buyers by listing it on Zillow.
Learn how to do itSell it yourself
Take full control of how buyers see your home on Zillow by listing For Sale by Owner (FSBO).
List your homeWhat's special
Charming fireplaceVersatile floorplan
Zillow last checked:
Listing updated:
Listed by:
Jean Norman DRE #00619916 805-889-5640,
BHHS California Properties
Bought with:
Ismael Lopez, DRE #01414998
RE/MAX Gold Coast Realtors
Source: CRMLS,MLS#: V1-33607 Originating MLS: California Regional MLS (Ventura & Pasadena-Foothills AORs)
Originating MLS: California Regional MLS (Ventura & Pasadena-Foothills AORs)Facts & features
Interior
Bedrooms & bathrooms
- Bedrooms: 2
- Bathrooms: 2
- Full bathrooms: 2
- Main level bathrooms: 1
- Main level bedrooms: 1
Rooms
- Room types: Bedroom, Laundry, Living Room, Primary Bedroom
Primary bedroom
- Features: Primary Suite
Bedroom
- Features: Bedroom on Main Level
Bathroom
- Features: Tub Shower
Heating
- Central
Cooling
- None
Appliances
- Included: Gas Water Heater
- Laundry: Gas Dryer Hookup, In Garage
Features
- Cathedral Ceiling(s), Eat-in Kitchen, Bedroom on Main Level, Primary Suite
- Flooring: Concrete, Vinyl
- Has fireplace: Yes
- Fireplace features: Living Room, Masonry
- Common walls with other units/homes: 1 Common Wall,End Unit,No One Above,No One Below
Interior area
- Total interior livable area: 1,017 sqft
Property
Parking
- Total spaces: 2
- Parking features: Garage - Attached
- Attached garage spaces: 2
Accessibility
- Accessibility features: Parking
Features
- Levels: Two
- Stories: 2
- Patio & porch: Concrete
- Exterior features: Rain Gutters
- Has private pool: Yes
- Pool features: Community, Fenced, Association
- Has spa: Yes
- Spa features: Association, Community, Heated
- Has view: Yes
- View description: None
Lot
- Size: 1,306 Square Feet
- Features: Corner Lot, No Landscaping, Street Level
Details
- Parcel number: 1900120535
- Special conditions: Standard
Construction
Type & style
- Home type: SingleFamily
- Architectural style: Traditional
- Property subtype: Single Family Residence
- Attached to another structure: Yes
Materials
- Stucco
- Foundation: Slab
Condition
- Repairs Cosmetic
- Year built: 1986
Utilities & green energy
- Sewer: Sewer Tap Paid
- Utilities for property: Cable Available, Electricity Available, Electricity Connected, Natural Gas Available, Phone Available, Sewer Connected, Water Available, Water Connected
Community & HOA
Community
- Features: Gutter(s), Pool
- Security: Smoke Detector(s)
- Subdivision: Marlbourough Seaside Village 4 - 373504
HOA
- Has HOA: Yes
- Amenities included: Maintenance Grounds, Meeting Room, Management, Pool, Pet Restrictions, Pets Allowed, Spa/Hot Tub
- Services included: Sewer
- HOA fee: $432 monthly
- HOA name: PMP Management
- HOA phone: 805-642-2400
Location
- Region: Port Hueneme
Financial & listing details
- Price per square foot: $477/sqft
- Tax assessed value: $233,730
- Annual tax amount: $2,818
- Date on market: 12/2/2025
- Cumulative days on market: 63 days
- Listing terms: Cash,Conventional
- Inclusions: There is no fridge, washer or dryer.
- Road surface type: Paved
Price history
| Date | Event | Price |
|---|---|---|
| 3/6/2026 | Sold | $485,000$477/sqft |
Source:  CRMLS #V1-33607 Report a problem CRMLS #V1-33607 Report a problem | ||
| 2/4/2026 | Pending sale | $485,000$477/sqft |
Source: CRMLS #V1-33607 Report a problem | ||
| 1/28/2026 | Price change | $485,000-15.7%$477/sqft |
Source: CRMLS #V1-33607 Report a problem | ||
| 12/2/2025 | Listed for sale | $575,000+304.9%$565/sqft |
Source: CRMLS #V1-33607 Report a problem | ||
| 4/14/1994 | Sold | $142,000$140/sqft |
Source: Public Record Report a problem | ||
Public tax history
| Year | Property taxes | Tax assessment |
|---|---|---|
| 2025 | $2,818 +4.2% | $233,730 +2% |
| 2024 | $2,705 | $229,148 +2% |
| 2023 | $2,705 +3.9% | $224,655 +2% |
| 2022 | $2,604 +2.1% | $220,250 +2% |
| 2021 | $2,550 +1.2% | $215,932 +1% |
| 2020 | $2,520 +1.3% | $213,721 +2% |
| 2019 | $2,489 +1% | $209,531 +2% |
| 2018 | $2,464 +5.8% | $205,423 +2% |
| 2017 | $2,329 +1.8% | $201,396 +2% |
| 2016 | $2,289 +3% | $197,448 +1.5% |
| 2015 | $2,223 +0.3% | $194,485 +2% |
| 2014 | $2,216 | $190,677 +0.5% |
| 2013 | -- | $189,817 +2% |
| 2012 | -- | $186,096 +2% |
| 2011 | -- | $182,448 +0.5% |
| 2009 | -- | $181,518 +4% |
| 2007 | -- | $174,472 +2% |
| 2006 | -- | $171,052 +2% |
| 2005 | -- | $167,699 +3.9% |
| 2003 | -- | $161,400 +2% |
| 2002 | -- | $158,237 +2% |
| 2001 | $1,780 +16.3% | $155,135 +13.2% |
| 2000 | $1,531 | $137,000 |
Find assessor info on the county website
Neighborhood: 93041
Nearby homes
- $594,8003 bd3 ba1.5k sqft2559 Pirate Cv, Port Hueneme, CA 93041Off Market
- $611,8002 bd3 ba1.4k sqft2563 Pirate Cv, Port Hueneme, CA 93041Off Market
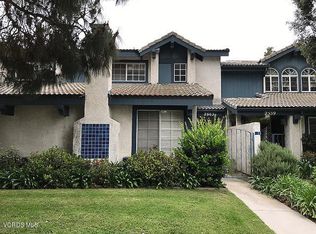
- $662,4003 bd3 ba1.4k sqft2563 Pirate Cv, Pt Hueneme, CA 93041Off Market
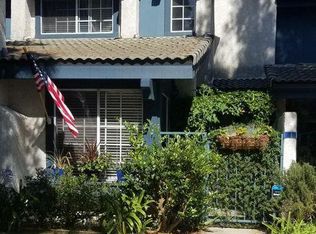
- $556,0003 bd3 ba1.4k sqft2567 Pirate Cv, Port Hueneme, CA 93041Off Market
- $626,5003 bd2 ba1.5k sqft2571 Pirate Cv, Port Hueneme, CA 93041Off Market
- $503,4002 bd2 ba1k sqft2554 Pirate Cv, Port Hueneme, CA 93041Off Market
- $523,3002 bd2 ba1.2k sqft2558 Pirate Cv, Port Hueneme, CA 93041Off Market
- $365,8883 bd3 ba1.4k sqft2562 Pirate Cv, Port Hueneme, CA 93041Off Market
Nearby schools
GreatSchools rating
- 6/10Marina West Elementary SchoolGrades: K-5Distance: 0.7 mi
- 3/10Fremont Academy of Environmental Science & Innovative DesignGrades: 6-8Distance: 2.7 mi
- 5/10Oxnard High SchoolGrades: 9-12Distance: 2.7 mi
Schools provided by the listing agent
- High: Oxnard
Source: CRMLS. This data may not be complete. We recommend contacting the local school district to confirm school assignments for this home.
Get a cash offer in 3 minutes
Find out how much your home could sell for in as little as 3 minutes with a no-obligation cash offer.
Estimated market value
$486,400
Get a cash offer in 3 minutes
Find out how much your home could sell for in as little as 3 minutes with a no-obligation cash offer.
Estimated market value
$486,400
- California
- Ventura County
- Port Hueneme
- 93041
- 2555 Pirate Cv
Nearby cities
Nearby zip codes
Other Port Hueneme Topics
