Welcome to this beautifully maintained 5-bedroom, 2.5-bath home offering 2,570 square feet of thoughtfully designed living space. Located in one of the most desirable neighborhoods, this home boasts the best views in the area and unbeatable curb appeal with its charming hardboard siding. Triple Battle Creek school zone! The main-level primary suite offers privacy and convenience, while the spacious upstairs loft provides flexible space for a home office, media room, or play area. Each of the four generously sized bedrooms features a walk-in closet, ensuring ample storage for everyone. Step outside to enjoy the large, level, fully fenced backyard—perfect for entertaining, gardening, or simply relaxing and soaking in the scenery. Additional highlights include: Open-concept layout with abundant natural light. Water filtration and softener systems for premium water quality. Quiet, friendly neighborhood with a strong sense of community. This home combines comfort, space, and spectacular views—don’t miss your chance to make it yours.
Closed
$415,000
2555 Queen Bee Dr, Columbia, TN 38401
5beds
2,570sqft
Single Family Residence, Residential
Built in 2020
10,454 Square Feet Lot
$410,800 Zestimate®
$161/sqft
$2,532 Estimated rent
Home value
$410,800
$378,000 - $444,000
$2,532/mo
Zestimate® history
Owner options
List your home for rent
$2,532/mo
Rent Zestimate®
Find your next renter with Zillow Rental Manager. Plus, with online applications, you can quickly screen prospective tenants – for free.
$2,532/mo
Rent Zestimate®
Refinance and save
$2,456/mo
Est. payment
Refinancing to a lower rate could help reduce your monthly payments and save thousands over the life of the loan.
$2,456/mo
Est. payment
Explore your selling options
Work with a Zillow partner agent
Leverage their expertise and Zillow's premium Showcase listings to get your home seen by more buyers.
Get startedList with your own agent
Get your home in front of millions of buyers by listing it on Zillow.
Learn how to do itSell it yourself
Take full control of how buyers see your home on Zillow by listing For Sale by Owner (FSBO).
List your homeWhat's special
Walk-in closetUnbeatable curb appealMain-level primary suiteCharming hardboard sidingOpen-concept layoutGenerously sized bedroomsAbundant natural light
Zillow last checked:
Listing updated:
Listed by:
Alison Hillenbrand 615-480-5659,
Parks Compass
Bought with:
Tara May Douglas, 379247
LPT Realty LLC
Source: RealTracs MLS as distributed by MLS GRID,MLS#: 2899919
Facts & features
Interior
Bedrooms & bathrooms
- Bedrooms: 5
- Bathrooms: 3
- Full bathrooms: 2
- 1/2 bathrooms: 1
- Main level bedrooms: 1
Other
- Features: Utility Room
- Level: Utility Room
- Area: 36 Square Feet
- Dimensions: 6x6
Heating
- Central, Electric
Cooling
- Central Air, Electric
Appliances
- Included: Electric Oven, Electric Range, Dishwasher, Disposal, Freezer, Microwave, Refrigerator
Features
- Ceiling Fan(s), Extra Closets, High Ceilings, Walk-In Closet(s)
- Flooring: Carpet, Laminate
- Basement: None
Interior area
- Total structure area: 2,570
- Total interior livable area: 2,570 sqft
- Finished area above ground: 2,570
Property
Parking
- Total spaces: 2
- Parking features: Garage Door Opener, Garage Faces Front
- Attached garage spaces: 2
Features
- Levels: Two
- Stories: 2
- Patio & porch: Patio
- Fencing: Privacy
Lot
- Size: 10,454 Square Feet
- Dimensions: 70 x 154.28 IRR
- Features: Level, Views
- Topography: Level,Views
Details
- Parcel number: 067A I 02800 000
- Special conditions: Standard
- Other equipment: Air Purifier
Construction
Type & style
- Home type: SingleFamily
- Architectural style: Traditional
- Property subtype: Single Family Residence, Residential
Materials
- Roof: Shingle
Condition
- New construction: No
- Year built: 2020
Utilities & green energy
- Sewer: Public Sewer
- Water: Public
- Utilities for property: Electricity Available, Water Available, Cable Connected
Green energy
- Energy efficient items: Windows, Thermostat
Community & HOA
Community
- Security: Smoke Detector(s)
- Subdivision: Honey Farm Ph 2 Sec 8
HOA
- Has HOA: Yes
- Amenities included: Playground, Trail(s)
- Services included: Maintenance Grounds
- HOA fee: $35 monthly
Location
- Region: Columbia
Financial & listing details
- Price per square foot: $161/sqft
- Tax assessed value: $367,600
- Annual tax amount: $2,514
- Date on market: 6/12/2025
- Electric utility on property: Yes
Price history
| Date | Event | Price |
|---|---|---|
| 8/1/2025 | Sold | $415,000$161/sqft |
Source:  RealTracs MLS as distributed by MLS GRID #2899919 Report a problem RealTracs MLS as distributed by MLS GRID #2899919 Report a problem | ||
| 7/4/2025 | Pending sale | $415,000$161/sqft |
Source: RealTracs MLS as distributed by MLS GRID #2899919 Report a problem | ||
| 6/12/2025 | Listed for sale | $415,000+27.7%$161/sqft |
Source: RealTracs MLS as distributed by MLS GRID #2899919 Report a problem | ||
| 4/6/2021 | Sold | $324,900+0.6%$126/sqft |
Source: Public Record Report a problem | ||
| 12/31/2020 | Listed for sale | $322,900$126/sqft |
Source: LGI Homes - Tennessee, LLC #2216719 Report a problem | ||
Public tax history
| Year | Property taxes | Tax assessment |
|---|---|---|
| 2025 | $2,514 | $91,900 |
| 2024 | $2,514 | $91,900 |
| 2023 | $2,514 | $91,900 |
| 2022 | $2,514 +117.4% | $91,900 +169.9% |
| 2021 | $1,156 +289.1% | $34,050 +289.1% |
| 2020 | $297 +51.9% | $8,750 |
| 2019 | $196 | $8,750 |
Find assessor info on the county website
Neighborhood: 38401
Nearby homes
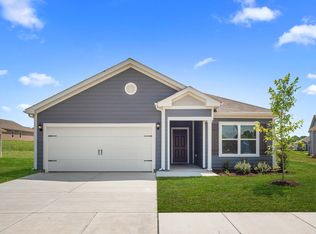
- $347,2003 bd2 ba1.3k sqft2553 Queen Bee Dr, Columbia, TN 38401Off Market
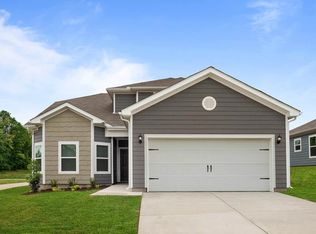
- $364,3004 bd4 ba2k sqft2557 Queen Bee Dr, Columbia, TN 38401Off Market
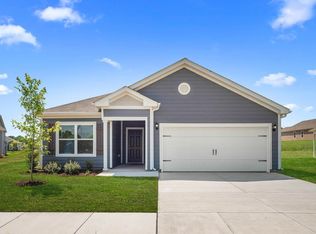
- $340,5003 bd2 ba1.3k sqft2939 Beeswax St, Columbia, TN 38401Off Market
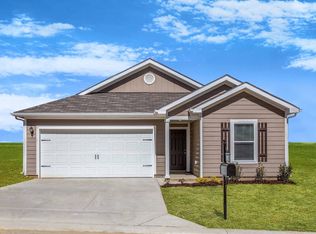
- $357,6003 bd2 ba1.7k sqft2730 Swarm Ct, Columbia, TN 38401Off Market
- $379,5003 bd2 ba1.7k sqft2947 Beeswax St, Columbia, TN 38401Sold
- $378,300-- bd-- ba-- sqft2947 Beeswax St LOT 343, Columbia, TN 38401Off Market
- $355,700-- bd2 ba1.3k sqft2728 Swarm Ct, Columbia, TN 38401Off Market
- $361,900-- bd2 ba1.5k sqft2945 Beeswax St, Columbia, TN 38401Off Market
Nearby schools
GreatSchools rating
- 6/10Battle Creek Elementary SchoolGrades: PK-4Distance: 3.4 mi
- 7/10Battle Creek Middle SchoolGrades: 5-8Distance: 3.7 mi
- 4/10Spring Hill High SchoolGrades: 9-12Distance: 2.4 mi
Schools provided by the listing agent
- Elementary: Battle Creek Elementary School
- Middle: Battle Creek Middle School
- High: Battle Creek High School
Source: RealTracs MLS as distributed by MLS GRID. This data may not be complete. We recommend contacting the local school district to confirm school assignments for this home.
Get a cash offer in 3 minutes
Find out how much your home could sell for in as little as 3 minutes with a no-obligation cash offer.
Estimated market value
$410,800
Get a cash offer in 3 minutes
Find out how much your home could sell for in as little as 3 minutes with a no-obligation cash offer.
Estimated market value
$410,800
- Tennessee
- Maury County
- Columbia
- 38401
- 2555 Queen Bee Dr
Nearby cities
Nearby zip codes
Other Columbia Topics
