Opportunity Knocks-Loudly. Are You Listening? This is not just a house. This is a decision. Sitting on a generous, hard-to-find lot, this classic 1960s 3-bedroom, 1-bath ranch has quietly stood the test of time. It's been consistently maintained, structurally sound, and-most importantly-full of untapped potential. From the outside, you'll see charm, space, and possibility. Step inside... and you'll see the truth. This home is ready for transformation. The interior reflects years of deferred updating and heavy clutter. It's crowded, dated, and in need of a full reset. But underneath it all? A livable structure with solid bones-waiting for someone with vision to bring it back to life. This is where opportunity separates itself from convenience. Renovate it and create your own custom home Live in it while you improve it, building equity along the way Or start fresh and build new on a lot that supports it Because here's the reality: New construction in this area is pushing $800K+. That means the upside here isn't just theoretical-it's real. This property is tailor-made for: A young couple ready to roll up their sleeves A buyer who sees past the surface and into the future Someone willing to trade effort today for equity tomorrow It's not polished. It's not pretty (yet). But it is packed with potential. And in today's market, that's where the smart money goes. If you've been waiting for the "right opportunity"... this is it.
Pending
Street View
$310,900
2555 Reed St SE, Smyrna, GA 30080
3beds
1,131sqft
:
Get pre-qualified$2,119/mo
Single Family Residence
Built in 1956
6,926 Square Feet Lot
$305,700 Zestimate®
$275/sqft
$-- HOA
What's special
Generous hard-to-find lot
- 39 days |
- 433 |
- 19 |
Zillow last checked:
Listing updated:
Listed by:
John Morris 678-478-2424,
BHHS Georgia Properties
Source: GAMLS,MLS#: 10806612
Facts & features
Interior
Bedrooms & bathrooms
- Bedrooms: 3
- Bathrooms: 1
- Full bathrooms: 1
- Main level bathrooms: 1
- Main level bedrooms: 3
Rooms
- Room types: Other
Kitchen
- Features: Country Kitchen
Heating
- Central
Cooling
- Central Air
Appliances
- Included: Electric Water Heater
- Laundry: In Kitchen
Features
- Master On Main Level, Other, Roommate Plan
- Flooring: Hardwood
- Windows: Storm Window(s)
- Basement: None
- Has fireplace: No
- Common walls with other units/homes: No Common Walls
Interior area
- Total structure area: 1,131
- Total interior livable area: 1,131 sqft
- Finished area above ground: 1,131
- Finished area below ground: 0
Property
Parking
- Total spaces: 2
- Parking features: Kitchen Level
Features
- Levels: One
- Stories: 1
- Patio & porch: Patio
- Exterior features: Other
- Fencing: Back Yard,Chain Link,Fenced,Front Yard,Privacy
- Has view: Yes
- View description: City
- Body of water: None
Lot
- Size: 6,926 Square Feet
- Features: Corner Lot, Level, Private
Details
- Parcel number: 17056200710
Construction
Type & style
- Home type: SingleFamily
- Architectural style: Ranch
- Property subtype: Single Family Residence
Materials
- Brick
- Foundation: Block
- Roof: Other
Condition
- Fixer
- New construction: No
- Year built: 1956
Utilities & green energy
- Electric: 220 Volts
- Sewer: Public Sewer
- Water: Public
- Utilities for property: Electricity Available
Community & HOA
Community
- Features: Park, Near Public Transport, Walk To Schools
- Security: Smoke Detector(s)
- Subdivision: Taylor
HOA
- Has HOA: No
- Services included: None
Location
- Region: Smyrna
Financial & listing details
- Price per square foot: $275/sqft
- Annual tax amount: $142
- Date on market: 7/1/2026
- Cumulative days on market: 39 days
- Listing agreement: Exclusive Right To Sell
- Listing terms: Cash,Conventional,FHA
- Electric utility on property: Yes
Estimated market value
$305,700
$290,000 - $321,000
$1,876/mo
Price history
| Date | Event | Price |
|---|---|---|
| 7/28/2026 | Pending sale | $310,900$275/sqft |
Source:  FMLS GA #7747823 Report a problem FMLS GA #7747823 Report a problem | ||
| 4/6/2026 | Listed for sale | $310,900$275/sqft |
Source:  GAMLS #10725996 Report a problem GAMLS #10725996 Report a problem | ||
Public tax history
Tax history is unavailable.
Monthly payment
Est. payment
Payment breakdown
Explore the cost of this home by adjusting the details. Changes won't be saved.Climate risks
Neighborhood: 30080
Nearby schools
GreatSchools rating
- 6/10Smyrna ElementaryGrades: PK-5Distance: 0.7 mi
- 6/10Campbell Middle SchoolGrades: 6-8Distance: 1.3 mi
- 6/10Campbell High SchoolGrades: 9-12Distance: 0.9 mi
Schools provided by the listing agent
- Elementary: Smyrna
- Middle: Campbell
- High: Campbell
Source: GAMLS. This data may not be complete. We recommend contacting the local school district to confirm school assignments for this home.
- $293,5003 bd1 ba1.1k sqft2555 Reed Ave, Smyrna, GA 30080Off Market
- $327,9003 bd1 ba1.3k sqft2535 Reed St SE, Smyrna, GA 30080Off Market
- $280,1003 bd1 ba1.1k sqft1495 Hawthorne Ave SE, Smyrna, GA 30080Off Market
- $363,0000.38 acres1461 Hawthorne Ave SE #562, Smyrna, GA 30080Sold
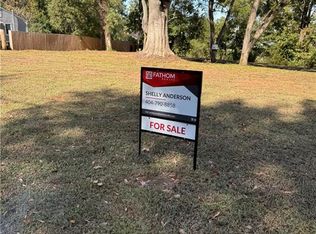
- $276,3003 bd1 ba1.1k sqft2545 Reed Ave, Smyrna, GA 30080Off Market
- $260,0002 bd2 ba1.3k sqft1422 Hawthorne Ave SE APT A, Smyrna, GA 30080Off Market
- $309,0002 bd2 ba1.3k sqft1422 Hawthorne Ave SE APT B, Mableton, GA 30080Sold
- $5,5202 bd3 ba1.3k sqft2580 Old Roswell Rd SE #A, Smyrna, GA 30080For Rent
A local agent can set up tours, give advice and negotiate with sellers.
Similar homes
- $--3 bd1 ba1.1k sqft200 Oakridge Dr, Marietta, GA 30060Auction
 Auction.com 2
 - $275,0003 bd3 ba1.6k sqft513 Hurt Rd SW, Smyrna, GA 30082For Sale
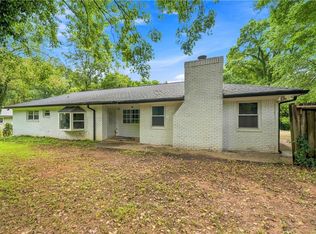
 MLS ID #7817937, Cheves Goble, Keller Williams Realty Signature Partners. FMLS GA
 - $269,0003 bd1 ba936 sqft5011 Oakdale Rd SE, Smyrna, GA 30080For Sale
 MLS ID #7798069, MIKE KENNEDY, Wynd Realty, LLC. FMLS GA
 - $--3 bd2 ba1.3k sqft1814 Burfordi Dr SW, Marietta, GA 30008Auction
 Auction.com 2
 - $319,0003 bd2 ba1.2k sqft512 Donwood Ln SW, Marietta, GA 30060Active
 MLS ID #10811001, John M Lula, Lula Realty LLC. GAMLS
 - $--3 bd2 ba1.4k sqft2181 Lessie Maude Dr, Marietta, GA 30066AuctionAuction.com 2
- $304,5004 bd2 ba1.4k sqft3879 Sharon Dr, Powder Springs, GA 30127ActiveMLS ID #10804803, Ana Mercedes, Virtual Properties Realty.com. GAMLS
- $--4 bd2 ba1.5k sqft3417 Collier Ct NW, Atlanta, GA 30331AuctionAuction.com 2
- $--3 bd1 ba1k sqft6329 Arthur Dr, Lithia Springs, GA 30122AuctionAuction.com 2
- $319,9002 bd1 ba1k sqft1078 Barnes Mill Rd, Marietta, GA 30062For SaleMLS ID #7800262, RJ WHITE, North Metro Realty, Inc.. FMLS GA
- $--4 bd3 ba1.1k sqft3111 Valleydale Dr SW, Atlanta, GA 30311AuctionAuction.com 2
- $--3 bd2 ba1.2k sqft1286 Elizabeth Ave SW, Atlanta, GA 30310AuctionAuction.com 2
- $--3 bd3 ba1.4k sqft1105 Oakland Dr SW, Atlanta, GA 30310AuctionAuction.com 2
- $--2 bd1 ba840 sqft1092 Mable St SW, Mableton, GA 30126AuctionXome
- $--3 bd2 ba1.4k sqft1755 Jody Dr NE, Marietta, GA 30066AuctionAuction.com 2
- $280,0004 bd2 ba1.2k sqft1899 Austell Rd SW, Marietta, GA 30008ActiveMLS ID #10695162, Elizabeth Richard, Elizabeth Richard Realty LLC. GAMLS
- $300,0003 bd2 ba1.3k sqft3000 Bay Berry Dr SW, Marietta, GA 30008For SaleMLS ID #7785711, THANH VAN HUYNH, Trend Atlanta Realty, Inc.. FMLS GA
- $269,9002 bd1 ba1k sqft1772 Austell Rd SW, Marietta, GA 30008For SaleMLS ID #7799984, David Gary, Better Way Atlanta Realty Group, LLC. FMLS GA
- $--3 bd2 ba1.1k sqft2716 Timber Valley Dr, Douglasville, GA 30135AuctionAuction.com 2
- $--3 bd2 ba1.6k sqft2791 Dresden Trl, East Pt, GA 30344AuctionAuction.com 2
