Fully reimagined & perched in a sought-after community with serene water views, this exceptional 3-bed, 3-bath Mediterranean home blends timeless elegance with modern luxury. A to-the-studs renovation ensured every detail was curated, from designer finishes to updated systems (plumbing, electrical, windows, etc.). The formal living & dining rooms flow into a remodeled kitchen & spacious view deckperfect for entertaining & indoor-outdoor living. The expansive primary suite boasts an ensuite bath with dual sinks, two closets, & deck access with peaceful bay views. The lower level offers a versatile space with a kitchenette, built-in washer/dryer, & a den opening to the yardideal for guests, a playroom, or office. A third bedroom, office suite, & full bath complete this level. The attached garage has interior access, while a separate entry enhances flexibility. Nestled in a welcoming neighborhood with easy commuting, this home offers beauty, comfort & convenience.
Sold for $1,050,000
$1,050,000
2555 Renwick St, Oakland, CA 94601
3beds
2,354sqft
Single Family Residence
Built in ----
4,092 Square Feet Lot
$1,053,200 Zestimate®
$446/sqft
$4,124 Estimated rent
Home value
$1,053,200
$948,000 - $1.17M
$4,124/mo
Zestimate® history
Owner options
List your home for rent
$4,124/mo
Rent Zestimate®
Find your next renter with Zillow Rental Manager. Plus, with online applications, you can quickly screen prospective tenants – for free.
$4,124/mo
Rent Zestimate®
Refinance and save
$6,829/mo
Est. payment
Refinancing to a lower rate could help reduce your monthly payments and save thousands over the life of the loan.
$6,829/mo
Est. payment
Explore your selling options
Work with a Zillow partner agent
Leverage their expertise and Zillow's premium Showcase listings to get your home seen by more buyers.
Get startedList with your own agent
Get your home in front of millions of buyers by listing it on Zillow.
Learn how to do itSell it yourself
Take full control of how buyers see your home on Zillow by listing For Sale by Owner (FSBO).
List your homeWhat's special
Designer finishesSerene water viewsExpansive primary suiteSpacious view deckRemodeled kitchenPeaceful bay views
Zillow last checked:
Listing updated:
Listed by:
Diana Klein DRE #02020044 415-465-3782,
Compass 415-345-3000,
Lauren Steinberg DRE #02060853 510-599-0592,
Compass
Bought with:
Debra S Hsu
Redfin
Source: SFAR,MLS#: 425015249 Originating MLS: San Francisco Association of REALTORS
Originating MLS: San Francisco Association of REALTORSFacts & features
Interior
Bedrooms & bathrooms
- Bedrooms: 3
- Bathrooms: 3
- Full bathrooms: 3
Primary bedroom
- Features: Balcony, Outside Access, Sitting Area, Walk-In Closet
- Area: 0
- Dimensions: 0 x 0
Bedroom 1
- Area: 0
- Dimensions: 0 x 0
Bedroom 2
- Area: 0
- Dimensions: 0 x 0
Bedroom 3
- Area: 0
- Dimensions: 0 x 0
Bedroom 4
- Area: 0
- Dimensions: 0 x 0
Primary bathroom
- Features: Double Vanity, Tub w/Shower Over
Dining room
- Area: 0
- Dimensions: 0 x 0
Family room
- Level: Lower
- Area: 0
- Dimensions: 0 x 0
Kitchen
- Area: 0
- Dimensions: 0 x 0
Living room
- Features: View
- Area: 0
- Dimensions: 0 x 0
Heating
- Central
Appliances
- Included: Washer/Dryer Stacked
Features
- Number of fireplaces: 1
- Fireplace features: Living Room
Interior area
- Total structure area: 2,354
- Total interior livable area: 2,354 sqft
Property
Parking
- Total spaces: 2
- Parking features: Attached, Inside Entrance, Independent, On Site (Single Family Only)
- Attached garage spaces: 1
- Uncovered spaces: 1
Features
- Has view: Yes
- View description: Bay, City, Downtown
- Has water view: Yes
- Water view: Bay
Lot
- Size: 4,092 Square Feet
Details
- Parcel number: 036243000900
- Special conditions: Standard
Construction
Type & style
- Home type: SingleFamily
- Architectural style: Mediterranean
- Property subtype: Single Family Residence
Condition
- Updated/Remodeled
- New construction: No
Community & HOA
Community
- Subdivision: Maxwell Park
HOA
- Has HOA: No
Location
- Region: Oakland
- Elevation: 0
Financial & listing details
- Price per square foot: $446/sqft
- Tax assessed value: $816,000
- Date on market: 2/28/2025
- Cumulative days on market: 56 days
- Total actual rent: 0
Price history
| Date | Event | Price |
|---|---|---|
| 5/16/2025 | Sold | $1,050,000+5.5%$446/sqft |
Source:  SFAR #425015249 Report a problem SFAR #425015249 Report a problem | ||
| 4/25/2025 | Pending sale | $995,000$423/sqft |
Source: SFAR #425015249 Report a problem | ||
| 2/28/2025 | Listed for sale | $995,000+24.4%$423/sqft |
Source: SFAR #425015249 Report a problem | ||
| 5/23/2024 | Sold | $800,000-5.9%$340/sqft |
Source:  bridgeMLS/CCAR/Bay East AOR #41046450 Report a problem bridgeMLS/CCAR/Bay East AOR #41046450 Report a problem | ||
| 2/9/2024 | Pending sale | $850,000$361/sqft |
Source: bridgeMLS/CCAR/Bay East AOR #41046450 Report a problem | ||
| 1/20/2024 | Price change | $850,000+6.4%$361/sqft |
Source: bridgeMLS/CCAR/Bay East AOR #41046450 Report a problem | ||
| 12/28/2023 | Listed for sale | $799,000$339/sqft |
Source: bridgeMLS/CCAR/Bay East AOR #41046450 Report a problem | ||
| 12/4/2023 | Listing removed | $799,000$339/sqft |
Source: bridgeMLS/CCAR/Bay East AOR #41041433 Report a problem | ||
| 11/27/2023 | Price change | $799,000-11.1%$339/sqft |
Source: bridgeMLS/CCAR/Bay East AOR #41041433 Report a problem | ||
| 11/17/2023 | Pending sale | $899,000$382/sqft |
Source: bridgeMLS/CCAR/Bay East AOR #41041433 Report a problem | ||
| 10/9/2023 | Listed for sale | $899,000$382/sqft |
Source: bridgeMLS/CCAR/Bay East AOR #41041433 Report a problem | ||
Public tax history
| Year | Property taxes | Tax assessment |
|---|---|---|
| 2025 | -- | $816,000 +604% |
| 2024 | $3,221 -1.2% | $115,917 +2% |
| 2023 | $3,261 +5% | $113,644 +2% |
| 2022 | $3,105 +10.1% | $111,416 +2% |
| 2021 | $2,821 +1.2% | $109,231 +1% |
| 2020 | $2,787 +7.7% | $108,112 +2% |
| 2019 | $2,588 +7.7% | $105,991 +2% |
| 2018 | $2,404 | $103,913 +2% |
| 2017 | $2,404 +7.6% | $101,876 +2% |
| 2016 | $2,235 +4.8% | $99,879 +1.5% |
| 2015 | $2,132 | $98,379 +2% |
| 2014 | $2,132 | $96,452 +0.5% |
| 2013 | -- | $96,017 +2% |
| 2012 | -- | $94,133 +2% |
| 2011 | -- | $92,288 +0.8% |
| 2010 | -- | $91,599 -0.2% |
| 2009 | -- | $91,817 +2% |
| 2008 | -- | $90,016 +2% |
| 2007 | -- | $88,252 +2% |
| 2006 | -- | $86,522 +2% |
| 2005 | -- | $84,826 +2% |
| 2004 | -- | $83,166 +1.9% |
| 2003 | -- | $81,642 +2% |
| 2002 | -- | $80,041 +2% |
| 2001 | $1,297 | $78,472 |
Find assessor info on the county website
Neighborhood: Fairfax
Nearby homes
- $980,9004 bd2 ba2.1k sqft2551 Renwick St, Oakland, CA 94601Off Market
- $825,4004 bd3 ba1.3k sqft2559 Renwick St, Oakland, CA 94601Off Market
- $1,115,2004 bd3 ba2k sqft2563 Renwick St, Oakland, CA 94601Off Market
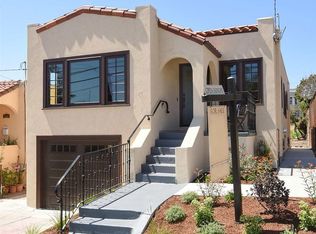
- $588,7003 bd1 ba1.1k sqft2471 Renwick St, Oakland, CA 94601Off Market
- $980,6003 bd1 ba1.1k sqft2467 Renwick St, Oakland, CA 94601Off Market
- $758,1003 bd1 ba1.1k sqft2463 Renwick St, Oakland, CA 94601Off Market
- $634,7002 bd1 ba1.1k sqft4727 Brookdale Ave, Oakland, CA 94619Off Market
- $781,3004 bd1 ba1.5k sqft4735 Brookdale Ave, Oakland, CA 94619Off Market
Nearby schools
GreatSchools rating
- 1/10Horace Mann Elementary SchoolGrades: K-5Distance: 0.3 mi
- 2/10United For Success AcademyGrades: 6-8Distance: 1 mi
- 2/10Fremont HighGrades: 9-12Distance: 0.5 mi
Get a cash offer in 3 minutes
Find out how much your home could sell for in as little as 3 minutes with a no-obligation cash offer.
Estimated market value
$1,053,200
Get a cash offer in 3 minutes
Find out how much your home could sell for in as little as 3 minutes with a no-obligation cash offer.
Estimated market value
$1,053,200
- California
- Alameda County
- Oakland
- 94601
- Fairfax
- 2555 Renwick St
Nearby cities
Nearby neighborhoods
Nearby zip codes
Other Oakland Topics
