Skip main navigation
Closed
  • $400,000

    2555 Rexs Pl, Buford, GA 30519

    5beds
    --sqft
    Single Family Residence, Residential
    Built in 1993
    0.65 Acres Lot
    $398,000 Zestimate®
    $--/sqft
    $2,519 Estimated rent

    Home value

    $398,000

    $366,000 - $434,000

    $2,519/mo

    Zestimate® history
    Loading
    Loading...

    Owner options

    List your home for rent

    $2,519/mo

    Rent Zestimate®

    Find your next renter with Zillow Rental Manager. Plus, with online applications, you can quickly screen prospective tenants – for free.

    Learn more

    $2,519/mo

    Rent Zestimate®

    Refinance and save

    $2,472/mo

    Est. payment

    Refinancing to a lower rate could help reduce your monthly payments and save thousands over the life of the loan.

    See today's rates

    $2,472/mo

    Est. payment

    Explore your selling options

    Work with a Zillow partner agent

    Leverage their expertise and Zillow's premium Showcase listings to get your home seen by more buyers.

    Get started

    List with your own agent

    Get your home in front of millions of buyers by listing it on Zillow.

    Learn how to do it

    Sell it yourself

    Take full control of how buyers see your home on Zillow by listing For Sale by Owner (FSBO).

    List your home

    What's special

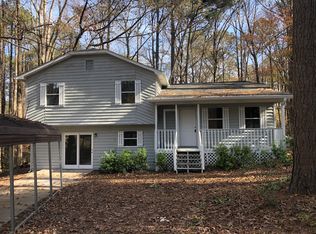
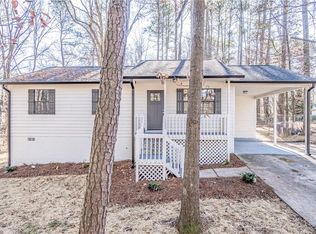
    Welcome to 2555 Rexs Place—a beautifully renovated 5-bedroom, 3-bathroom retreat tucked in a quiet cul-de-sac with no HOA. This property combines modern upgrades with exceptional privacy, all just minutes from I-85 and the Mall of Georgia. The completely level lot, newly landscaped with fresh sod, offers both curb appeal and functionality, while mature trees provide a peaceful, secluded feel. Inside, the open-concept floor plan is filled with natural light and premium finishes. The main living space showcases brand-new ¾” hardwood floors and a dramatic, floor-to-ceiling tiled fireplace as the focal point. At the heart of the home, the gourmet kitchen boasts custom soft-close shaker cabinetry, quartz countertops, a subway tile backsplash, and brand-new stainless-steel appliances—including a gas range, dishwasher, and hood vent. The main level hosts three spacious bedrooms, highlighted by a tranquil primary suite with a spa-like bathroom featuring a large tiled shower, sleek vanity, LED lighted mirror, and designer fixtures. Two additional bedrooms share a fully updated bathroom with stylish tile, lighting, and modern hardware. The fully finished basement expands the living space with two additional bedrooms, another full bathroom with a tub/shower combo, and its own private exterior entry—ideal for extended family, guests, or income potential. Convenient dual laundry hookups on each level add versatility. Step outside to enjoy the oversized, full-length back deck overlooking the expansive backyard—perfect for entertaining or quiet relaxation. The freshly stained deck and updated front porch with contemporary metal pickets enhance the exterior, while the long flat driveway and two-car garage offer plenty of parking and storage. Every major upgrade has already been taken care of: brand-new roof, HVAC system, hot water heater, gutters, garage doors and motors, along with fresh interior and exterior paint, new carpet in bedrooms, LVP flooring in the basement, new tile in the kitchen and baths, plus all-new lighting, fans, faucets, and hardware throughout. With its rare private and level lot, no HOA restrictions, and every modern detail already in place, this home delivers unmatched value in an ideal location. Whether you’re searching for space, style, or a move-in-ready investment, 2555 Rexs Place checks every box. Schedule your private showing today—this gem will not last!

    Zillow last checked:

    Listing updated:

    Listing Provided by:

    Kaylee Bellamy,

    Atlanta Communities 706-239-9739

    Bought with:

    Macey McBrayer, 407124

    Mark Spain Real Estate

    Source: FMLS GA,MLS#: 7653909MLS Logo

    Facts & features

    Interior

    Bedrooms & bathrooms
    • Bedrooms: 5
    • Bathrooms: 3
    • Full bathrooms: 3
    • Main level bathrooms: 2
    • Main level bedrooms: 3
    Primary bedroom
    • Features: In-Law Floorplan, Master on Main, Roommate Floor Plan
    • Level: In-Law Floorplan, Master on Main, Roommate Floor Plan
    Bedroom
    • Features: In-Law Floorplan, Master on Main, Roommate Floor Plan
    Primary bathroom
    • Features: Shower Only, Other
    Dining room
    • Features: Open Concept, Other
    Kitchen
    • Features: Breakfast Room, Eat-in Kitchen, Solid Surface Counters, Stone Counters, View to Family Room
    Heating
    • Central, Forced Air
    Cooling
    • Ceiling Fan(s), Central Air
    Appliances
    • Included: Dishwasher, Gas Range, Refrigerator
    • Laundry: In Garage, In Hall, Laundry Room, Main Level
    Features
    • High Ceilings 9 ft Main, Recessed Lighting, Other
    • Flooring: Carpet, Ceramic Tile, Hardwood, Luxury Vinyl
    • Windows: None
    • Basement: Daylight,Exterior Entry,Finished,Finished Bath,Full,Walk-Out Access
    • Number of fireplaces: 1
    • Fireplace features: Family Room, Gas Starter, Living Room
    • Common walls with other units/homes: No Common Walls
    Interior area
    • Total structure area: 0
    • Finished area above ground: 0
    • Finished area below ground: 0

    Property

    Parking
    • Total spaces: 6
    • Parking features: Attached, Garage, Garage Door Opener, Garage Faces Front, Level Driveway, Storage
    • Attached garage spaces: 2
    • Has uncovered spaces: Yes
    Accessibility
    • Accessibility features: None
    Features
    • Levels: Two
    • Stories: 2
    • Patio & porch: Deck, Front Porch
    • Exterior features: Private Yard, Rain Gutters, Rear Stairs, Other, No Dock
    • Pool features: None
    • Spa features: None
    • Fencing: None
    • Has view: Yes
    • View description: Neighborhood, Trees/Woods
    • Waterfront features: None
    • Body of water: None
    Lot
    • Size: 0.65 Acres
    • Features: Cul-De-Sac, Front Yard, Landscaped, Level, Private, Wooded
    Details
    • Additional structures: None
    • Parcel number: R7134 166
    • Other equipment: None
    • Horse amenities: None

    Construction

    Type & style
    • Home type: SingleFamily
    • Architectural style: Craftsman,Traditional
    • Property subtype: Single Family Residence, Residential
    Materials
    • Cement Siding
    • Foundation: Slab
    • Roof: Composition
    Condition
    • Updated/Remodeled
    • New construction: No
    • Year built: 1993

    Utilities & green energy

    • Electric: Other
    • Sewer: Septic Tank
    • Water: Public
    • Utilities for property: Natural Gas Available, Other
    Green energy
    • Energy efficient items: None
    • Energy generation: None

    Community & neighborhood

    Security
    • Security features: Carbon Monoxide Detector(s)
    Community
    • Community features: Near Schools, Near Shopping
    Location
    • Region: Buford
    • Subdivision: Montego Woods

    HOA & financial

    HOA
    • Has HOA: No

    Other

    Other facts
    • Listing terms: Cash,Conventional,FHA,VA Loan
    • Road surface type: Other

    Price history

    DateEventPrice
    2/3/2026Sold$400,000-3.1%
    Source: FMLS GA #7653909 Report a problem
    1/9/2026Pending sale$413,000
    Source: FMLS GA #7653909 Report a problem
    11/10/2025Price change$413,000-1.2%
    Source: FMLS GA #7653909 Report a problem
    9/26/2025Listed for sale$418,000-2.8%
    Source: FMLS GA #7653909 Report a problem
    9/22/2025Listing removed$430,000
    Source: GAMLS #10564048 Report a problem
    9/20/2025Price change$430,000-0.7%
    Source: GAMLS #10564048 Report a problem
    8/27/2025Price change$433,000-1.1%
    Source: GAMLS #10564048 Report a problem
    7/14/2025Listed for sale$438,000+43.6%
    Source: GAMLS #10564048 Report a problem
    12/18/2024Sold$305,000-6.2%
    Source: Public Record Report a problem
    12/9/2024Pending sale$325,000
    Source: FMLS GA #7491524 Report a problem
    11/27/2024Listed for sale$325,000+91.2%
    Source: FMLS GA #7491524 Report a problem
    4/25/2017Sold$170,000+1.2%
    Source: FMLS GA #5826370 Report a problem
    4/4/2017Pending sale$168,000
    Source: CENTURY 21 Results Realty Services #8161257 Report a problem
    3/30/2017Listed for sale$168,000+29.5%
    Source: CENTURY 21 RESULTS REALTY SERVICES #5826370 Report a problem
    5/28/2002Sold$129,700+68.7%
    Source: Public Record Report a problem
    6/8/1993Sold$76,900
    Source: Public Record Report a problem

    Public tax history

    YearProperty taxesTax assessment
    2025$5,413 +7%$145,280 +8.7%
    2024$5,059 -3.4%$133,600 -3.7%
    2023$5,237 +24.1%$138,720 +25%
    2022$4,220 +19.9%$110,960 +23.6%
    2021$3,518 +12.2%$89,800 +14%
    2020$3,137 +3.7%$78,760
    2019$3,026 $78,760 +19.1%
    2018$3,026 +70.6%$66,120 +25.7%
    2016$1,774 +6.2%$52,600 +11.7%
    2015$1,669 $47,080 +9.3%
    2014$1,669 +77.4%$43,080 +77.1%
    2013$941 $24,320
    2012-- $24,320 -32.2%
    2011-- $35,880 -34.2%
    2010-- $54,520
    2009-- $54,520
    2007-- $54,520
    2006-- $54,520
    2005-- $54,520
    2004$602 +28.7%$54,520 +31.7%
    2003$468 -44.4%$41,400
    2002$842 +13.2%$41,400 +23.5%
    2001$744 $33,520

    Find assessor info on the county website

    Neighborhood: 30519

    Nearby schools

    GreatSchools rating
    Schools provided by the listing agent
    • Elementary: Woodward Mill
    • Middle: Twin Rivers
    • High: Mountain View

    Source: FMLS GA. This data may not be complete. We recommend contacting the local school district to confirm school assignments for this home.

    Get a cash offer in 3 minutes
    Find out how much your home could sell for in as little as 3 minutes with a no-obligation cash offer.
    Estimated market value
    $398,000
    Get a cash offer in 3 minutes
    Find out how much your home could sell for in as little as 3 minutes with a no-obligation cash offer.
    Estimated market value
    $398,000