OPEN HOUSE SUN 2:00 - 4:00 SNACK AND SEE! Owners would stay but being relocated for job! Pearson Farms North Facing home is an architectural dream. High arches, soaring ceilings and hand scraped wood flooring. Chef's kitchen with white colors, Bosch double ovens, gas cooktop, under cabinet lighting, and two pantries. Flex space with custom wine wall and new flooring. Huge Master and spa bath boasts relaxation. Charming Study with French Doors will keep you in work mode. Chill in the large game room making snacks at the wet bar. Lifestyle home has equipped theatre style media room with an additional bar area. Space abounds upstairs with three bedrooms and two baths. Large utility room and three car tandem garage with epoxy floor, smart remote, Smart home features. Enjoy grassy green backyard and lighted gazebo or family movie night. Prime Reedy High School and Frisco ISD. Lender Discount Points Available, see remarks.
Sold
Price Unknown
2555 Sage Ridge Dr, Frisco, TX 75034
4beds
4,216sqft
Single Family Residence
Built in 2006
7,492 Square Feet Lot
$801,400 Zestimate®
$--/sqft
$4,027 Estimated rent
Home value
$801,400
$761,000 - $841,000
$4,027/mo
Zestimate® history
Owner options
List your home for rent
$4,027/mo
Rent Zestimate®
Find your next renter with Zillow Rental Manager. Plus, with online applications, you can quickly screen prospective tenants – for free.
$4,027/mo
Rent Zestimate®
Refinance and save
$725/mo
Est. payment
Refinancing to a lower rate could help reduce your monthly payments and save thousands over the life of the loan.
$725/mo
Est. payment
Explore your selling options
Work with a Zillow partner agent
Leverage their expertise and Zillow's premium Showcase listings to get your home seen by more buyers.
Get startedList with your own agent
Get your home in front of millions of buyers by listing it on Zillow.
Learn how to do itSell it yourself
Take full control of how buyers see your home on Zillow by listing For Sale by Owner (FSBO).
List your homeWhat's special
Zillow last checked:
Listing updated:
Listed by:
Kristen Mackey 0616150 972-774-9888,
Better Homes and Gardens Real 972-774-9888,
James Mackey 0602503 972-569-0354,
Better Homes and Gardens Real
Bought with:
Liz Rourke
Keller Williams DFW Preferred
Source: NTREIS,MLS#: 20642785
Facts & features
Interior
Bedrooms & bathrooms
- Bedrooms: 4
- Bathrooms: 4
- Full bathrooms: 3
- 1/2 bathrooms: 1
Primary bedroom
- Features: En Suite Bathroom, Garden Tub/Roman Tub, Linen Closet, Separate Shower
- Level: First
- Dimensions: 19 x 15
Bedroom
- Level: Second
- Dimensions: 15 x 11
Bedroom
- Level: Second
- Dimensions: 14 x 12
Primary bathroom
- Level: Second
- Dimensions: 14 x 12
Breakfast room nook
- Level: First
- Dimensions: 12 x 11
Dining room
- Level: First
- Dimensions: 12 x 12
Game room
- Level: Second
- Dimensions: 20 x 16
Kitchen
- Features: Breakfast Bar, Built-in Features, Eat-in Kitchen, Granite Counters, Kitchen Island, Pantry, Walk-In Pantry
- Level: First
- Dimensions: 19 x 15
Living room
- Features: Fireplace
- Level: First
- Dimensions: 18 x 17
Media room
- Level: Second
- Dimensions: 20 x 15
Office
- Level: Second
- Dimensions: 14 x 11
Utility room
- Level: First
- Dimensions: 10 x 5
Other
- Level: First
- Dimensions: 14 x 12
Heating
- Fireplace(s), Natural Gas
Cooling
- Central Air, Ceiling Fan(s), Electric, Zoned
Appliances
- Included: Some Gas Appliances, Double Oven, Dishwasher, Electric Oven, Gas Cooktop, Disposal, Gas Water Heater, Microwave, Plumbed For Gas
- Laundry: Washer Hookup, Electric Dryer Hookup, Laundry in Utility Room
Features
- Wet Bar, Built-in Features, Chandelier, Decorative/Designer Lighting Fixtures, Double Vanity, Eat-in Kitchen, Granite Counters, High Speed Internet, Kitchen Island, Open Floorplan, Pantry, Cable TV, Natural Woodwork, Walk-In Closet(s), Wired for Sound
- Flooring: Carpet, Ceramic Tile, Wood
- Has basement: No
- Number of fireplaces: 1
- Fireplace features: Gas, Gas Starter, Living Room, Wood Burning
Interior area
- Total interior livable area: 4,216 sqft
Property
Parking
- Total spaces: 3
- Parking features: Driveway, Garage, Garage Door Opener, Garage Faces Rear, Tandem
- Attached garage spaces: 3
- Has uncovered spaces: Yes
Features
- Levels: Two
- Stories: 2
- Patio & porch: Patio, Covered
- Exterior features: Private Yard, Rain Gutters
- Pool features: None
- Fencing: Wood
Lot
- Size: 7,492 Square Feet
Details
- Parcel number: R315379
Construction
Type & style
- Home type: SingleFamily
- Architectural style: Traditional,Detached
- Property subtype: Single Family Residence
Materials
- Brick
- Foundation: Slab
- Roof: Shingle
Condition
- Year built: 2006
Utilities & green energy
- Sewer: Public Sewer
- Water: Public
- Utilities for property: Natural Gas Available, Sewer Available, Separate Meters, Underground Utilities, Water Available, Cable Available
Community & HOA
Community
- Features: Curbs, Sidewalks
- Subdivision: Pearson Farm 1a
HOA
- Has HOA: Yes
- Services included: All Facilities, Association Management, Maintenance Grounds, Maintenance Structure
- HOA fee: $725 annually
- HOA name: First Service Residential
- HOA phone: 877-378-2388
Location
- Region: Frisco
Financial & listing details
- Tax assessed value: $810,000
- Annual tax amount: $13,217
- Date on market: 9/24/2024
- Cumulative days on market: 154 days
- Listing terms: Cash,Conventional,FHA,VA Loan
- Exclusions: Security system (inquire if desired). TV in Master. Washer. Dryer. Micro in upstairs bar. Mini fridge in corner of wine room.
Price history
| Date | Event | Price |
|---|---|---|
| 9/20/2024 | Sold | -- |
Source: NTREIS #20642785 Report a problem | ||
| 6/27/2024 | Contingent | $815,000$193/sqft |
Source: NTREIS #20642785 Report a problem | ||
| 6/20/2024 | Price change | $815,000-0.5%$193/sqft |
Source: NTREIS #20642785 Report a problem | ||
| 6/12/2024 | Listed for sale | $819,000-2.5%$194/sqft |
Source: NTREIS #20642785 Report a problem | ||
| 6/11/2024 | Listing removed | -- |
Source: NTREIS #20581725 Report a problem | ||
| 6/4/2024 | Price change | $840,000-1.2%$199/sqft |
Source: NTREIS #20581725 Report a problem | ||
| 5/13/2024 | Price change | $850,000-1.2%$202/sqft |
Source: NTREIS #20581725 Report a problem | ||
| 5/3/2024 | Price change | $860,000-2.3%$204/sqft |
Source: NTREIS #20581725 Report a problem | ||
| 4/11/2024 | Listed for sale | $879,900+6.7%$209/sqft |
Source: NTREIS #20581725 Report a problem | ||
| 4/3/2023 | Sold | -- |
Source: NTREIS #20263496 Report a problem | ||
| 3/9/2023 | Pending sale | $825,000$196/sqft |
Source: NTREIS #20263496 Report a problem | ||
| 3/5/2023 | Contingent | $825,000$196/sqft |
Source: NTREIS #20263496 Report a problem | ||
| 2/23/2023 | Listed for sale | $825,000+3.1%$196/sqft |
Source: NTREIS #20263496 Report a problem | ||
| 1/17/2023 | Listing removed | $799,900$190/sqft |
Source: NTREIS #20126665 Report a problem | ||
| 11/18/2022 | Listed for sale | $799,900-5.9%$190/sqft |
Source: NTREIS #20126665 Report a problem | ||
| 9/28/2022 | Listing removed | $850,000$202/sqft |
Source: NTREIS #20126665 Report a problem | ||
| 8/3/2022 | Listed for sale | $850,000+65%$202/sqft |
Source: NTREIS #20126665 Report a problem | ||
| 2/27/2021 | Listing removed | -- |
Source: Owner Report a problem | ||
| 7/11/2020 | Listing removed | $3,875$1/sqft |
Source: Owner Report a problem | ||
| 6/10/2020 | Listed for rent | $3,875$1/sqft |
Source: Owner Report a problem | ||
| 8/1/2019 | Listing removed | $3,875$1/sqft |
Source: Owner Report a problem | ||
| 7/9/2019 | Listed for rent | $3,875$1/sqft |
Source: Owner Report a problem | ||
| 9/13/2016 | Sold | -- |
Source: Agent Provided Report a problem | ||
| 8/18/2016 | Pending sale | $515,000$122/sqft |
Source: Eastoria Real Estate, Inc #13425785 Report a problem | ||
| 8/3/2016 | Listed for sale | $515,000$122/sqft |
Source: Eastoria Real Estate, Inc #13425785 Report a problem | ||
| 5/14/2013 | Sold | -- |
Source: Agent Provided Report a problem | ||
| 12/20/2006 | Sold | -- |
Source: Agent Provided Report a problem | ||
Public tax history
| Year | Property taxes | Tax assessment |
|---|---|---|
| 2025 | $1,491 +0.7% | $810,000 +1.7% |
| 2024 | $1,481 -1.3% | $796,478 +0.6% |
| 2023 | $1,501 -2% | $791,974 +12.5% |
| 2022 | $1,532 +27.3% | $704,135 +36.4% |
| 2021 | $1,203 +5.1% | $516,138 +1.4% |
| 2020 | $1,145 -0.6% | $508,860 -0.5% |
| 2019 | $1,152 -3.7% | $511,442 -3.6% |
| 2018 | $1,197 -88% | $530,802 +4.1% |
| 2017 | $9,939 | $509,910 +6.8% |
| 2016 | $9,939 +14.9% | $477,378 +10% |
| 2015 | $8,652 | $433,980 +7.2% |
| 2014 | $8,652 | $404,650 +9% |
| 2013 | $8,652 | $371,336 -4.8% |
| 2012 | -- | $390,150 -2.4% |
| 2011 | -- | $399,638 +6.6% |
| 2010 | -- | $374,974 -2.5% |
| 2009 | -- | $384,658 -8.6% |
| 2007 | -- | $421,017 |
Find assessor info on the county website
Neighborhood: Pearson Farms
Nearby homes
- $925,0005 bd4 ba4.3k sqft2531 Sage Ridge Dr, Frisco, TX 75034For Sale
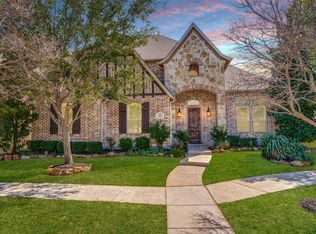
- $837,8005 bd4 ba4k sqft2579 Sage Ridge Dr, Frisco, TX 75034Off Market
- $747,8005 bd4 ba4.3k sqft2603 Sage Ridge Dr, Frisco, TX 75034Off Market
- $759,9004 bd4 ba3.8k sqft2507 Sage Ridge Dr, Frisco, TX 75034Off Market
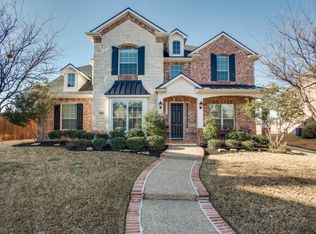
- $804,1004 bd3 ba3.6k sqft2538 Sage Ridge Dr, Frisco, TX 75034Off Market
- $789,0004 bd5 ba4k sqft2562 Sage Ridge Dr, Frisco, TX 75034Off Market
- $648,0004 bd3 ba3k sqft2627 Sage Ridge Dr, Frisco, TX 75034Off Market
- $795,9004 bd3 ba4.1k sqft2586 Sage Ridge Dr, Frisco, TX 75034Off Market
Nearby schools
GreatSchools rating
- 10/10Vaughn Elementary SchoolGrades: K-5Distance: 0.6 mi
- 10/10Pioneer Heritage Middle SchoolGrades: 6-8Distance: 0.8 mi
- 9/10Reedy High SchoolGrades: 9-12Distance: 0.3 mi
Schools provided by the listing agent
- Elementary: Vaughn
- Middle: Pioneer
- High: Reedy
- District: Frisco ISD
Source: NTREIS. This data may not be complete. We recommend contacting the local school district to confirm school assignments for this home.
Get a cash offer in 3 minutes
Find out how much your home could sell for in as little as 3 minutes with a no-obligation cash offer.
Estimated market value
$801,400
Get a cash offer in 3 minutes
Find out how much your home could sell for in as little as 3 minutes with a no-obligation cash offer.
Estimated market value
$801,400
- Texas
- Denton County
- Frisco
- 75034
- Pearson Farms
- 2555 Sage Ridge Dr
