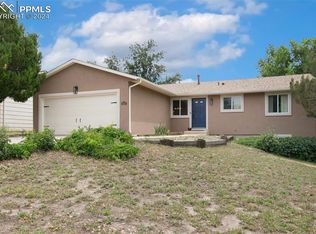
You don’t want to miss this opportunity to live in beautiful Vista Grande Terrace in the heart of the city. Located on a level lush green grass .26-acre lot with mountain views! New paint on the exterior of the rock solid and great bones home plus newly enlarged patio and wrap around sidewalk that leads to the front of the home. Extra parking has also been created for your RV or boat. This Open floor plan has vaulted ceilings in the large living room with wood burning fireplace and dining area with walk out to the big deck. Kitchen has a French balcony with a slider access that that creates the charm to this home. Primary bedroom is large with private bath and 2 more generous sized bedrooms and full bath complete the upper level. The lower level has the family room with a 2nd wood burning fireplace and walk out slider to the patio and more mountain views! Easy to add 4th bed option or office in the lower level. A true oversized garage with a workbench, built in shelving for extra storage. New furnace added in 2022, class 4 shingles and so much more. You will enjoy the ease of access and close proximity to shopping, restaurants, schools, parks, and I-25 access. Make sure to check out wonderful Keystone Park close by. Set your showing today. ** More Pictures to Come**
Sold for $410,000
$410,000
2555 Sunbird Dr, Colorado Springs, CO 80918
3beds
2,116sqft
Single Family Residence
Built in 1978
4,260 Square Feet Lot
$436,700 Zestimate®
$194/sqft
$2,194 Estimated rent
Home value
$436,700
$415,000 - $459,000
$2,194/mo
Zestimate® history
Owner options
List your home for rent
$2,194/mo
Rent Zestimate®
Find your next renter with Zillow Rental Manager. Plus, with online applications, you can quickly screen prospective tenants – for free.
$2,194/mo
Rent Zestimate®
Refinance and save
$2,403/mo
Est. payment
Refinancing to a lower rate could help reduce your monthly payments and save thousands over the life of the loan.
$2,403/mo
Est. payment
Explore your selling options
Work with a Zillow partner agent
Leverage their expertise and Zillow's premium Showcase listings to get your home seen by more buyers.
Get startedList with your own agent
Get your home in front of millions of buyers by listing it on Zillow.
Learn how to do itSell it yourself
Take full control of how buyers see your home on Zillow by listing For Sale by Owner (FSBO).
List your homeWhat's special
Zillow last checked:
Listing updated:
Listed by:
Tamara Whalen SRES 719-492-0819,
HomeSmart
Bought with:
John Harding
RE/MAX Real Estate Group LLC
Source: elevateMLS,MLS#: 4758013
Facts & features
Interior
Bedrooms & bathrooms
- Bedrooms: 3
- Bathrooms: 3
- Full bathrooms: 2
- 3/4 bathrooms: 1
Heating
- Forced Air, Natural Gas
Cooling
- Ceiling Fan(s), Central Air, See Prop Desc Remarks
Appliances
- Included: Dishwasher, Disposal, Dryer, Exhaust Fan, Microwave, Refrigerator, Self Cleaning Oven, Washer
- Laundry: Lower Level
Features
- 9Ft + Ceilings, Vaulted Ceiling(s), See Prop Desc Remarks, Breakfast Bar, Pantry
- Flooring: Carpet, Tile, Vinyl/Linoleum
- Windows: Window Coverings
- Has basement: No
- Number of fireplaces: 2
- Fireplace features: Two
Interior area
- Total structure area: 2,116
- Total interior livable area: 2,116 sqft
- Finished area above ground: 2,116
- Finished area below ground: 0
Property
Parking
- Total spaces: 2
- Parking features: Attached, Garage Door Opener, Oversized, Workshop in Garage, See Remarks, Concrete Driveway, RV Access/Parking
- Attached garage spaces: 2
Features
- Levels: Bi-level
- Patio & porch: Concrete, Covered, Wood Deck
- Exterior features: Auto Sprinkler System
- Fencing: Back Yard
- Has view: Yes
- View description: Mountain(s), View of Pikes Peak
Lot
- Size: 4,260 Square Feet
- Features: Level, Wooded, Near Hospital, Near Park, Near Schools, Near Shopping Center, Landscaped
Details
- Additional structures: Workshop
- Parcel number: 6316111012
Construction
Type & style
- Home type: SingleFamily
- Property subtype: Single Family Residence
Materials
- Wood Siding, Framed on Lot
- Foundation: Garden Level, Walk Out
- Roof: Composite Shingle
Condition
- Existing Home
- New construction: No
- Year built: 1978
Utilities & green energy
- Water: Municipal
- Utilities for property: Phone Available, See Remarks
Community & HOA
Location
- Region: Colorado Springs
Financial & listing details
- Price per square foot: $194/sqft
- Tax assessed value: $444,538
- Annual tax amount: $1,219
- Date on market: 4/3/2024
- Listing terms: Cash,Conventional,FHA,FHA203K,VA Loan
Price history
| Date | Event | Price |
|---|---|---|
| 4/1/2024 | Sold | $410,000+94.3%$194/sqft |
Source:  elevateMLS #4758013 Report a problem elevateMLS #4758013 Report a problem | ||
| 12/19/2005 | Sold | $211,000+17.2%$100/sqft |
Source: Public Record Report a problem | ||
| 10/24/2003 | Sold | $180,000$85/sqft |
Source: Public Record Report a problem | ||
Public tax history
| Year | Property taxes | Tax assessment |
|---|---|---|
| 2024 | $1,295 +6.2% | $29,780 |
| 2023 | $1,219 -7.9% | $29,780 +36.7% |
| 2022 | $1,324 | $21,790 -2.9% |
| 2021 | -- | $22,430 +9.1% |
| 2020 | $1,395 +0.5% | $20,550 |
| 2019 | $1,387 +14.7% | $20,550 +18.1% |
| 2018 | $1,209 -5.3% | $17,400 |
| 2017 | $1,277 +5.6% | $17,400 +4.6% |
| 2016 | $1,209 +25.4% | $16,630 |
| 2015 | $964 +6% | $16,630 +10% |
| 2014 | $910 | $15,120 |
| 2013 | -- | -- |
| 2012 | -- | $15,590 |
| 2011 | $979 | $15,590 -6% |
| 2010 | -- | $16,590 |
| 2009 | -- | $16,590 +2% |
| 2008 | -- | $16,260 |
| 2006 | -- | $16,260 +24.2% |
| 2004 | -- | $13,090 |
| 2003 | $847 +3.7% | $13,090 -12% |
| 2002 | $816 +6% | $14,880 +12.1% |
| 2001 | $770 | $13,270 |
Find assessor info on the county website
Neighborhood: Northeast Colorado Springs
Nearby homes
- $428,0004 bd3 ba2.2k sqft2575 Sunbird Dr, Colorado Springs, CO 80918Sold
- $425,8004 bd2 ba1.1k sqft6065 Snowbird Dr, Colorado Springs, CO 80918Off Market
- $422,2003 bd3 ba2.3k sqft2520 Snowbird Ct, Colorado Springs, CO 80918Off Market
- $413,8004 bd2 ba1.9k sqft2615 Sunbird Dr, Colorado Springs, CO 80918Off Market

- $499,2004 bd4 ba2.2k sqft2530 Snowbird Ct, Colorado Springs, CO 80918Off Market
- $427,0003 bd2 ba1.4k sqft6045 Snowbird Dr, Colorado Springs, CO 80918Off Market
- $411,7003 bd2 ba1.6k sqft2550 Sunbird Dr, Colorado Springs, CO 80918Off Market
- $436,4004 bd2 ba1.9k sqft6105 Snowbird Dr, Colorado Springs, CO 80918Off Market
Nearby schools
GreatSchools rating
- 8/10King Elementary SchoolGrades: PK-5Distance: 0.6 mi
- 6/10Russell Middle SchoolGrades: 6-8Distance: 1.7 mi
- 4/10Coronado High SchoolGrades: 9-12Distance: 5.3 mi
Schools provided by the listing agent
- Elementary: King
- Middle: Russell
- High: Palmer
- District: Colorado Springs 11
Source: elevateMLS. This data may not be complete. We recommend contacting the local school district to confirm school assignments for this home.
Get a cash offer in 3 minutes
Find out how much your home could sell for in as little as 3 minutes with a no-obligation cash offer.
Estimated market value
$436,700
Get a cash offer in 3 minutes
Find out how much your home could sell for in as little as 3 minutes with a no-obligation cash offer.
Estimated market value
$436,700
Nearby cities
Nearby neighborhoods
- Briargate Real estate
- Central Colorado Springs Real estate
- Cimarron Hills Real estate
- East Colorado Springs Real estate
- Northeast Colorado Springs Real estate
- Northwest Colorado Springs Real estate
- Old Colorado City Real estate
- Powers Real estate
- Southeast Colorado Springs Real estate
- Southwest Colorado Springs Real estate
Nearby zip codes
Other Colorado Springs Topics
- Apartments for Rent in 80918
- Houses for Sale in 80918
- Houses for Rent in 80918
- 80918 Real Estate
- Colorado Springs Condos
- Houses for Sale in Colorado Springs
- Newest Listings in Colorado Springs
- Colorado Springs Home Values
- Colorado Springs Real Estate Agents
- Colorado Springs Refinance
- Colorado Springs Mortgage Rates
