Skip main navigation
Closed
  • $410,000

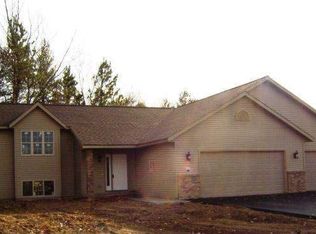
    2555 SUNNY MEADOW DRIVE, Kronenwetter, WI 54455

    4beds
    2,156sqft
    Single Family Residence
    Built in 2018
    0.49 Acres Lot
    $442,600 Zestimate®
    $190/sqft
    $3,595 Estimated rent

    Home value

    $442,600

    $420,000 - $465,000

    $3,595/mo

    Zestimate® history
    Loading
    Loading...

    Owner options

    List your home for rent

    $3,595/mo

    Rent Zestimate®

    Find your next renter with Zillow Rental Manager. Plus, with online applications, you can quickly screen prospective tenants – for free.

    Learn more

    $3,595/mo

    Rent Zestimate®

    Refinance and save

    $2,678/mo

    Est. payment

    Refinancing to a lower rate could help reduce your monthly payments and save thousands over the life of the loan.

    See today's rates

    $2,678/mo

    Est. payment

    Explore your selling options

    Work with a Zillow partner agent

    Leverage their expertise and Zillow's premium Showcase listings to get your home seen by more buyers.

    Get started

    List with your own agent

    Get your home in front of millions of buyers by listing it on Zillow.

    Learn how to do it

    Sell it yourself

    Take full control of how buyers see your home on Zillow by listing For Sale by Owner (FSBO).

    List your home

    What's special

    Gas fireplaceGutter guardsWalk-in closetFunctional floor planRadon mitigation systemFully enclosed backyardPark-like backyard
    Newly built home (completed in 2018) in a sought after subdivision in Kronenwetter! D.C. Everest School District, only a few minutes drive from the Weston YMCA, quick Hwy-29 access and close to the Kronenwetter Farmers Market and more. The benefits of new construction living with tons of upgrades over the last few years, including: a fully enclosed backyard - Countryside fence with solar light caps, professional low-maintenance lawn & landscaping (VanOosten Lawn Service), concrete curbing (Reedes), park-like backyard, custom 21-ft X 25-ft asphalt patio/basketball court, two 12-ft X 16-ft decks (freshly stained boards & railings done a few weeks ago), added gutter guards (DunRite), Rain Bird wifi sprinkler system (Sprinkler Solutions), and amazing wooded area with granite trails & fire pit area, rubber mulched play area with included playground, and included storage / bike shed.,Additionally, the attached 3-car garage offers ample parking / storage space, with added 2nd service door along the back of the garage for ease of use, and paved 4th parking stall for boats / trailers / campers / you name it! Inside offers a functional floor plan for everyday living - 4 bedrooms, 3.5 baths and 2,100+ finished sq ft. The entire interior has been professionally painted (Ultimate Perfection). This home offers a spacious entryway with functional closet storage, large living room with gas fireplace, semi-open dining / kitchen with upgraded stainless appliance package ($5K value), added gray subway tile backsplash, and functional dining area with sliding glass patio doors to the backyard. Main level powder half bath with main level laundry hookups (optimally designed for front-load washer & dryer). Upstairs featuring 3 bedrooms on the same level. The owner?s ensuite (13-ft X 12-ft) equipped with a walk-in closet and private bath with shower stall. Plus a finished lower level rec room (26-ft X 12-ft) with a recently finished 4th bedroom with full egress window and 3rd full bath - great for a guest suite / in-law suite. Additional storage in the unfinished mechanical room - already equipped with central heating / cooling and already with a radon mitigation system. Don?t miss out on this move-in ready home in a prime location. Schedule your showing today!

    Zillow last checked:

    Listing updated:

    Listed by:

    THE SOLOMON GROUP Main:715-359-0521,

    COLDWELL BANKER ACTION

    Bought with:

    Triple Action Team

    Source: WIREX MLS,MLS#: 22403451MLS LogoOriginating MLS: Central WI Board of REALTORS

    Facts & features

    Interior

    Bedrooms & bathrooms
    • Bedrooms: 4
    • Bathrooms: 4
    • Full bathrooms: 3
    • 1/2 bathrooms: 1
    Primary bedroom
    • Level: Upper
    • Area: 156
    • Dimensions: 13 x 12
    Bedroom 2
    • Level: Upper
    • Area: 132
    • Dimensions: 12 x 11
    Bedroom 3
    • Level: Upper
    • Area: 132
    • Dimensions: 12 x 11
    Bedroom 4
    • Level: Lower
    • Area: 120
    • Dimensions: 12 x 10
    Bathroom
    • Features: Master Bedroom Bath
    Family room
    • Level: Lower
    • Area: 300
    • Dimensions: 25 x 12
    Kitchen
    • Level: Main
    • Area: 120
    • Dimensions: 12 x 10
    Living room
    • Level: Main
    • Area: 228
    • Dimensions: 19 x 12
    Heating
    • Natural Gas, Forced Air
    Cooling
    • Central Air
    Appliances
    • Included: Refrigerator, Range/Oven, Dishwasher, Microwave
    Features
    • Ceiling Fan(s), Walk-In Closet(s), High Speed Internet
    • Flooring: Carpet, Tile
    • Windows: Window Coverings
    • Basement: Partially Finished,Sump Pump,Radon Mitigation System,Concrete
    Interior area
    • Total structure area: 2,156
    • Total interior livable area: 2,156 sqft
    • Finished area above ground: 1,616
    • Finished area below ground: 540

    Property

    Parking
    • Total spaces: 3
    • Parking features: 3 Car, Attached, Garage Door Opener
    • Attached garage spaces: 3
    Features
    • Levels: Two
    • Stories: 2
    • Patio & porch: Deck
    • Exterior features: Irrigation system
    • Fencing: Fenced Yard
    Lot
    • Size: 0.49 Acres
    • Dimensions: 109 x 201
    Details
    • Parcel number: 14527080820085
    • Zoning: Residential
    • Special conditions: Arms Length

    Construction

    Type & style
    • Home type: SingleFamily
    • Property subtype: Single Family Residence
    Materials
    • Vinyl Siding, Stone
    • Roof: Shingle
    Condition
    • 6-10 Years
    • New construction: No
    • Year built: 2018

    Utilities & green energy

    • Sewer: Public Sewer
    • Water: Public
    • Utilities for property: Cable Available

    Community & HOA

    Community
    • Security: Smoke Detector(s)
    Location
    • Region: Kronenwetter
    • Municipality: Kronenwetter

    Financial & listing details

    • Price per square foot: $190/sqft
    • Tax assessed value: $277,800
    • Annual tax amount: $4,831
    • Date on market: 7/30/2024
    • Listing terms: Arms Length Sale

    Price history

    DateEventPrice
    10/17/2024Sold$410,000+1.3%$190/sqft
    Source: WIREX MLS #22403451 Report a problem
    9/13/2024Contingent$404,900$188/sqft
    Source: WIREX MLS #22403451 Report a problem
    9/10/2024Price change$404,900-1.2%$188/sqft
    Source: WIREX MLS #22403451 Report a problem
    8/24/2024Listed for sale$409,900$190/sqft
    Source: WIREX MLS #22403451 Report a problem
    8/8/2024Contingent$409,900$190/sqft
    Source: WIREX MLS #22403451 Report a problem
    7/30/2024Listed for sale$409,900+69.2%$190/sqft
    Source: WIREX MLS #22403451 Report a problem
    10/11/2018Sold$242,200$112/sqft
    Source: CWMLS #1806399 Report a problem

    Public tax history

    YearProperty taxesTax assessment
    2024$4,806 -0.5%$277,800
    2023$4,832 -6.9%$277,800
    2022$5,191 +8.9%$277,800 +5.7%
    2021$4,765 -4.6%$262,700 +16.8%
    2020$4,996 +1%$225,000 +1.6%
    2019$4,944 +567.5%$221,500 +523.9%
    2018$741 $35,500
    2017-- --
    Find assessor info on the county website

    Neighborhood: 54455

    Nearby schools

    GreatSchools rating
    Schools provided by the listing agent
    • Middle: D C Everest
    • High: D C Everest
    • District: D C Everest

    Source: WIREX MLS. This data may not be complete. We recommend contacting the local school district to confirm school assignments for this home.

    Get a cash offer in 3 minutes
    Find out how much your home could sell for in as little as 3 minutes with a no-obligation cash offer.
    Estimated market value
    $442,600
    Get a cash offer in 3 minutes
    Find out how much your home could sell for in as little as 3 minutes with a no-obligation cash offer.
    Estimated market value
    $442,600