Skip main navigation
Closed
  • $760,000

    2555 Tuscan Way, Sparks, NV 89434

    3beds
    2,144sqft
    Single Family Residence
    Built in 2004
    8,276.4 Square Feet Lot
    $772,100 Zestimate®
    $354/sqft
    $2,916 Estimated rent

    Home value

    $772,100

    $733,000 - $811,000

    $2,916/mo

    Zestimate® history
    Loading
    Loading...

    Owner options

    List your home for rent

    $2,916/mo

    Rent Zestimate®

    Find your next renter with Zillow Rental Manager. Plus, with online applications, you can quickly screen prospective tenants – for free.

    Learn more

    $2,916/mo

    Rent Zestimate®

    Refinance and save

    $4,378/mo

    Est. payment

    Refinancing to a lower rate could help reduce your monthly payments and save thousands over the life of the loan.

    See today's rates

    $4,378/mo

    Est. payment

    Explore your selling options

    Work with a Zillow partner agent

    Leverage their expertise and Zillow's premium Showcase listings to get your home seen by more buyers.

    Get started

    List with your own agent

    Get your home in front of millions of buyers by listing it on Zillow.

    Learn how to do it

    Sell it yourself

    Take full control of how buyers see your home on Zillow by listing For Sale by Owner (FSBO).

    List your home

    What's special

    Custom built-insCovered patioGranite slab countertopsGourmet kitchenDesigner ceiling fans throughoutSophisticated formal dining roomGas log fireplace
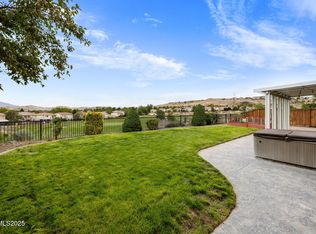
    Nestled within the highly desirable D'Andrea golf course community, this exceptional residence offers breathtaking golf course and tranquil pond views, delivering a true sense of luxury and serenity. Designed with both elegance and functionality in mind, the home features a sophisticated formal dining room, ideal for refined living. The gourmet kitchen is a chef's dream, showcasing abundant custom cabinetry, granite slab countertops, and an expansive island with breakfast bar perfect for both intimate gatherings and grand entertaining. The adjacent great room is rich in detail and warmth, highlighted by a gas log fireplace, custom built-ins, wine refrigerator, plantation shutters, and designer ceiling fans throughout. Retreat to the luxurious primary suite, where a built-in gas fireplace, generous proportions, and plantation shutters create a peaceful, spa-like ambiance. Step outside to your private outdoor oasis. The covered patio overlooks a meticulously landscaped backyard with mature trees, outdoor kitchen, eith a built in BBQ framed by sweeping golf course and water views that elevate everyday living. A rare opportunity to own a beautifully appointed home in one of the area's most sought-after communities where lifestyle, comfort, and scenic beauty converge. The hot tub is included in the sale at no stated value and without warranty. It has been professionally serviced annually and has been impeccably maintained.

    Zillow last checked:

    Listing updated:

    Listed by:

    Felisa Cusimano-Martin S.67423 775-250-8033,

    Dickson Realty - Sparks

    Bought with:

    James Von Dorsten, S.200323

    RE/MAX Gold-Midtown

    Source: NNRMLS,MLS#: 260004156MLS Logo

    Facts & features

    Interior

    Bedrooms & bathrooms
    • Bedrooms: 3
    • Bathrooms: 3
    • Full bathrooms: 2
    • 1/2 bathrooms: 1
    Heating
    • Forced Air, Natural Gas
    Cooling
    • Central Air
    Appliances
    • Included: Dishwasher, Disposal, Dryer, Electric Cooktop, Microwave, Oven, Refrigerator, Self Cleaning Oven, Washer
    • Laundry: Cabinets, Laundry Room, Sink
    Features
    • Breakfast Bar, Ceiling Fan(s), Entrance Foyer, High Ceilings, Kitchen Island, Pantry, Master Downstairs, Walk-In Closet(s)
    • Flooring: Laminate, Tile
    • Windows: Double Pane Windows, Vinyl Frames
    • Number of fireplaces: 2
    • Fireplace features: Gas
    • Common walls with other units/homes: No Common Walls
    Interior area
    • Total structure area: 2,144
    • Total interior livable area: 2,144 sqft

    Property

    Parking
    • Total spaces: 4
    • Parking features: Attached, Garage
    • Attached garage spaces: 2
    Features
    • Levels: One
    • Stories: 1
    • Patio & porch: Covered, Patio
    • Exterior features: Built-in Barbecue, Fire Pit, Outdoor Kitchen
    • Has spa: Yes
    • Spa features: Above Ground
    • Fencing: Back Yard
    • Has view: Yes
    • View description: City, Golf Course, Mountain(s), Valley
    Lot
    • Size: 8,276 sqft
    • Features: Landscaped, On Golf Course, Sprinklers In Front, Sprinklers In Rear
    Details
    • Additional structures: None
    • Parcel number: 40237301
    • Zoning: PD

    Construction

    Type & style
    • Home type: SingleFamily
    • Property subtype: Single Family Residence
    Materials
    • Stucco
    • Foundation: Crawl Space
    • Roof: Tile
    Condition
    • New construction: No
    • Year built: 2004

    Utilities & green energy

    • Sewer: Public Sewer
    • Water: Public
    • Utilities for property: Electricity Connected, Natural Gas Connected, Sewer Connected, Water Connected, Water Meter Installed

    Community & neighborhood

    Security
    • Security features: Carbon Monoxide Detector(s), Smoke Detector(s)
    Location
    • Region: Sparks
    • Subdivision: Firenze @ D`Andrea Phase 3

    HOA & financial

    HOA
    • Has HOA: Yes
    • HOA fee: $36 monthly
    • Amenities included: None
    • Association name: D'Andrea

    Other

    Other facts
    • Listing terms: 1031 Exchange,Cash,Conventional,FHA,VA Loan

    Price history

    DateEventPrice
    5/15/2026Sold$760,000-1.2%$354/sqft
    Source: NNRMLS #260004156 Report a problem
    4/13/2026Contingent$769,000$359/sqft
    Source: NNRMLS #260004156 Report a problem
    4/9/2026Listed for sale$769,000+79.9%$359/sqft
    Source: NNRMLS #260004156 Report a problem
    9/30/2015Sold$427,500-0.6%$199/sqft
    Source: Public Record Report a problem
    7/11/2015Listed for sale$429,895-4.9%$201/sqft
    Source: HomeGate Realty of Nevada #150009541 Report a problem
    3/19/2004Sold$452,000$211/sqft
    Source: Public Record Report a problem

    Public tax history

    YearProperty taxesTax assessment
    2026$3,995 +3%$173,341 -6.7%
    2025$3,878 +2.9%$185,709 +0.9%
    2024$3,767 +2.9%$183,969 +4.2%
    2023$3,660 +3%$176,591 +23.4%
    2022$3,554 +3.1%$143,155 +12.1%
    2021$3,447 +3%$127,740 +1.8%
    2020$3,347 -2.9%$125,540
    2019$3,447 +3%$125,540 +12.7%
    2018$3,347 +13.8%$111,416 +0.5%
    2017$2,941 $110,828 +5.1%
    2016$2,941 $105,499 -2%
    2015$2,941 +0.2%$107,652 +17.2%
    2014$2,936 +3%$91,869 +17.9%
    2013$2,851 $77,933
    2012-- $77,933 -4.2%
    2011-- $81,392 +6.7%
    2010-- $76,296 -33.1%
    2009-- $114,022 -10.1%
    2008-- $126,797
    2007-- $126,797 +12.4%
    2006-- $112,812 +34.2%
    2005-- $84,047 +14.7%
    2004-- $73,291

    Find assessor info on the county website

    Neighborhood: 89434

    Nearby schools

    GreatSchools rating
    Schools provided by the listing agent
    • Elementary: Moss
    • Middle: Mendive
    • High: Reed

    Source: NNRMLS. This data may not be complete. We recommend contacting the local school district to confirm school assignments for this home.

    Get a cash offer in 3 minutes
    Find out how much your home could sell for in as little as 3 minutes with a no-obligation cash offer.
    Estimated market value
    $772,100
    Get a cash offer in 3 minutes
    Find out how much your home could sell for in as little as 3 minutes with a no-obligation cash offer.
    Estimated market value
    $772,100