Skip main navigation
Off market
  • $1,889,900

    2555 Vista Del Sol, La Verne, CA 91750

    5beds
    3,895sqft
    SingleFamily
    Built in 1999
    0.26 Acres Lot
    $1,889,900 Zestimate®
    $485/sqft
    $6,021 Estimated rent

    Home value

    $1,889,900

    $1.78M - $2.02M

    $6,021/mo

    Zestimate® history
    Loading
    Loading...

    Owner options

    List your home for rent

    $6,021/mo

    Rent Zestimate®

    Find your next renter with Zillow Rental Manager. Plus, with online applications, you can quickly screen prospective tenants – for free.

    Learn more

    $6,021/mo

    Rent Zestimate®

    Refinance and save

    $12,323/mo

    Est. payment

    Refinancing to a lower rate could help reduce your monthly payments and save thousands over the life of the loan.

    See today's rates

    $12,323/mo

    Est. payment

    Explore your selling options

    Work with a Zillow partner agent

    Leverage their expertise and Zillow's premium Showcase listings to get your home seen by more buyers.

    Get started

    List with your own agent

    Get your home in front of millions of buyers by listing it on Zillow.

    Learn how to do it

    Sell it yourself

    Take full control of how buyers see your home on Zillow by listing For Sale by Owner (FSBO).

    List your home

    What's special

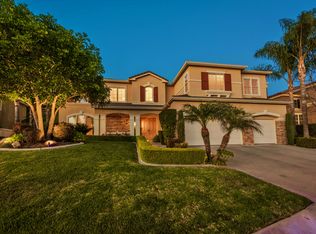
    Immaculately and perfectly kept North La Verne Estate surrounded by lush, manicured landscaping with no rear neighbors! Found within the highly acclaimed Marshall Canyon Estates at the top of the community on a large lot. Beautiful custom rod iron double doors welcome you as you enter to find grand cathedral ceilings accented with new LED can lighting throughout, crown, and base moldings. Move effortlessly through the home discovering several upgraded amenities. Full Bedroom with updated en suite guest bathroom, indoor laundry room with utility sink and two gas fireplaces all found on the main level. Commanding new rod iron staircase/banister lead upstairs showcasing built-in cabinetry in the loft overlooking the Formal Entrance and Living Room. Tasteful style of designer paint and multiple built-ins found throughout. A large impressive Master Retreat offers more beautiful custom built-ins, seating area with fireplace and complete with an amazing En-suite. The master bathroom is spacious holding dual sinks, vanity space, separate shower, soaking jet tub and an expansive walk-in closet with built-in organization system. Complete serenity is awaiting you in the backyard. The most desirable location in this community you have no neighbors behind the home as it backs up to the Angeles National Forest. Entertaining guests is easily done at this extra private home while everyone enjoys the infamous views of California sunsets, city light views and the serene mountain foothills.

    This property is off market, which means it's not currently listed for sale or rent on Zillow. This may be different from what's available on other websites or public sources.
    Facts & features

    Interior

    Bedrooms & bathrooms
    • Bedrooms: 5
    • Bathrooms: 4
    • Full bathrooms: 4
    Heating
    • Forced air, Gas
    Cooling
    • Central
    Appliances
    • Included: Microwave, Refrigerator
    • Laundry: Individual Room, Inside, Washer Hookup, Electric Dryer Hookup, Common Area
    Features
    • Recessed Lighting, Stone Counters, Balcony, Two Story Ceilings, Living Room Balcony, Copper Plumbing Full, Open Floorplan, Cathedral Ceiling(s), Ceiling Fan(s), Built-in Features, Crown Molding, High Ceilings, Storage
    • Flooring: Tile, Carpet
    • Doors: Double Door Entry, ENERGY STAR Qualified Doors
    • Windows: Shutters, Custom Covering, Plantation Shutters, Insulated Windows, ENERGY STAR Qualified Windows, Drapes
    • Common walls with other units/homes: No Common Walls
    Interior area
    • Total interior livable area: 3,895 sqft

    Property

    Parking
    • Total spaces: 6
    • Parking features: Garage - Attached
    Accessibility
    • Accessibility features: 36 inch or more wide halls, Doors - Swing in
    Features
    • Levels: Two
    • Fencing: Wrought Iron, Excellent Condition, Stucco Wall, Masonry
    • Has view: Yes
    • View description: Territorial
    Lot
    • Size: 0.26 Acres
    • Features: Back Yard, Front Yard, Secluded, Sprinklers In Rear, Level with Street, Yard, Lot 10000-19999 Sqft, Patio Home, Sprinklers In Front, Sprinklers Timer, Level
    Details
    • Parcel number: 8678072034
    • Special conditions: Standard

    Construction

    Type & style
    • Home type: SingleFamily
    Materials
    • Roof: Tile
    Condition
    • Turnkey
    • Year built: 1999

    Utilities & green energy

    • Sewer: Public Sewer
    • Water: Public
    • Utilities for property: Underground Utilities, Water Connected, Phone Connected, Sewer Connected, Electricity Connected

    Community & HOA

    HOA
    • Has HOA: Yes
    • HOA fee: $210 monthly
    Location
    • Region: La Verne

    Financial & listing details

    • Price per square foot: $485/sqft
    • Tax assessed value: $1,461,326
    • Annual tax amount: $17,463
    • Road surface type: Maintained

    Price history

    DateEventPrice
    4/22/2019Sold$1,310,000-2.9%$336/sqft
    Source: Public Record Report a problem
    4/2/2019Pending sale$1,349,800$347/sqft
    Source: RE/MAX MASTERS REALTY #CV19006690 Report a problem
    2/7/2019Price change$1,349,800-2.8%$347/sqft
    Source: RE/MAX MASTERS REALTY #CV19006690 Report a problem
    1/10/2019Listed for sale$1,388,800+42.4%$357/sqft
    Source: RE/MAX MASTERS REALTY #CV19006690 Report a problem
    4/29/2005Sold$975,000+77.3%$250/sqft
    Source: Public Record Report a problem
    7/1/1999Sold$550,000$141/sqft
    Source: Public Record Report a problem

    Public tax history

    YearProperty taxesTax assessment
    2025$17,463 +3.9%$1,461,326 +2%
    2024$16,809 +1.8%$1,432,673 +2%
    2023$16,516 +1.6%$1,404,582 +2%
    2022$16,263 +2.1%$1,377,042 +2%
    2021$15,921 +1.4%$1,350,042 +1%
    2020$15,694 $1,336,200 +9.7%
    2019$15,694 +13.2%$1,218,320 +2%
    2018$13,863 $1,194,432 +2%
    2017$13,863 +2.2%$1,171,012 +2%
    2016$13,570 +2%$1,148,052 +5.9%
    2015$13,299 +14.2%$1,084,000 +9.4%
    2014$11,642 $991,000 +15.6%
    2012-- $857,000 -10.6%
    2011-- $958,200
    2010-- $958,200
    2009-- $958,200 -7.4%
    2008-- $1,034,676 +2%
    2007-- $1,014,389 +2%
    2006-- $994,500
    2005-- $994,500 +67.4%
    2004-- $594,125 +1.9%
    2003-- $583,237 +2%
    2002-- $571,802 +4%
    2000-- $549,600
    Find assessor info on the county website

    Neighborhood: North La Verne Hillside

    Nearby schools

    GreatSchools rating
    Schools provided by the listing agent
    • Elementary: Oak Mesa
    • Middle: Ramona
    • High: Bonita
    • District: Bonita Unified

    Source: The MLS. This data may not be complete. We recommend contacting the local school district to confirm school assignments for this home.

    Get a cash offer in 3 minutes
    Find out how much your home could sell for in as little as 3 minutes with a no-obligation cash offer.
    Estimated market value
    $1,889,900
    Get a cash offer in 3 minutes
    Find out how much your home could sell for in as little as 3 minutes with a no-obligation cash offer.
    Estimated market value
    $1,889,900