Skip main navigation
Closed
  • $183,900

    2555 Walnut St, Girard, OH 44420

    4beds
    1,762sqft
    Single Family Residence
    Built in 1978
    8,999.5 Square Feet Lot
    $186,300 Zestimate®
    $104/sqft
    $1,424 Estimated rent

    Home value

    $186,300

    $143,000 - $242,000

    $1,424/mo

    Zestimate® history
    Loading
    Loading...

    Owner options

    List your home for rent

    $1,424/mo

    Rent Zestimate®

    Find your next renter with Zillow Rental Manager. Plus, with online applications, you can quickly screen prospective tenants – for free.

    Learn more

    $1,424/mo

    Rent Zestimate®

    Refinance and save

    $1,259/mo

    Est. payment

    Refinancing to a lower rate could help reduce your monthly payments and save thousands over the life of the loan.

    See today's rates

    $1,259/mo

    Est. payment

    Explore your selling options

    Work with a Zillow partner agent

    Leverage their expertise and Zillow's premium Showcase listings to get your home seen by more buyers.

    Get started

    List with your own agent

    Get your home in front of millions of buyers by listing it on Zillow.

    Learn how to do it

    Sell it yourself

    Take full control of how buyers see your home on Zillow by listing For Sale by Owner (FSBO).

    List your home

    What's special

    Generously sized bedroomsWhite cabinetryFenced in yardWood burning fireplaceWood patio swingCharming built-in coffee barLinen closet
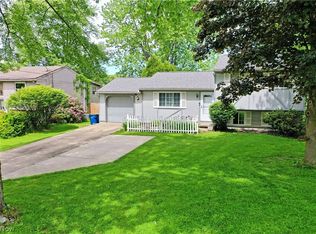
    This beautifully maintained 4-bedroom bi-level home in the Girard City School District is ready for its new owner! Offering both comfort and functionality , this spacious residence is ideal for those looking for move-in ready convenience and stylish features. The updated large kitchen features white cabinetry, dark countertop's, a large pantry, and a full suite of stainless steel appliances- including refrigerator,stove,dishwasher, microwave with moveable wood cart/island. A charming built-in coffee bar completes the space. Enjoy plush, well kept carpet and generous nautural light throughout. The hallway bath features a tub/shower combo and linen closet. Further down the hall are four generously sized bedrooms each with ample closet space . Updated windows throughout the home with a transferable warranty. The lower level will have you cozied up to the stunning wood burning fireplace in the carpeted family room. It features a convenient walk-out access sliding glass door to the concrete covered patio to enjoy the the wood patio swing with a fenced in yard for your privacy. Spacious laundry room features a washer and dryer that stays with new hot water heater. Attached 2 car deep garage has plenty of room for your toys, and an updated electric box. All located in a desirable, established neighborhood with easy access to schools, shopping, and local amenities.

    Zillow last checked:

    Listing updated:

    Listing Provided by:

    Lisa D McNeal 330-530-8911 lisa.mcneal@brokerssold.com,

    Brokers Realty Group

    Bought with:

    John N Eaton, 365437

    Howard Hanna

    Source: MLS Now,MLS#: 5137651MLS LogoOriginating MLS: Stark Trumbull Area REALTORS

    Facts & features

    Interior

    Bedrooms & bathrooms
    • Bedrooms: 4
    • Bathrooms: 1
    • Full bathrooms: 1
    • Main level bathrooms: 1
    • Main level bedrooms: 4
    Bedroom
    • Description: Flooring: Carpet
    • Features: Window Treatments
    • Level: First
    Bedroom
    • Description: Flooring: Carpet
    • Features: Window Treatments
    • Level: First
    Bedroom
    • Description: Flooring: Carpet
    • Features: Window Treatments
    • Level: First
    Bedroom
    • Description: Flooring: Carpet
    • Features: Window Treatments
    • Level: First
    Bathroom
    • Level: First
    Eat in kitchen
    • Description: Flooring: Laminate
    • Features: Built-in Features, Window Treatments
    • Level: First
    Family room
    • Description: Flooring: Carpet
    • Features: Fireplace, Window Treatments
    • Level: Lower
    Laundry
    • Level: Lower
    Living room
    • Description: Flooring: Carpet
    • Features: Window Treatments
    • Level: First
    Heating
    • Forced Air, Gas
    Cooling
    • Central Air
    Appliances
    • Included: Dryer, Dishwasher, Microwave, Range, Refrigerator, Washer
    Features
    • Ceiling Fan(s), Eat-in Kitchen
    • Windows: Window Coverings
    • Has basement: No
    • Number of fireplaces: 1
    • Fireplace features: Stone, Wood Burning
    Interior area
    • Total structure area: 1,762
    • Total interior livable area: 1,762 sqft
    • Finished area above ground: 1,762

    Property

    Parking
    • Total spaces: 2
    • Parking features: Concrete
    • Garage spaces: 2
    Features
    • Levels: Two,Multi/Split
    • Stories: 2
    • Patio & porch: Rear Porch, Covered
    • Fencing: Chain Link,Full
    Lot
    • Size: 8,999 sqft
    Details
    • Parcel number: 22080342

    Construction

    Type & style
    • Home type: SingleFamily
    • Architectural style: Bi-Level
    • Property subtype: Single Family Residence
    Materials
    • Aluminum Siding
    • Foundation: Block
    • Roof: Asphalt
    Condition
    • Year built: 1978

    Utilities & green energy

    • Sewer: Public Sewer
    • Water: Public

    Community & neighborhood

    Location
    • Region: Girard
    • Subdivision: Oakview Manor

    Other

    Other facts
    • Listing terms: Cash,Conventional,FHA,VA Loan

    Price history

    DateEventPrice
    3/20/2026Sold$183,900-3.2%$104/sqft
    Source: MLS Now #5137651 Report a problem
    3/2/2026Pending sale$189,900$108/sqft
    Source: MLS Now #5137651 Report a problem
    1/2/2026Price change$189,900-1.3%$108/sqft
    Source: MLS Now #5137651 Report a problem
    12/10/2025Price change$192,400-0.3%$109/sqft
    Source: MLS Now #5137651 Report a problem
    10/28/2025Price change$192,900-1.5%$109/sqft
    Source: MLS Now #5137651 Report a problem
    10/1/2025Price change$195,900-2%$111/sqft
    Source: MLS Now #5137651 Report a problem
    8/9/2025Price change$199,900-2.4%$113/sqft
    Source: MLS Now #5137651 Report a problem
    7/25/2025Price change$204,900-2%$116/sqft
    Source: MLS Now #5137651 Report a problem
    7/8/2025Listed for sale$209,000+171.8%$119/sqft
    Source: MLS Now #5137651 Report a problem
    6/7/1994Sold$76,900$44/sqft
    Source: Public Record Report a problem

    Public tax history

    YearProperty taxesTax assessment
    2025$1,730 -0.8%$48,480
    2024$1,744 -0.4%$48,480
    2023$1,750 +26.1%$48,480 +38.1%
    2022$1,388 -0.3%$35,110
    2021$1,392 -0.4%$35,110
    2020$1,398 -5.7%$35,110
    2019$1,483 -28.1%$35,110
    2018$2,063 +0.2%$35,110
    2017$2,058 +7.9%$35,110 +12.1%
    2016$1,908 +0.3%$31,330
    2015$1,901 +0.3%$31,330
    2014$1,895 +3.5%$31,330
    2013$1,830 +2.1%$31,330
    2012$1,793 +0.4%$31,330 +0%
    2011$1,786 -5.6%$31,325 -10.6%
    2010$1,891 +2.4%$35,035
    2009$1,847 +0.2%$35,035
    2008$1,844 +6.1%--
    2007$1,738 +8.6%--
    2006$1,600 +0.6%--
    2005$1,591 +6.2%$35,035
    2004$1,498 +12.2%--
    2003$1,335 +0%--
    2002$1,335 +6.7%--
    2001$1,251 -0.5%--
    2000$1,257 --

    Find assessor info on the county website

    Neighborhood: 44420

    Nearby schools

    GreatSchools rating
    Schools provided by the listing agent
    • District: Girard CSD - 7807

    Source: MLS Now. This data may not be complete. We recommend contacting the local school district to confirm school assignments for this home.

    Get a cash offer in 3 minutes
    Find out how much your home could sell for in as little as 3 minutes with a no-obligation cash offer.
    Estimated market value
    $186,300
    Get a cash offer in 3 minutes
    Find out how much your home could sell for in as little as 3 minutes with a no-obligation cash offer.
    Estimated market value
    $186,300