Beautifully updated home in Erie’s desirable golf course community featuring brand-new flooring throughout (main & basement 2023, upstairs newly completed Mar 2026). Major upgrades include a new furnace and high-efficiency A/C (2024). The kitchen offers thoughtful additions like a filtered water faucet, bottle washer, new dishwasher (Nov 2025), and new microwave (July 2025).
The spacious family room is wired for surround sound with RCA connections installed through the floor and wall for rear speakers—perfect for creating an immersive home entertainment setup.
Enjoy west-facing mountain views, including Longs Peak, from the mature, tree-lined lot with a large patio and shed. Located in a friendly neighborhood with parks, walking trails, pools, community center, and neighborhood events. Walk to King Soopers, 5 minutes to the new Baseline development (upcoming Whole Foods) and Children’s Hospital, 10 minutes to downtown Erie, and easy access to Boulder and Broomfield.
Updated, well-maintained, and ideally located. Schedule your showing today!
Sold for $590,000
$590,000
2555 Wisteria Drive, Erie, CO 80516
3beds
2,338sqft
Single Family Residence
Built in 2004
5,354 Square Feet Lot
$588,400 Zestimate®
$252/sqft
$3,037 Estimated rent
Home value
$588,400
$559,000 - $618,000
$3,037/mo
Zestimate® history
Owner options
List your home for rent
$3,037/mo
Rent Zestimate®
Find your next renter with Zillow Rental Manager. Plus, with online applications, you can quickly screen prospective tenants – for free.
$3,037/mo
Rent Zestimate®
Refinance and save
$3,559/mo
Est. payment
Refinancing to a lower rate could help reduce your monthly payments and save thousands over the life of the loan.
$3,559/mo
Est. payment
Explore your selling options
Work with a Zillow partner agent
Leverage their expertise and Zillow's premium Showcase listings to get your home seen by more buyers.
Get startedList with your own agent
Get your home in front of millions of buyers by listing it on Zillow.
Learn how to do itSell it yourself
Take full control of how buyers see your home on Zillow by listing For Sale by Owner (FSBO).
List your homeWhat's special
Mature tree-lined lotNew microwaveNew dishwasherLarge patioBeautifully updated homeBrand-new flooring throughout
Zillow last checked:
Listing updated:
Listed by:
Will Davis 720-507-5808 will@willdavishomes.com,
Key Realty
Bought with:
Robin Sanders, 100089025
8z Real Estate
Source: REcolorado as distributed by MLS GRID,MLS#: 2778108
Facts & features
Interior
Bedrooms & bathrooms
- Bedrooms: 3
- Bathrooms: 3
- Full bathrooms: 2
- 1/2 bathrooms: 1
- Main level bathrooms: 1
Bedroom
- Description: Primary Bedroom W/ Private Bathroom
- Features: Primary Suite
- Level: Upper
Bedroom
- Description: Bedroom Or Office Room
- Level: Upper
Bedroom
- Description: Bedroom Or Office Room
- Level: Upper
Bathroom
- Description: Standing Shower & Separate Bathtub
- Features: Primary Suite
- Level: Upper
Bathroom
- Description: Full Bathroom
- Level: Upper
Bathroom
- Description: 1/2 Bathroom W/ Laundry Nook
- Level: Main
Bonus room
- Description: Basement Can Be Converted To Family Room, Home Gym, Office Space. Very Versatile.
- Level: Basement
Dining room
- Level: Main
Family room
- Level: Main
Kitchen
- Level: Main
Laundry
- Description: Laundry Nook In Main Floor Bathroom
- Level: Main
Living room
- Level: Main
Loft
- Level: Upper
Heating
- Forced Air
Cooling
- Central Air
Appliances
- Included: Dishwasher, Disposal, Dryer, Gas Water Heater, Microwave, Refrigerator, Self Cleaning Oven, Washer
- Laundry: In Unit
Features
- Ceiling Fan(s), Eat-in Kitchen, High Ceilings, Kitchen Island, Open Floorplan, Pantry, Primary Suite, Vaulted Ceiling(s), Walk-In Closet(s)
- Flooring: Carpet, Vinyl, Wood
- Windows: Bay Window(s)
- Basement: Bath/Stubbed,Crawl Space,Finished
Interior area
- Total structure area: 2,338
- Total interior livable area: 2,338 sqft
- Finished area above ground: 1,740
- Finished area below ground: 598
Property
Parking
- Total spaces: 2
- Parking features: Concrete, Dry Walled, Exterior Access Door, Garage Door Opener
- Attached garage spaces: 2
Features
- Levels: Two
- Stories: 2
- Entry location: Ground
- Patio & porch: Front Porch, Patio
- Exterior features: Private Yard
- Fencing: Full
Lot
- Size: 5,354 Square Feet
- Features: Landscaped, Level, Sprinklers In Front, Sprinklers In Rear
Details
- Parcel number: R1781502
- Special conditions: Standard
Construction
Type & style
- Home type: SingleFamily
- Architectural style: Contemporary
- Property subtype: Single Family Residence
Materials
- Frame
- Roof: Composition
Condition
- Year built: 2004
Details
- Builder name: Melody Homes Inc
Utilities & green energy
- Electric: 110V
- Sewer: Public Sewer
- Water: Public
- Utilities for property: Cable Available, Electricity Connected, Natural Gas Connected
Community & HOA
Community
- Subdivision: Vista Ridge
HOA
- Has HOA: Yes
- Amenities included: Golf Course, Pool, Tennis Court(s), Trail(s)
- Services included: Recycling, Trash
- HOA fee: $93 monthly
- HOA name: Vista Ridge Master HOA
- HOA phone: 303-420-4433
Location
- Region: Erie
Financial & listing details
- Price per square foot: $252/sqft
- Tax assessed value: $569,376
- Annual tax amount: $5,753
- Date on market: 3/12/2026
- Listing terms: Cash,Conventional,FHA,VA Loan
- Exclusions: Sellers Personal Property, Staging Furniture & Items
- Ownership: Individual
- Electric utility on property: Yes
- Road surface type: Paved
Price history
| Date | Event | Price |
|---|---|---|
| 4/7/2026 | Sold | $590,000-0.8%$252/sqft |
Source:  REcolorado as distributed by MLS GRID #2778108 Report a problem REcolorado as distributed by MLS GRID #2778108 Report a problem | ||
| 3/17/2026 | Pending sale | $595,000$254/sqft |
Source: REcolorado as distributed by MLS GRID #2778108 Report a problem | ||
| 3/12/2026 | Listed for sale | $595,000+31.5%$254/sqft |
Source: REcolorado as distributed by MLS GRID #2778108 Report a problem | ||
| 10/28/2020 | Sold | $452,500+5.2%$194/sqft |
Source: Public Record Report a problem | ||
| 10/4/2020 | Pending sale | $430,000$184/sqft |
Source: Berkshire Hathaway Homeservices Ire Northglenn #8799973 Report a problem | ||
| 10/3/2020 | Listed for sale | $430,000+2.4%$184/sqft |
Source: Berkshire Hathaway Homeservices Ire Northglenn #8799973 Report a problem | ||
| 10/14/2019 | Sold | $419,900$180/sqft |
Source: Public Record Report a problem | ||
| 9/4/2019 | Pending sale | $419,900$180/sqft |
Source: RE/MAX Traditions, Inc #892045 Report a problem | ||
| 8/22/2019 | Listed for sale | $419,900+80.8%$180/sqft |
Source: RE/MAX Traditions, Inc #892045 Report a problem | ||
| 3/4/2004 | Sold | $232,202$99/sqft |
Source: Public Record Report a problem | ||
Public tax history
| Year | Property taxes | Tax assessment |
|---|---|---|
| 2026 | $5,753 +7.6% | $34,840 -2.1% |
| 2025 | $5,345 +2.6% | $35,580 -7.4% |
| 2024 | $5,211 +19.7% | $38,410 -1% |
| 2023 | $4,355 -2.8% | $38,780 +37.8% |
| 2022 | $4,482 +15.4% | $28,140 -2.8% |
| 2021 | $3,883 | $28,950 +14.9% |
| 2020 | $3,883 +5% | $25,200 |
| 2019 | $3,697 -5.4% | $25,200 +5.7% |
| 2018 | $3,907 +5.7% | $23,840 |
| 2017 | $3,697 +1.9% | $23,840 +3.7% |
| 2016 | $3,628 -1.4% | $23,000 |
| 2015 | $3,680 +8.1% | $23,000 +8.6% |
| 2014 | $3,403 | $21,180 |
| 2013 | -- | $21,180 +3.3% |
| 2012 | -- | $20,510 |
| 2011 | -- | $20,510 +11.6% |
| 2010 | -- | $18,380 |
| 2009 | -- | $18,380 -14.7% |
| 2008 | -- | $21,540 |
| 2007 | -- | $21,540 +6.5% |
| 2006 | -- | $20,220 |
| 2005 | -- | $20,220 +128.5% |
| 2004 | -- | $8,850 |
Find assessor info on the county website
Neighborhood: 80516
Nearby homes
- $610,2003 bd3 ba2.2k sqft2547 Wisteria Dr, Erie, CO 80516Off Market
- $566,3003 bd2 ba1.6k sqft2537 Wisteria Dr, Erie, CO 80516Off Market
- $610,0004 bd3 ba2.4k sqft2565 Wisteria Dr, Erie, CO 80516Sold

- $647,8004 bd4 ba2.3k sqft2527 Wisteria Dr, Erie, CO 80516Off Market
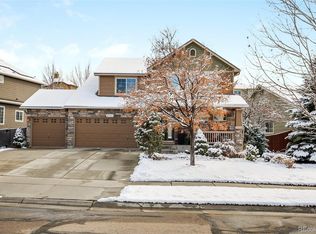
- $744,9005 bd4 ba2.4k sqft2323 Dogwood Dr, Erie, CO 80516Off Market
- $763,3004 bd4 ba2.6k sqft2329 Dogwood Dr, Erie, CO 80516Off Market
- $586,5003 bd3 ba1.9k sqft2261 Dogwood Cir, Erie, CO 80516Off Market
- $737,1004 bd4 ba3.5k sqft2319 Dogwood Dr, Erie, CO 80516Off Market
Nearby schools
GreatSchools rating
- 8/10Black Rock Elementary SchoolGrades: PK-5Distance: 0.2 mi
- 6/10Erie Middle SchoolGrades: 6-8Distance: 3.7 mi
- 10/10Erie High SchoolGrades: 9-12Distance: 2.8 mi
Schools provided by the listing agent
- Elementary: Black Rock
- Middle: Erie
- High: Erie
- District: St. Vrain Valley RE-1J
Source: REcolorado as distributed by MLS GRID. This data may not be complete. We recommend contacting the local school district to confirm school assignments for this home.
Get a cash offer in 3 minutes
Find out how much your home could sell for in as little as 3 minutes with a no-obligation cash offer.
Estimated market value
$588,400
Get a cash offer in 3 minutes
Find out how much your home could sell for in as little as 3 minutes with a no-obligation cash offer.
Estimated market value
$588,400
- Colorado
- Weld County
- Erie
- 80516
- 2555 Wisteria Drive
Nearby cities
Nearby zip codes
Other Erie Topics
