Welcome to 2555 Wood Fern Lane, an extraordinary 6-bedroom, 5 bath luxury residence tucked inside the prestigious gated community of Seneca. Perfectly positioned on a quiet Cul de sac with only one neighbor and wooded greenspace on the opposite side, this home offers unmatched privacy, elegance, and craftsmanship. The original owner has meticulously enhanced and elevated this property over the years, by finishing the basement, adding a theater room, an EV Charger, full home water treatment system and expanding the patio, creating a home that is truly one of a kind. Step inside to a breathtaking two-story grand living room, filled with natural light and anchored by a stunning fireplace framed by custom built ins. The open concept design flows seamlessly into the chef's kitchen, featuring off white cabinetry, a large center island, gas cooktop, upgraded vent hood, walk in pantry, and a convenient mudroom off the 3-car garage. A formal dining room and a formal living room-currently used as an office-offer additional flexibility and sophistication. A full bedroom and bath on the main level provide the perfect retreat for guests or multigenerational living. Upstairs, the primary suite is a true sanctuary, boasting a massive walk-in closet, a spa inspired bath with soaking tub, separate shower, dual vanities, and a added dedicated makeup area. Three additional spacious bedrooms and two full baths, along with a roomy laundry room complete the upper level. The fully finished basement level is an entertainer's dream and ideal for extended stay guests or in law living. It includes: * A full second kitchen * A private bedroom * A beautifully appointed full bath * A generous living area * A dedicated media room * Walk out access to a private patio Outdoor living is equally impressive with an oversized enclosed patio on the main level-perfect for year-round enjoyment. Located in the highly sought after Forsyth County school district, this home offers access to top rated schools, along with Seneca's exceptional swim and tennis amenities. This is more than a home-it's a rare opportunity to own a luxury estate in one of Cumming's most desirable gated communities.
Closed
$1,116,000
2555 Wood Fern Ln, Cumming, GA 30041
6beds
5,800sqft
Single Family Residence
Built in 2017
0.35 Acres Lot
$1,112,900 Zestimate®
$192/sqft
$4,575 Estimated rent
Home value
$1,112,900
$1.06M - $1.17M
$4,575/mo
Zestimate® history
Owner options
List your home for rent
$4,575/mo
Rent Zestimate®
Find your next renter with Zillow Rental Manager. Plus, with online applications, you can quickly screen prospective tenants – for free.
$4,575/mo
Rent Zestimate®
Refinance and save
$8,168/mo
Est. payment
Refinancing to a lower rate could help reduce your monthly payments and save thousands over the life of the loan.
$8,168/mo
Est. payment
Explore your selling options
Work with a Zillow partner agent
Leverage their expertise and Zillow's premium Showcase listings to get your home seen by more buyers.
Get startedList with your own agent
Get your home in front of millions of buyers by listing it on Zillow.
Learn how to do itSell it yourself
Take full control of how buyers see your home on Zillow by listing For Sale by Owner (FSBO).
List your homeWhat's special
Zillow last checked:
Listing updated:
Listed by:
Kimberly Hollins 404-561-9399,
1 Percent Lists Metro Atlanta
Bought with:
Dhiraj Garg, 434212
Virtual Properties Realty.com
Source: GAMLS,MLS#: 10772600
Facts & features
Interior
Bedrooms & bathrooms
- Bedrooms: 6
- Bathrooms: 5
- Full bathrooms: 5
- Main level bathrooms: 1
- Main level bedrooms: 1
Rooms
- Room types: Bonus Room, Exercise Room, Foyer, Laundry, Media Room, Office, Sun Room
Dining room
- Features: Seats 12+, Separate Room
Kitchen
- Features: Breakfast Area, Breakfast Room, Kitchen Island, Pantry, Second Kitchen, Solid Surface Counters, Walk-in Pantry
Heating
- Central
Cooling
- Ceiling Fan(s), Central Air, Gas
Appliances
- Included: Cooktop, Dishwasher, Disposal, Double Oven, Microwave, Oven, Refrigerator, Stainless Steel Appliance(s)
- Laundry: Other, Upper Level
Features
- Bookcases, Double Vanity, High Ceilings, In-Law Floorplan, Separate Shower, Soaking Tub, Split Bedroom Plan, Tray Ceiling(s), Vaulted Ceiling(s), Walk-In Closet(s)
- Flooring: Carpet, Hardwood, Tile
- Windows: Double Pane Windows, Window Treatments
- Basement: Bath Finished,Daylight,Exterior Entry,Finished,Full,Interior Entry
- Number of fireplaces: 1
- Fireplace features: Family Room
- Common walls with other units/homes: No Common Walls
Interior area
- Total structure area: 5,800
- Total interior livable area: 5,800 sqft
- Finished area above ground: 3,945
- Finished area below ground: 1,855
Property
Parking
- Total spaces: 3
- Parking features: Attached, Garage, Side/Rear Entrance
- Has attached garage: Yes
Features
- Levels: Three Or More
- Stories: 3
- Patio & porch: Patio, Porch
- Fencing: Back Yard,Privacy
- Waterfront features: No Dock Or Boathouse
- Body of water: None
Lot
- Size: 0.35 Acres
- Features: Cul-De-Sac, Level
Details
- Parcel number: 155 723
- Other equipment: Home Theater
Construction
Type & style
- Home type: SingleFamily
- Architectural style: Brick 3 Side,Brick/Frame,Contemporary,Craftsman
- Property subtype: Single Family Residence
Materials
- Brick, Concrete, Other, Stone
- Foundation: Slab
- Roof: Composition
Condition
- Resale
- New construction: No
- Year built: 2017
Utilities & green energy
- Electric: 220 Volts
- Sewer: Public Sewer
- Water: Public
- Utilities for property: Cable Available, Electricity Available, High Speed Internet, Natural Gas Available, Phone Available, Sewer Available, Sewer Connected, Water Available
Community & HOA
Community
- Features: Clubhouse, Gated, Park, Playground, Pool, Tennis Court(s), Near Shopping
- Security: Carbon Monoxide Detector(s), Gated Community, Smoke Detector(s)
- Subdivision: Seneca
HOA
- Has HOA: Yes
- Services included: Facilities Fee, Management Fee, Reserve Fund, Security, Swimming, Tennis
- HOA fee: $1,475 annually
Location
- Region: Cumming
Financial & listing details
- Price per square foot: $192/sqft
- Tax assessed value: $1,041,030
- Annual tax amount: $8,896
- Date on market: 5/25/2026
- Cumulative days on market: 21 days
- Listing agreement: Exclusive Right To Sell
- Listing terms: 1031 Exchange,Cash,Conventional,Fannie Mae Approved,FHA,Freddie Mac Approved,VA Loan
- Electric utility on property: Yes
Price history
| Date | Event | Price |
|---|---|---|
| 7/24/2026 | Sold | $1,116,000-3%$192/sqft |
Source:  GAMLS #10772600 Report a problem GAMLS #10772600 Report a problem | ||
| 6/24/2026 | Pending sale | $1,150,000$198/sqft |
Source:  FMLS GA #7776327 Report a problem FMLS GA #7776327 Report a problem | ||
| 5/27/2026 | Listed for sale | $1,150,000+86.5%$198/sqft |
Source: FMLS GA #7776327 Report a problem | ||
| 4/24/2017 | Sold | $616,465$106/sqft |
Source: Public Record Report a problem | ||
Public tax history
| Year | Property taxes | Tax assessment |
|---|---|---|
| 2025 | $8,896 +4.1% | $416,412 +9.4% |
| 2024 | $8,548 +22.3% | $380,596 +13% |
| 2023 | $6,987 -5.7% | $336,916 +10.9% |
| 2022 | $7,406 +19.9% | $303,784 +32.4% |
| 2021 | $6,175 -2.2% | $229,420 -2.9% |
| 2020 | $6,316 +6.3% | $236,260 +8.3% |
| 2019 | $5,944 +569.3% | $218,220 +581.9% |
| 2017 | $888 | $32,000 |
Find assessor info on the county website
Neighborhood: Seneca
Nearby homes
- $1,148,8005 bd6 ba4.2k sqft2545 Wood Fern Ln, Cumming, GA 30041Off Market
- $512,2703 bd1 ba1.4k sqft2017 Gilbert Rd, Cumming, GA 30041Off Market
- $865,2005 bd4 ba4.4k sqft2040 Bloomfield Ct, Cumming, GA 30041Off Market
- $1,036,4006 bd5 ba4.2k sqft2540 Wood Fern Ln, Cumming, GA 30041Off Market
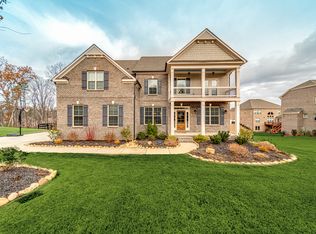
- $948,8005 bd4 ba3.7k sqft2535 Wood Fern Ln, Cumming, GA 30041Off Market
- $812,4005 bd4 ba4k sqft2030 Bloomfield Ct, Cumming, GA 30041Off Market
- $988,6005 bd5 ba3.7k sqft2530 Wood Fern Ln, Cumming, GA 30041Off Market
- $907,9004 bd4 ba4k sqft2035 Bloomfield Ct, Cumming, GA 30041Off Market
Nearby schools
GreatSchools rating
- 9/10Daves Creek Elementary SchoolGrades: PK-5Distance: 0.4 mi
- 8/10Lakeside Middle SchoolGrades: 6-8Distance: 2.9 mi
- 10/10South Forsyth High SchoolGrades: 9-12Distance: 1.8 mi
Schools provided by the listing agent
- Elementary: Daves Creek
- Middle: Lakeside
- High: South Forsyth
Source: GAMLS. This data may not be complete. We recommend contacting the local school district to confirm school assignments for this home.
Get a cash offer in 3 minutes
Find out how much your home could sell for in as little as 3 minutes with a no-obligation cash offer.
Estimated market value
$1,112,900
Get a cash offer in 3 minutes
Find out how much your home could sell for in as little as 3 minutes with a no-obligation cash offer.
Estimated market value
$1,112,900
- Georgia
- Forsyth County
- Cumming
- 30041
- Seneca
- 2555 Wood Fern Ln
Nearby cities
Nearby neighborhoods
Nearby zip codes
Other Cumming Topics
