Looking for space, privacy, and a layout that just makes sense? Welcome to 25550 Camelot Court in Loxley!This 3-bedroom, 3.5-bath home sits on a quiet cul-de-sac and offers a rare floor plan where every bedroom has its own bathroom for anyone who values a little extra privacy. The heart of the home is the spacious open-concept living area, where the kitchen flows seamlessly into the family room, making it easy to stay connected while cooking, entertaining, or relaxing. You'll love the eat-in kitchen, bar seating for casual meals, and a separate dining room for holidays and special gatherings .Tile flooring throughout the main living spaces provides both style and easy maintenance. Whether you're hosting friends, growing your family, or simply looking for more room to spread out, this home offers comfort, functionality, and value. Buyer to verify all information during due diligence.
Active
$325,000
25550 Camelot Ct, Loxley, AL 36551
3beds
1,830sqft
Single Family Residence
Built in 2008
0.3 Acres Lot
$315,700 Zestimate®
$178/sqft
$-- HOA
What's special
Eat-in kitchenQuiet cul-de-sac
- 51 days
- 611
- 46
Zillow last checked:
Listing updated:
Listed by:
Lauren Brennan PHONE:678-644-4783,
Bellator Real Estate, LLC
Source: Baldwin Realtors,MLS#: 399474
Facts & features
Interior
Bedrooms & bathrooms
- Bedrooms: 3
- Bathrooms: 4
- Full bathrooms: 3
- 1/2 bathrooms: 1
Heating
- Electric
Appliances
- Included: Cooktop, Disposal, Microwave, Dishwasher
Features
- Ceiling Fan(s), Split Bedroom Plan
- Flooring: Tile, Carpet
- Number of fireplaces: 1
- Fireplace features: Den, Gas Log
Interior area
- Total interior livable area: 1,830 sqft
Property
Parking
- Total spaces: 2
- Parking features: Attached, Garage Door Opener
Features
- Stories: 2
- Patio & porch: Porch Screened
- Has view: Yes
- View description: Indirect Lake Across Road
- Has water view: Yes
- Waterfront features: Lake Access Less Than Or Equal To Quarter Mile
Lot
- Size: 0.3 Acres
- Features: Less Than 1 Acre
Details
- Parcel number: 4206230000016.159
- Special conditions: None
Construction
Type & style
- Home type: SingleFamily
- Architectural style: Ranch
- Property subtype: Single Family Residence
Materials
- Roof: Composition Shingle
Condition
- Year built: 2008
Utilities & green energy
- Utilities for property: Loxley Utilitites, Cable
Community & HOA
Community
- Features: None
- Security: Carbon Monoxide Detector(s), Smoke Detector(s)
- Subdivision: Lake Raynagua Estates
HOA
- Has HOA: No
Location
- Region: Loxley
Financial & listing details
- Price per square foot: $178/sqft
- Tax assessed value: $268,600
- Annual tax amount: $1,665
- Date on market: 7/15/2026
- Ownership type: Whole Full
Estimated market value
$315,700
$300,000 - $331,000
$2,297/mo
Price history
| Date | Event | Price |
|---|---|---|
| 7/15/2026 | Listed for sale | $325,000$178/sqft |
Source:  Baldwin Realtors #399474 Report a problem Baldwin Realtors #399474 Report a problem | ||
Public tax history
| Year | Property taxes | Tax assessment |
|---|---|---|
| 2025 | $1,665 -1.1% | $53,720 -1.1% |
| 2024 | $1,685 +202.3% | $54,340 +131% |
| 2023 | $557 | $23,520 +10.3% |
| 2022 | -- | $21,320 +14% |
| 2021 | -- | $18,700 +2.2% |
| 2020 | -- | $18,300 +5.1% |
| 2019 | -- | $17,420 +4.8% |
| 2018 | -- | $16,620 +11.5% |
| 2017 | -- | $14,900 -1.6% |
| 2016 | -- | $15,140 -2.7% |
| 2015 | -- | $15,560 +8.5% |
| 2014 | -- | $14,340 -9.5% |
| 2013 | -- | $15,840 -4.5% |
| 2011 | -- | $16,580 -5.7% |
| 2010 | -- | $17,580 -4.8% |
| 2009 | $1,034 | $18,460 |
Find assessor info on the county website
Monthly payment
Est. payment
Payment breakdown
Explore the cost of this home by adjusting the details. Changes won't be saved.Climate risks
Neighborhood: 36551
Nearby schools
Schools provided by the listing agent
- Elementary: Loxley Elementary
- Middle: Central Baldwin Middle
- High: Robertsdale High
Source: Baldwin Realtors. This data may not be complete. We recommend contacting the local school district to confirm school assignments for this home.


Similar homes
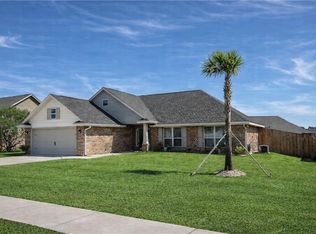
- $310,0004 bd2 ba2.1k sqft25465 Lakeland Dr, Loxley, AL 36551Active Under Contract
 MLS ID #394616, Jennifer O'Donnell, IXL Real Estate-Eastern Shore. Baldwin Realtors
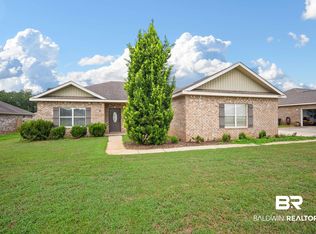
 - $329,9003 bd2 ba1.8k sqft24579 Aventura Dr, Loxley, AL 36551Active
 MLS ID #408999, Jordan Epperson, RE/MAX of Orange Beach. Baldwin Realtors
 - $284,9003 bd2 ba1.5k sqft24419 Raynagua Blvd, Loxley, AL 36551Active
 MLS ID #399256, Cynthia K McAllister, Realty Executives BayShores, LLC. Baldwin Realtors
 - $260,0003 bd2 ba1.5k sqft27401A Meade Trl, Loxley, AL 36551Active
 MLS ID #409804, Matt A Baker, Legendary Realty, LLC. Baldwin Realtors
