Skip main navigation
Closed
  • $420,000

    25550 S Sara Ct, Channahon, IL 60410

    3beds
    1,750sqft
    Single Family Residence
    Built in 2021
    4,280 Square Feet Lot
    $422,100 Zestimate®
    $240/sqft
    $2,602 Estimated rent

    Home value

    $422,100

    $397,000 - $452,000

    $2,602/mo

    Zestimate® history
    Loading
    Loading...

    Owner options

    List your home for rent

    $2,602/mo

    Rent Zestimate®

    Find your next renter with Zillow Rental Manager. Plus, with online applications, you can quickly screen prospective tenants – for free.

    Learn more

    $2,602/mo

    Rent Zestimate®

    Refinance and save

    $3,124/mo

    Est. payment

    Refinancing to a lower rate could help reduce your monthly payments and save thousands over the life of the loan.

    See today's rates

    $3,124/mo

    Est. payment

    Explore your selling options

    Work with a Zillow partner agent

    Leverage their expertise and Zillow's premium Showcase listings to get your home seen by more buyers.

    Get started

    List with your own agent

    Get your home in front of millions of buyers by listing it on Zillow.

    Learn how to do it

    Sell it yourself

    Take full control of how buyers see your home on Zillow by listing For Sale by Owner (FSBO).

    List your home

    What's special

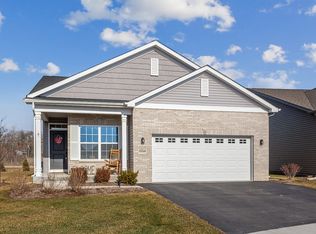
    Showcasing tranquil pond viewsQuiet cul-de-sacBright open concept layoutAmple storageCustom cabinetryWelcoming front porchGranite countertops
    Located on a quiet cul-de-sac and backing to a peaceful pond, this beautiful ranch villa is nestled in the highly sought after Keating Pointe neighborhood. A welcoming front porch greets you as you arrive and sets the tone for the inviting spaces inside. The home features a bright open concept layout with three bedrooms and three full bathrooms. The spacious living, dining, and kitchen areas flow seamlessly together, creating an ideal setting for both everyday living and entertaining. Large windows across the back of the home fill the main living area with natural light while showcasing tranquil pond views. The kitchen offers an upgraded design with custom cabinetry, granite countertops, and a large center island that provides both functionality and gathering space. Stylish lighting and thoughtful finishes add a modern touch throughout the main living area. The primary suite offers a spacious retreat with a beautifully finished bathroom featuring a double vanity, walk-in shower, and a walk-in closet. Additional bedrooms and bathrooms provide comfortable space for family, guests, or flexible use. The partially finished basement expands the living space and offers versatility for recreation, hobbies, or additional living space, while the remaining unfinished area provides ample storage and future potential. Step outside and enjoy the peaceful backyard setting overlooking the pond, creating a relaxing outdoor backdrop rarely found in neighborhood living.

    Zillow last checked:

    Listing updated:

    Listed by:

    Celina Nunez 708-759-7468,

    Realty of America, LLC

    Bought with:

    Marie Clucas

    RE/MAX Ultimate Professionals

    Source: MRED as distributed by MLS GRID,MLS#: 12584067MLS Logo

    Facts & features

    Interior

    Bedrooms & bathrooms
    • Bedrooms: 3
    • Bathrooms: 3
    • Full bathrooms: 3
    Rooms
    • Room types: Workshop
    Primary bedroom
    • Features: Bathroom (Full)
    • Level: Main
    • Area: 182 Square Feet
    • Dimensions: 14X13
    Bedroom 2
    • Level: Main
    • Area: 130 Square Feet
    • Dimensions: 13X10
    Bedroom 3
    • Level: Main
    • Area: 110 Square Feet
    • Dimensions: 11X10
    Dining room
    • Level: Main
    • Area: 140 Square Feet
    • Dimensions: 14X10
    Kitchen
    • Level: Main
    • Area: 168 Square Feet
    • Dimensions: 14X12
    Laundry
    • Level: Main
    • Area: 48 Square Feet
    • Dimensions: 6X8
    Living room
    • Level: Main
    • Area: 280 Square Feet
    • Dimensions: 14X20
    Other
    • Level: Basement
    • Area: 140 Square Feet
    • Dimensions: 10X14
    Heating
    • Natural Gas
    Cooling
    • Central Air
    Appliances
    • Laundry: Main Level
    Features
    • Basement: Partially Finished,Full
    Interior area
    • Total structure area: 0
    • Total interior livable area: 1,750 sqft

    Property

    Parking
    • Total spaces: 2
    • Parking features: Asphalt, Yes, Garage Owned, Attached, Garage
    • Attached garage spaces: 2
    Accessibility
    • Accessibility features: No Disability Access
    Features
    • Stories: 1
    • Has view: Yes
    • View description: Back of Property
    • Has water view: Yes
    • Water view: Back of Property
    Lot
    • Size: 4,280 Square Feet
    • Dimensions: 40x107
    Details
    • Parcel number: 0323203022
    • Special conditions: None

    Construction

    Type & style
    • Home type: SingleFamily
    • Architectural style: Ranch
    • Property subtype: Single Family Residence
    Materials
    • Vinyl Siding, Brick
    Condition
    • New construction: No
    • Year built: 2021

    Utilities & green energy

    • Sewer: Public Sewer
    • Water: Public

    Community & HOA

    HOA
    • Has HOA: Yes
    • Services included: Exterior Maintenance, Lawn Care, Snow Removal
    • HOA fee: $145 monthly
    Location
    • Region: Channahon

    Financial & listing details

    • Price per square foot: $240/sqft
    • Tax assessed value: $344,523
    • Annual tax amount: $8,880
    • Date on market: 3/5/2026
    • Listing terms: Conventional
    • Ownership: Fee Simple w/ HO Assn.

    Price history

    DateEventPrice
    6/12/2026Sold$420,000+1.2%$240/sqft
    Source: MRED as distributed by MLS GRID #12584067 Report a problem
    5/23/2026Contingent$415,000$237/sqft
    Source: MRED as distributed by MLS GRID #12584067 Report a problem
    5/7/2026Price change$415,000-2.4%$237/sqft
    Source: MRED as distributed by MLS GRID #12584067 Report a problem
    4/23/2026Price change$425,000-1.2%$243/sqft
    Source: MRED as distributed by MLS GRID #12584067 Report a problem
    3/5/2026Listed for sale$430,000+62.6%$246/sqft
    Source: MRED as distributed by MLS GRID #12584067 Report a problem
    2/22/2021Sold$264,400$151/sqft
    Source: Public Record Report a problem

    Public tax history

    YearProperty taxesTax assessment
    2024$8,880 +8.9%$114,841 +9.7%
    2023$8,158 +6.8%$104,677 +7.5%
    2022$7,641 +5%$97,329 +5.6%
    2021$7,276 +2645.7%$92,133 +2898.1%
    2020$265 $3,073 +70.5%
    2019-- $1,802 +1.1%
    2018$160 $1,782 +4.7%
    2017$160 +2.4%$1,702 -22.6%
    2016$156 +54.7%$2,200 +10%
    2015$101 +442.8%$2,000 +360.8%
    2014$19 $434 -1.4%
    2013$19 $440 -8.3%
    2012-- $480 -20%
    2009$45 $600
    Find assessor info on the county website

    Neighborhood: 60410

    Nearby schools

    GreatSchools rating
    Schools provided by the listing agent
    • High: Minooka Community High School
    • District: 201

    Source: MRED as distributed by MLS GRID. This data may not be complete. We recommend contacting the local school district to confirm school assignments for this home.

    Get a cash offer in 3 minutes
    Find out how much your home could sell for in as little as 3 minutes with a no-obligation cash offer.
    Estimated market value
    $422,100
    Get a cash offer in 3 minutes
    Find out how much your home could sell for in as little as 3 minutes with a no-obligation cash offer.
    Estimated market value
    $422,100