A Benchmark for Luxury in Pacific Hills! With over $1,000,000 in premium upgrades, this home is one of Mission Viejo’s finest offered! Thoughtfully reimagined, this exceptional property, seamlessly blends indoor-outdoor living for an unmatched lifestyle. The home’s “living space” has been expanded with appx. 1,280 sq. ft. of outdoor luxury! From the family room and kitchen, La Cantina sliding glass and French doors blur the lines between indoors and out. Gather in the fully covered outdoor “living room and kitchen”, turn on the fireplace, stream your favorite show, and cook al fresco on your Twin Eagles BBQ! Soak in the sparkling pool and oversized spa and relax on a built-in lounger on the Baja Step - all as you take in breathtaking Saddleback Mountain, city light, and canyon views! In the evenings, this entertainer’s paradise transforms with a fire and light show—with custom fire and water pots and multicolor pool lighting creating an unforgettable ambiance! Inside is just as special. Double doors open to a two story foyer and living room and a floorplan with excellent flow. There is a chef's dream kitchen where a custom island, quartz countertops, Viking and Dacor appliances, and a pull-out pantry make every meal a delight. The adjacent family room, with custom built-ins, a fireplace, and flush ceiling-mount Sonos surround sound, extends seamlessly into the outdoor spaces. Upstairs, the primary suite is a sanctuary, with direct access to the massive open-view deck—perfect for morning coffee or evening wine. The redesigned bath is a luxurious retreat, featuring marble finishes, Bali stone sinks, high-end brass fixtures, a deep soaking tub, custom cabinetry, a makeup vanity, and a huge, fully fitted walk-in closet. Additional upgrades include a PEX re-pipe, added split-system AC, whole-house water filtration, whole-house fan, Tesla charger, Araknis whole-house networking, newer electrical panel prepped for solar, replaced roof underlayment; prepped for solar, and a tankless water heater. The secondary baths feature a jetted tub and steam shower for spa experiences at home! Pacific Hills is one of the most desirable communities in the city! Lake Mission Viejo Membership is included and you will enjoy a Low tax rate, low HOA dues, and No Mello Roos! Come discover how good living can be…and make this home yours! (Please see supplement for full list of upgrades.)
Sold for $2,778,000
Listed by: Berkshire Hathaway H.S.C.P • Sheri Isaacs • Contact: 714-998-8810
Bought with: Keller Williams Realty
$2,778,000
25551 Pacific Crest Dr, Mission Viejo, CA 92692
5beds
2,971sqft
Single Family Residence
Built in 1996
8,540 Square Feet Lot
$2,819,500 Zestimate®
$935/sqft
$6,925 Estimated rent
Home value
$2,819,500
$2.59M - $3.07M
$6,925/mo
Zestimate® history
Owner options
List your home for rent
$6,925/mo
Rent Zestimate®
Find your next renter with Zillow Rental Manager. Plus, with online applications, you can quickly screen prospective tenants – for free.
$6,925/mo
Rent Zestimate®
Refinance and save
$17,575/mo
Est. payment
Refinancing to a lower rate could help reduce your monthly payments and save thousands over the life of the loan.
$17,575/mo
Est. payment
Explore your selling options
Work with a Zillow partner agent
Leverage their expertise and Zillow's premium Showcase listings to get your home seen by more buyers.
Get startedList with your own agent
Get your home in front of millions of buyers by listing it on Zillow.
Learn how to do itSell it yourself
Take full control of how buyers see your home on Zillow by listing For Sale by Owner (FSBO).
List your homeWhat's special
Two story foyerFire and light showMarble finishesOutdoor luxuryCustom cabinetryPull-out pantryCustom island
Zillow last checked:
Listing updated:
Listed by:
Sheri Isaacs DRE #00959297 949-933-6339,
Berkshire Hathaway H.S.C.P
Bought with:
Meredith Drews, DRE #01831150
Keller Williams Realty
Source: CRMLS,MLS#: OC25053665 Originating MLS: California Regional MLS
Originating MLS: California Regional MLSFacts & features
Interior
Bedrooms & bathrooms
- Bedrooms: 5
- Bathrooms: 3
- Full bathrooms: 3
- Main level bathrooms: 1
- Main level bedrooms: 1
Rooms
- Room types: Bedroom, Entry/Foyer, Family Room, Kitchen, Laundry, Living Room, Primary Bathroom, Primary Bedroom, Other, Dining Room
Primary bedroom
- Features: Primary Suite
Bedroom
- Features: Bedroom on Main Level
Bathroom
- Features: Bathtub, Closet, Dual Sinks, Enclosed Toilet, Granite Counters, Quartz Counters, Remodeled, Soaking Tub, Separate Shower, Tub Shower
Family room
- Features: Separate Family Room
Kitchen
- Features: Built-in Trash/Recycling, Kitchen Island, Pots & Pan Drawers, Quartz Counters, Remodeled, Updated Kitchen
Heating
- Central
Cooling
- Central Air, Attic Fan
Appliances
- Included: 6 Burner Stove, Convection Oven, Double Oven, Dishwasher, Disposal, Microwave, Refrigerator, Range Hood, Tankless Water Heater
- Laundry: Inside, Laundry Room
Features
- Breakfast Bar, Built-in Features, Crown Molding, Cathedral Ceiling(s), Separate/Formal Dining Room, Granite Counters, High Ceilings, Open Floorplan, Pantry, Quartz Counters, Recessed Lighting, Storage, Two Story Ceilings, Wired for Sound, Bedroom on Main Level, Primary Suite, Walk-In Closet(s)
- Flooring: Carpet, Tile, Wood
- Doors: Double Door Entry, Sliding Doors
- Windows: Double Pane Windows, Shutters
- Has fireplace: Yes
- Fireplace features: Family Room, Primary Bedroom
- Common walls with other units/homes: No Common Walls
Interior area
- Total interior livable area: 2,971 sqft
Property
Parking
- Total spaces: 3
- Parking features: Door-Multi, Direct Access, Driveway, Garage Faces Front, Garage, Storage
- Attached garage spaces: 3
Features
- Levels: Two
- Stories: 2
- Entry location: Front
- Patio & porch: Covered, Tile
- Has private pool: Yes
- Pool features: Heated, In Ground, Pebble, Permits, Private, Salt Water
- Has spa: Yes
- Spa features: In Ground, Permits, Private
- Fencing: Block,Wrought Iron
- Has view: Yes
- View description: City Lights, Canyon, Mountain(s)
Lot
- Size: 8,540 Square Feet
- Features: Back Yard, Front Yard, Garden, Landscaped, Near Park, Sprinklers Timer, Sprinkler System, Yard
Details
- Parcel number: 78259326
- Special conditions: Standard
Construction
Type & style
- Home type: SingleFamily
- Architectural style: Traditional
- Property subtype: Single Family Residence
Materials
- Foundation: Slab
- Roof: Tile
Condition
- Updated/Remodeled,Turnkey
- New construction: No
- Year built: 1996
Utilities & green energy
- Sewer: Public Sewer
- Water: Public
Community & HOA
Community
- Features: Curbs, Dog Park, Golf, Lake, Street Lights, Sidewalks, Park
- Security: Security System
- Subdivision: Pacific Heights (Pach)
HOA
- Has HOA: Yes
- Amenities included: Sport Court, Outdoor Cooking Area, Other Courts, Picnic Area, Playground
- HOA fee: $156 monthly
- HOA name: Pacific Hills
- HOA phone: 949-833-2600
- Second HOA fee: $179 semi-annually
- Second HOA name: Lake Mission Viejo
Location
- Region: Mission Viejo
Financial & listing details
- Price per square foot: $935/sqft
- Tax assessed value: $2,833,560
- Date on market: 3/12/2025
- Cumulative days on market: 9 days
- Listing terms: Submit
- Exclusions: Light in office
Price history
| Date | Event | Price |
|---|---|---|
| 4/4/2025 | Sold | $2,778,000+1.9%$935/sqft |
Source:  CRMLS #OC25053665 Report a problem CRMLS #OC25053665 Report a problem | ||
| 4/2/2025 | Pending sale | $2,725,000$917/sqft |
Source: CRMLS #OC25053665 Report a problem | ||
| 3/21/2025 | Contingent | $2,725,000$917/sqft |
Source: CRMLS #OC25053665 Report a problem | ||
| 3/13/2025 | Listed for sale | $2,725,000+220.6%$917/sqft |
Source: CRMLS #OC25053665 Report a problem | ||
| 1/3/2013 | Sold | $850,000+0.1%$286/sqft |
Source: Public Record Report a problem | ||
| 11/16/2012 | Listed for sale | $849,000+40.3%$286/sqft |
Source: Regency Real Estate Brokers, Inc. #S718078 Report a problem | ||
| 6/22/2000 | Sold | $605,000+67.4%$204/sqft |
Source: Public Record Report a problem | ||
| 5/2/1996 | Sold | $361,500$122/sqft |
Source: Public Record Report a problem | ||
Public tax history
| Year | Property taxes | Tax assessment |
|---|---|---|
| 2026 | -- | $2,833,560 +149.5% |
| 2025 | $11,652 +3.7% | $1,135,863 +2% |
| 2024 | $11,234 +1% | $1,113,592 +2% |
| 2023 | $11,119 +4.7% | $1,091,757 +3.4% |
| 2022 | $10,619 +9.2% | $1,056,127 +9.2% |
| 2021 | $9,724 +1% | $967,000 +1% |
| 2020 | $9,624 | $957,085 +2% |
| 2019 | $9,624 +2% | $938,319 +2% |
| 2018 | $9,436 +4% | $919,921 +2% |
| 2017 | $9,069 | $901,884 +2% |
| 2016 | $9,069 +6.1% | $884,200 +1.5% |
| 2015 | $8,550 -8.7% | $870,919 +2% |
| 2014 | $9,361 | $853,859 +12.6% |
| 2013 | -- | $758,405 +2% |
| 2012 | -- | $743,535 +2% |
| 2011 | -- | $728,956 +0.8% |
| 2010 | -- | $723,508 -0.2% |
| 2009 | -- | $724,699 +2.4% |
| 2008 | -- | $707,925 +2% |
| 2007 | -- | $694,045 +2% |
| 2006 | -- | $680,437 +2% |
| 2005 | -- | $667,096 +2% |
| 2004 | -- | $654,016 +1.9% |
| 2003 | -- | $642,030 +2% |
| 2002 | -- | $629,442 +2% |
| 2001 | $8,296 +40.9% | $617,100 +53.3% |
| 2000 | $5,886 | $402,606 |
Find assessor info on the county website
Neighborhood: 92692
Nearby homes
- $1,662,6004 bd2 ba2.4k sqft25541 Pacific Crest Dr, Mission Viejo, CA 92692Off Market
- $1,742,4005 bd3 ba2.7k sqft25561 Pacific Crest Dr, Mission Viejo, CA 92692Off Market
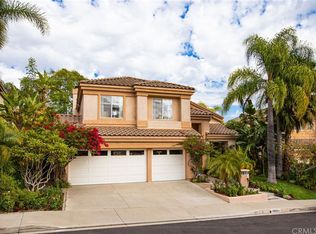
- $1,994,6005 bd3 ba2.7k sqft25531 Pacific Crest Dr, Mission Viejo, CA 92692Off Market
- $1,621,4004 bd3 ba2.5k sqft25571 Pacific Crest Dr, Mission Viejo, CA 92692Off Market

- $1,537,1003 bd2 ba2.4k sqft27482 Appari Dr, Mission Viejo, CA 92692Off Market
- $1,991,2006 bd4 ba3.5k sqft27472 Appari Dr, Mission Viejo, CA 92692Off Market
- $1,946,0005 bd3 ba3k sqft27462 Appari Dr, Mission Viejo, CA 92692Off Market
- $1,925,6005 bd3 ba3k sqft25581 Pacific Crest Dr, Mission Viejo, CA 92692Off Market
Nearby schools
GreatSchools rating
- 9/10Bathgate Elementary SchoolGrades: K-5Distance: 0.8 mi
- 9/10Newhart Middle SchoolGrades: 6-8Distance: 0.5 mi
- 9/10Capistrano Valley High SchoolGrades: 9-12Distance: 3.6 mi
Schools provided by the listing agent
- Elementary: Bathgate
- Middle: Fred Newhart
- High: Capistrano Valley
Source: CRMLS. This data may not be complete. We recommend contacting the local school district to confirm school assignments for this home.
Get a cash offer in 3 minutes
Find out how much your home could sell for in as little as 3 minutes with a no-obligation cash offer.
Estimated market value
$2,819,500
Get a cash offer in 3 minutes
Find out how much your home could sell for in as little as 3 minutes with a no-obligation cash offer.
Estimated market value
$2,819,500
- California
- Orange County
- Mission Viejo
- 92692
- 25551 Pacific Crest Dr
Nearby cities
Nearby zip codes
Other Mission Viejo Topics
