Located in the exclusive guard-gated community of The Oaks of Calabasas, this modern designer estate embodies contemporary elegance & a seamless connection to nature. An architectural statement entry, with custom-built glass door, glass staircase, natural stone walll & custom LED lighting. Natural light fills formal living & dining rooms through expansive glass doors that blur the line between indoors & outdoors.Main level features bonus ensuite with remodeled bath.Plus a detached office/gym/MIL suite. Upstairs, 4 ensuite bedrooms, with remodeled bathrooms, one boasting a 250 sf patio that can be enclosed to add more square footage. Primary suite is its own retreat with a private balcony with breathtaking views of sunrises, rolling hills, & cityscapes. The completely remodeled spa-inspired primary bathroom boasts a custom porcelain slab shower wall, a freestanding soaking tub, premium fixtures & new custom designed cabinetry & LED lighting. This solar-powered smart home is equipped with Tesla Powerwall to power the home during an outage, multiple car chargers, a whole-home water filtration system, & a top-of-the-line hard wired security system with cameras & outdoor lighting for peace of mind. Wide-plank oak flooring flows throughout the home, complemented by high-end designer chandeliers & custom lighting. The kitchen is a masterpiece of organic design & functionality, with new custom solid walnut cabinetry with LED under-cabinet lighting, quartz countertops & backsplash, designer hood, a suite of professional-grade appliances, & Viking refrigerator, Dacor stove & double ovens. An oversized center island with seating for 4, & a floor-to-ceiling glass wall opening to the outdoors complete this culinary haven. Outside is a private oasis of modern design & natural beauty. The saltwater pebble-tech pool & spa, accented by gas fire bowls & LED lighting create a stunning focal point with fireplace & mounted TV for a cozy retreat.Outdoor kitchen with quartz countertops, a built-in BBQ, & refrigerator perfect for al fresco dining/ entertaining. Anda built in gas outdoor firepit. New drought-tolerant landscaping, with sculptural succulents on an app-initiated drip system, enhances the home's modern aesthetic. Come experience the art of living with a harmonious blend of contemporary luxury & natural design. This home may also be purchased fully furnished for an additional cost.The property has additional living space of 769 unpermitted
Sold for $5,952,000
$5,952,000
25551 Prado De Oro, Calabasas, CA 91302
5beds
5,199sqft
Residential, Single Family Residence
Built in 2006
0.28 Acres Lot
$5,927,700 Zestimate®
$1,145/sqft
$17,639 Estimated rent
Home value
$5,927,700
$5.33M - $6.58M
$17,639/mo
Zestimate® history
Owner options
List your home for rent
$17,639/mo
Rent Zestimate®
Find your next renter with Zillow Rental Manager. Plus, with online applications, you can quickly screen prospective tenants – for free.
$17,639/mo
Rent Zestimate®
Refinance and save
$37,949/mo
Est. payment
Refinancing to a lower rate could help reduce your monthly payments and save thousands over the life of the loan.
$37,949/mo
Est. payment
Explore your selling options
Work with a Zillow partner agent
Leverage their expertise and Zillow's premium Showcase listings to get your home seen by more buyers.
Get startedList with your own agent
Get your home in front of millions of buyers by listing it on Zillow.
Learn how to do itSell it yourself
Take full control of how buyers see your home on Zillow by listing For Sale by Owner (FSBO).
List your homeWhat's special
Glass staircasePrivate balconyBonus ensuiteOversized center islandNatural stone wallCustom solid walnut cabinetryPremium fixtures
Zillow last checked:
Listing updated:
Listed by:
David Smith DRE # 01503210 310-480-7523,
Keller Williams Realty Calabasas 818-657-6500,
Tracy Tanner Smith DRE # 01898036,
Keller Williams Realty Calabasas
Bought with:
Lina Soifer, DRE # 01304225
Equity Union
Source: CLAW,MLS#: 25559339
Facts & features
Interior
Bedrooms & bathrooms
- Bedrooms: 5
- Bathrooms: 6
- Full bathrooms: 5
- 1/2 bathrooms: 1
Rooms
- Room types: Bar, Breakfast Bar, Breakfast Area, Cabana, Den, Dining Room, Entry, Family Room, Formal Entry, Great Room, Guest-Maids Quarters, Lanai, Library, Living Room, Office, Pantry, Patio Covered, Powder, Separate Maids Qtrs, Walk-In Closet, Walk-In Pantry, Wine Cellar
Bedroom
- Features: Walk-In Closet(s)
- Level: Main
Bathroom
- Features: Bidet, Double Vanity(s), Granite, Low Flow Shower(s), Low Flow Toilet(s), Powder Room, Remodeled, Shower and Tub, Shower Stall, Under Vanity Lighting
Kitchen
- Features: Counter Top, Gourmet Kitchen, Marble Counters, Pantry, Remodeled
Heating
- Central, Fireplace(s), Solar, Zoned
Cooling
- Air Conditioning, Ceiling Fan(s), Zoned
Appliances
- Included: Built-In Gas, Built-Ins, Gas Cooktop, Double Oven, Gas Cooking Appliances, Gas/Electric Range, Microwave, Range, Range Hood, Barbeque, Dishwasher, Disposal, Exhaust Fan, Water Line to Refrigerator, Washer, Refrigerator, Recirculated Exhaust Fan, Range/Oven, Dryer, Ice Maker, Central Water Heater
- Laundry: Inside, Laundry Room
Features
- 2 Staircases, Bar, Bidet, Built-in Features, Cathedral-Vaulted Ceilings, Crown Molding, High Ceilings, Recessed Lighting, Turnkey, Built-Ins, Ceiling Fan(s), Central Vacuum, Breakfast Area, Formal Dining Rm, Kitchen Island
- Flooring: Carpet, Wood, Tile
- Doors: French Doors
- Windows: Custom Window Covering, Blinds
- Number of fireplaces: 4
- Fireplace features: Library, Fire Pit, Family Room, Gas Starter, Raised Hearth, Gas, Living Room
Interior area
- Total structure area: 5,199
- Total interior livable area: 5,199 sqft
Property
Parking
- Total spaces: 3
- Parking features: Attached, Driveway, Direct Access, Garage Door Opener, Side By Side, Garage - 3 Car, Garage Is Attached, On Site
- Attached garage spaces: 3
- Has uncovered spaces: Yes
Accessibility
- Accessibility features: None
Features
- Levels: Two
- Stories: 2
- Entry location: Foyer
- Patio & porch: Covered, Patio
- Exterior features: Balcony, Barbecue
- Pool features: Heated And Filtered, Gas Heat, In Ground
- Spa features: In Ground
- Fencing: Block,Stucco Wall,Wrought Iron,Fenced Yard
- Has view: Yes
- View description: Trees/Woods, City, Tree Top
- Waterfront features: None
Lot
- Size: 0.28 Acres
- Features: Back Yard, Front Yard, Gutters, Landscaped, Lawn, Sidewalks, Yard, Park Nearby
Details
- Additional structures: Cabana
- Parcel number: 2069099006
- Special conditions: Standard
Construction
Type & style
- Home type: SingleFamily
- Property subtype: Residential, Single Family Residence
Materials
- Stucco
- Foundation: Slab
- Roof: Spanish Tile
Condition
- Updated/Remodeled
- Year built: 2006
Utilities & green energy
- Electric: 220 Volt Location (In Garage)
- Sewer: In Connected and Paid
- Water: District
- Utilities for property: Cable Available
Green energy
- Energy generation: Solar
Community & HOA
Community
- Security: Gated Community, Gated with Guard, Carbon Monoxide Detector(s), Secured Community, Gated Community with Guard, Smoke Detector(s), Alarm System
- Subdivision: The Oaks
HOA
- Has HOA: Yes
- Amenities included: Assoc Barbecue, Basketball Court, Billiard Room, Card Room, Clubhouse, Controlled Access, Exercise Room, Fitness Center, Gated Community Guard, Greenbelt/Park, Onsite Property Management, Other Courts, Outdoor Cooking Area, Paddle Tennis, Pickleball, Picnic Area, Playground, Pool, Rec Multipurpose Rm, Security, Spa/Hot Tub, Sport Court, Tennis Court(s)
- Services included: Clubhouse, Security
- HOA fee: $422 monthly
Location
- Region: Calabasas
Financial & listing details
- Price per square foot: $1,145/sqft
- Tax assessed value: $3,513,880
- Annual tax amount: $45,005
- Date on market: 7/3/2025
- Road surface type: Paved
Price history
| Date | Event | Price |
|---|---|---|
| 8/15/2025 | Sold | $5,952,000-5.5%$1,145/sqft |
Source:  CLAW #25559339 Report a problem CLAW #25559339 Report a problem | ||
| 7/7/2025 | Contingent | $6,299,000$1,212/sqft |
Source: CLAW #25559339 Report a problem | ||
| 7/3/2025 | Listed for sale | $6,299,000+100%$1,212/sqft |
Source: CLAW #25559339 Report a problem | ||
| 6/10/2019 | Sold | $3,150,000-4.5%$606/sqft |
Source: CRISNet / SRAR #SR19132922 Report a problem | ||
| 6/6/2019 | Pending sale | $3,299,000$635/sqft |
Source: Berkshire Hathaway HomeService #SR19132922 Report a problem | ||
| 6/6/2019 | Listed for sale | $3,299,000+22.2%$635/sqft |
Source: Berkshire Hathaway HomeService #SR19132922 Report a problem | ||
| 11/20/2009 | Listing removed | $2,699,000$519/sqft |
Source: Ewing & Associates Sothebys International Realty #F1810618 Report a problem | ||
| 9/1/2009 | Listed for sale | $2,699,000+12.5%$519/sqft |
Source: Ewing & Associates Sothebys International Realty #F1810618 Report a problem | ||
| 7/7/2009 | Sold | $2,400,000-11.1%$462/sqft |
Source: Public Record Report a problem | ||
| 6/13/2009 | Listed for sale | $2,699,000$519/sqft |
Source: Ewing Sothebys I.R. #F1810618 Report a problem | ||
Public tax history
| Year | Property taxes | Tax assessment |
|---|---|---|
| 2025 | $45,005 +5.4% | $3,513,880 +2% |
| 2024 | $42,695 +2% | $3,444,981 +2% |
| 2023 | $41,878 +3.2% | $3,377,433 +2% |
| 2022 | $40,570 +0.2% | $3,311,210 +2% |
| 2021 | $40,503 +1.1% | $3,246,286 +1% |
| 2020 | $40,057 | $3,213,000 +15.7% |
| 2019 | $40,057 +15.6% | $2,777,156 +2% |
| 2018 | $34,659 | $2,722,703 +2% |
| 2017 | $34,659 +0.6% | $2,669,317 +2% |
| 2016 | $34,460 +3% | $2,616,978 +1.5% |
| 2015 | $33,443 +4.1% | $2,577,670 +3.3% |
| 2014 | $32,129 | $2,496,000 +30% |
| 2012 | -- | $1,920,000 -20.6% |
| 2011 | -- | $2,418,071 +30.7% |
| 2010 | -- | $1,850,000 -10.9% |
| 2009 | -- | $2,076,000 -8.5% |
| 2008 | -- | $2,269,492 +3.6% |
| 2007 | -- | $2,190,327 +522.6% |
| 2006 | -- | $351,813 +940.5% |
| 2005 | -- | $33,813 |
Find assessor info on the county website
Neighborhood: The Oaks
Nearby homes
- $5,398,4005 bd6 ba5.1k sqft25541 Prado De Oro, Calabasas, CA 91302Off Market
- $25,0005 bd6 ba5.3k sqft25561 Prado De Oro, Calabasas, CA 91302For Rent
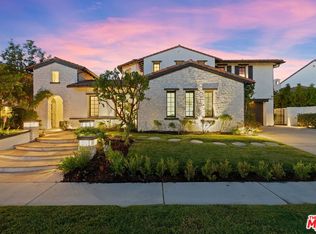
- $4,960,0005 bd6 ba4.8k sqft25540 Prado De Oro, Calabasas, CA 91302Sold

- $4,250,0004 bd5 ba4.6k sqft25550 Prado De Oro, Calabasas, CA 91302Sold

- $5,412,3005 bd6 ba5.5k sqft25531 Prado De Oro, Calabasas, CA 91302Off Market
- $4,804,5005 bd6 ba5.6k sqft25571 Prado De Oro, Calabasas, CA 91302Off Market
- $10-- bd-- ba-- sqft25571 Prado De Oro, Calabasas, CA 91302Off Market
- $4,922,8005 bd6 ba5.4k sqft25540 Prado De Las Bellotas, Calabasas, CA 91302Off Market
Nearby schools
GreatSchools rating
- 9/10Bay Laurel Elementary SchoolGrades: K-5Distance: 1.8 mi
- 8/10Alice C. Stelle Middle SchoolGrades: 6-8Distance: 4.1 mi
- 9/10Calabasas High SchoolGrades: 9-12Distance: 3.2 mi
Schools provided by the listing agent
- District: Las Virgenes School District
Source: CLAW. This data may not be complete. We recommend contacting the local school district to confirm school assignments for this home.
Get a cash offer in 3 minutes
Find out how much your home could sell for in as little as 3 minutes with a no-obligation cash offer.
Estimated market value
$5,927,700
Get a cash offer in 3 minutes
Find out how much your home could sell for in as little as 3 minutes with a no-obligation cash offer.
Estimated market value
$5,927,700
- California
- Los Angeles County
- Calabasas
- 91302
- The Oaks
- 25551 Prado De Oro
Nearby cities
Nearby neighborhoods
Nearby zip codes
Other Calabasas Topics
