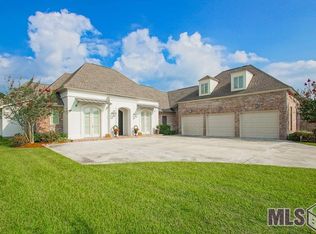
"Honey, I am home" is what you are going to say when you step into this beautiful home in Greystone Subdivision. Start with the arched brick entrance flanked with gas lanterns into the slate floored foyer and spacious formal dining room. The whole back of the home has large windows with amazing views of the lake, fountain and 10th fairway. Twelve-foot ceilings in the main areas along with combination of wood, brick, and ceramic tile flooring. No carpet downstairs. Open floor plan with a chef type kitchen. Plenty of old cypress cabinetry. Check out the copper sink and five burner stove top. Spacious master bedroom off kitchen area with large soaking bathtub and separate shower. Conveniently there is a door from the master bathroom straight into the laundry room. This split floor plan home has two bedrooms with their own separate bathrooms on the right side of the home. You will love the dual tankless on demand hot water heaters and the house is prewired for a generator. Upstairs is the fourth bedroom with full bathroom which is currently being used as a bonus/theater room. In this bedroom, there are duel French doors that open onto the 10 foot deep balcony overlooking the backyard, lake and golf course. A home office is off of the bedroom which could easily be turned into a large closet. Step outside to the outdoor kitchen and sitting area with brick fireplace flanked with TV's for your entertaining pleasure and a large built in gas grill. The backyard is so peaceful as you hear the fountain, watch waterfowl and view the golf course. There is room for a pool and home already has a ½ bath outside. Quality features throughout and at the end of the day you will love coming home to this oasis!
Sold
Price Unknown
25551 Southern Hills Ct, Denham Springs, LA 70726
4beds
3,242sqft
Detached Single Family
Built in 2012
0.43 Acres Lot
$701,100 Zestimate®
$--/sqft
$2,940 Estimated rent
Home value
$701,100
$666,000 - $743,000
$2,940/mo
Zestimate® history
Owner options
List your home for rent
$2,940/mo
Rent Zestimate®
Find your next renter with Zillow Rental Manager. Plus, with online applications, you can quickly screen prospective tenants – for free.
$2,940/mo
Rent Zestimate®
Refinance and save
$75/mo
Est. payment
Refinancing to a lower rate could help reduce your monthly payments and save thousands over the life of the loan.
$75/mo
Est. payment
Explore your selling options
Work with a Zillow partner agent
Leverage their expertise and Zillow's premium Showcase listings to get your home seen by more buyers.
Get startedList with your own agent
Get your home in front of millions of buyers by listing it on Zillow.
Learn how to do itSell it yourself
Take full control of how buyers see your home on Zillow by listing For Sale by Owner (FSBO).
List your homeWhat's special
Facts & features
Interior
Bedrooms & bathrooms
- Bedrooms: 4
- Bathrooms: 5
- Full bathrooms: 4
- 1/2 bathrooms: 1
Heating
- Forced air, Gas
Cooling
- Central
Appliances
- Included: Dishwasher, Garbage disposal, Microwave, Trash compactor
Features
- Ceiling Fan(s), Kitchen Island, Pantry, Cable Ready, Ceiling 9'+, Ceiling Varied Heights, Crown Moulding, Elec Dryer Con, Elec Stove Con, Elec Wash Con, Attic Access, Gas Stove Con, Inside Laundry
- Flooring: Tile, Carpet, Hardwood, Slate
- Basement: Slab: Traditional Found
- Attic: Attic Access
- Has fireplace: Yes
- Fireplace features: Wood Burning Firep, 2 Fireplaces, Gas Logs Firep
Interior area
- Total interior livable area: 3,242 sqft
Property
Features
- Patio & porch: Covered, Patio: Open
- Exterior features: Stucco, Brick
- Fencing: Rail Fence
- On waterfront: Yes
- Waterfront features: Lake Front /Pond
- Frontage type: Lake Front /Pond
Lot
- Size: 0.43 Acres
- Features: Level Lot, Waterfront Lot, No Outlet Lot, Golf Community Lot
- Topography: Level
Details
- Additional structures: Outdoor Kitchen
- Parcel number: 0563015
- Zoning description: Res Single Family Zone
- Special conditions: As Is
- Other equipment: Garage Door Opener
Construction
Type & style
- Home type: SingleFamily
- Architectural style: Traditional Style
- Property subtype: Detached Single Family
Materials
- Roof: Asphalt
Condition
- Year built: 2012
Details
- Builder name: Unknown Builder / Unlicensed
Utilities & green energy
- Gas: GAS: Denham Springs Gas
- Sewer: Public Sewer
- Water: Public
Community & HOA
Community
- Security: Security System, Smoke Detector(s)
HOA
- Has HOA: Yes
- Services included: Common Areas HOA, Maint Subd Entry HOA
- HOA fee: $75 monthly
Location
- Region: Denham Springs
Financial & listing details
- Tax assessed value: $551,440
- Annual tax amount: $4,931
Price history
| Date | Event | Price |
|---|---|---|
| 8/4/2023 | Sold | -- |
Source: Public Record Report a problem | ||
| 10/20/2020 | Sold | -- |
Source: Public Record Report a problem | ||
| 12/20/2019 | Sold | -- |
Source:  ROAM MLS #2019002703 Report a problem ROAM MLS #2019002703 Report a problem | ||
| 12/10/2019 | Pending sale | $549,900$170/sqft |
Source: RE/MAX First #2019002703 Report a problem | ||
| 8/19/2019 | Price change | $549,900-1.8%$170/sqft |
Source: RE/MAX First #2019002703 Report a problem | ||
| 7/31/2019 | Price change | $560,000-0.9%$173/sqft |
Source: RE/MAX First #2019002703 Report a problem | ||
| 5/27/2019 | Price change | $565,000-3.4%$174/sqft |
Source: RE/MAX First #2019002703 Report a problem | ||
| 4/6/2019 | Price change | $585,000-1.7%$180/sqft |
Source: RE/MAX First #2019002703 Report a problem | ||
| 2/15/2019 | Listed for sale | $595,000$184/sqft |
Source: RE/MAX First #2019002703 Report a problem | ||
| 5/24/2012 | Sold | -- |
Source: Public Record Report a problem | ||
| 12/29/2006 | Sold | -- |
Source: Public Record Report a problem | ||
Public tax history
| Year | Property taxes | Tax assessment |
|---|---|---|
| 2025 | $4,931 -1% | $55,144 |
| 2024 | $4,983 -9.6% | $55,144 +15.8% |
| 2023 | $5,514 +17.7% | $47,630 |
| 2022 | $4,684 -0.3% | $47,630 |
| 2021 | $4,699 +1.2% | $47,630 |
| 2020 | $4,643 +35.3% | $47,630 +30.6% |
| 2019 | $3,432 +4.2% | $36,480 +4.1% |
| 2017 | $3,294 -19.6% | $35,060 -16% |
| 2015 | $4,097 | $41,730 |
| 2014 | $4,097 +317.6% | $41,730 +421.6% |
| 2013 | $981 +0.5% | $8,000 |
| 2012 | $976 -23.9% | $8,000 -22.2% |
| 2011 | $1,283 -1.1% | $10,280 |
| 2010 | $1,297 | $10,280 |
Find assessor info on the county website
Neighborhood: 70726
Nearby homes
- $829,5004 bd4 ba4k sqft25541 Southern Hills Ct, Denham Springs, LA 70726Off Market
- $1,171,500-- bd-- ba5.6k sqft25561 Southern Hills Ct, Denham Springs, LA 70726Off Market
- $--0.34 Acres60A Southern Hills Ct, Denham Springs, LA 70726Off Market

- $832,5004 bd4 ba4.8k sqft9292 Pebble Beach Cir, Denham Springs, LA 70726Off Market

- $573,2004 bd3 ba2.5k sqft25552 Southern Hills Ct, Denham Springs, LA 70726Off Market
- $529,300-- bd-- ba2.2k sqft25558 Southern Hills Ct, Denham Springs, LA 70726Off Market
- $876,1004 bd4 ba3.8k sqft25544 Southern Hills Ct, Denham Springs, LA 70726Off Market
- $557,500-- bd-- ba400 sqft25564 Southern Hills Ct, Denham Springs, LA 70726Off Market
Nearby schools
GreatSchools rating
- 6/10Lewis Vincent Elementary SchoolGrades: PK-5Distance: 2 mi
- 6/10Southside Junior High SchoolGrades: 6-8Distance: 1.4 mi
- 7/10Denham Springs High SchoolGrades: 9-12Distance: 4.3 mi
Schools provided by the listing agent
- District: Livingston Parish
Source: The MLS. This data may not be complete. We recommend contacting the local school district to confirm school assignments for this home.
Get a cash offer in 3 minutes
Find out how much your home could sell for in as little as 3 minutes with a no-obligation cash offer.
Estimated market value
$701,100
Get a cash offer in 3 minutes
Find out how much your home could sell for in as little as 3 minutes with a no-obligation cash offer.
Estimated market value
$701,100
- Louisiana
- Livingston Parish
- Denham Springs
- 70726
- 25551 Southern Hills Ct
Nearby cities
Nearby zip codes
Other Denham Springs Topics
