This beautiful home was completely re-done from top to bottom in 2009. The owner didn't missed any corners! Records shows 2 bedrooms but it has 3 (Buyer's and Agent's to satisfy themselves on the legal square footage and permits at the city recorders office) From 2009 till present the seller has done EXTENSIVE UPGRADES like: Installing clay-tile roof, reinforced framing, rain gutters, 8' cinder-block wall on the side of the home, heavy duty custom gates, non-living outdoor space with courtyard patio, front and upstairs decks, sub-grade drainage through-out the backyard, leveled backyard, 5' retaining wall and planter with irrigation and drayage, motorhome space with 220 Amp electrical service and sewer dump station, 5/8 drywall throughout with Italian texture and insulation, cooper plumbing, tankless water heater, toilets, sinks, faucets and fixtures, all newer electrical wiring with 100 A panel and sub panel, approx. 335 sq. ft. of living space-laundry room and pantry, reinforced stairway and custom wrought-iron bannister, master bedroom suite with large soak tub and potty room, extended rear of garage, all dual-pane windows, HVAC electrical, ducting, registers, furnace and 5 ton 6 seer central air conditioning, Jen air kitchen appliances, 6x18' kitchen island, home office added in the garage with lots of custom storage cabinets throughout and much more upgrades, remodel estimates available upon request. Incredible location!! just minutes to Dana Point Harbor and the ocean. Come and enjoy the coastal lifestyle in one of Orange County's most exciting rapidly-evolving areas.
Sold for $1,580,000
Listed by: Elevate Real Estate Agency • Maria Correa • Contact: 951-280-9832
Bought with: HomeSmart, Evergreen Realty
$1,580,000
25551 Via Solis, San Juan Capistrano, CA 92675
2beds
2,096sqft
Single Family Residence
Built in 1974
6,825 Square Feet Lot
$1,612,300 Zestimate®
$754/sqft
$5,809 Estimated rent
Home value
$1,612,300
$1.48M - $1.76M
$5,809/mo
Zestimate® history
Owner options
List your home for rent
$5,809/mo
Rent Zestimate®
Find your next renter with Zillow Rental Manager. Plus, with online applications, you can quickly screen prospective tenants – for free.
$5,809/mo
Rent Zestimate®
Refinance and save
$10,061/mo
Est. payment
Refinancing to a lower rate could help reduce your monthly payments and save thousands over the life of the loan.
$10,061/mo
Est. payment
Explore your selling options
Work with a Zillow partner agent
Leverage their expertise and Zillow's premium Showcase listings to get your home seen by more buyers.
Get startedList with your own agent
Get your home in front of millions of buyers by listing it on Zillow.
Learn how to do itSell it yourself
Take full control of how buyers see your home on Zillow by listing For Sale by Owner (FSBO).
List your homeWhat's special
Courtyard patioMotorhome spaceKitchen islandHome officeRetaining wall and planterLeveled backyardFront and upstairs decks
Zillow last checked:
Listing updated:
Listed by:
Maria Correa DRE #01214021 909-917-2606,
Elevate Real Estate Agency
Bought with:
Stacy Hoehner, DRE #01950840
HomeSmart, Evergreen Realty
Source: CRMLS,MLS#: OC25097099 Originating MLS: California Regional MLS
Originating MLS: California Regional MLSFacts & features
Interior
Bedrooms & bathrooms
- Bedrooms: 2
- Bathrooms: 3
- Full bathrooms: 2
- 1/2 bathrooms: 1
- Main level bathrooms: 1
Rooms
- Room types: Bonus Room, Bedroom, Foyer, Kitchen, Laundry, Living Room, Office, Other, Pantry, Dining Room
Bedroom
- Features: All Bedrooms Up
Bathroom
- Features: Bathroom Exhaust Fan, Bathtub, Dual Sinks, Linen Closet, Remodeled, Soaking Tub, Separate Shower, Tub Shower, Walk-In Shower
Kitchen
- Features: Granite Counters, Kitchen Island, Pots & Pan Drawers, Remodeled, Updated Kitchen, Walk-In Pantry
Pantry
- Features: Walk-In Pantry
Heating
- Forced Air
Cooling
- Central Air, See Remarks
Appliances
- Included: Microwave, Refrigerator, Tankless Water Heater
- Laundry: Inside, Laundry Room, See Remarks
Features
- Breakfast Bar, Balcony, Block Walls, Ceiling Fan(s), Ceramic Counters, Crown Molding, Separate/Formal Dining Room, Eat-in Kitchen, Granite Counters, Living Room Deck Attached, Open Floorplan, Pantry, Pull Down Attic Stairs, Recessed Lighting, Storage, All Bedrooms Up, Entrance Foyer, Walk-In Pantry
- Windows: Double Pane Windows
- Has fireplace: Yes
- Fireplace features: Living Room
- Common walls with other units/homes: No Common Walls
Interior area
- Total interior livable area: 2,096 sqft
Property
Parking
- Total spaces: 2
- Parking features: Direct Access, Driveway Level, Door-Single, Driveway, Garage, Off Street, RV Access/Parking, See Remarks
- Attached garage spaces: 2
Features
- Levels: Two
- Stories: 2
- Entry location: Living room
- Patio & porch: Rear Porch, Concrete, Covered, Deck, Front Porch, Open, Patio, Porch, Terrace
- Exterior features: Barbecue, Lighting, Rain Gutters
- Pool features: None
- Spa features: None
- Has view: Yes
- View description: City Lights, Neighborhood, Peek-A-Boo
Lot
- Size: 6,825 Square Feet
- Features: Back Yard, Front Yard, Lawn, Landscaped, Street Level, Walkstreet, Yard
Details
- Additional structures: Storage
- Parcel number: 66820118
- Special conditions: Standard
Construction
Type & style
- Home type: SingleFamily
- Architectural style: Custom,Mediterranean
- Property subtype: Single Family Residence
Materials
- Drywall, Concrete, Copper Plumbing
- Roof: Clay,Spanish Tile
Condition
- Turnkey
- New construction: No
- Year built: 1974
Utilities & green energy
- Electric: 220 Volts Other, Electricity - On Property, See Remarks
- Sewer: Public Sewer
- Water: Public
- Utilities for property: Electricity Connected, Natural Gas Connected, Sewer Connected, Water Connected
Community & HOA
Community
- Features: Curbs, Street Lights, Sidewalks
- Security: Carbon Monoxide Detector(s)
- Subdivision: Mission Bell (Mb)
Location
- Region: San Juan Capistrano
Financial & listing details
- Price per square foot: $754/sqft
- Tax assessed value: $925,740
- Annual tax amount: $9,744
- Date on market: 5/1/2025
- Cumulative days on market: 21 days
- Listing terms: Cash,Conventional,Contract
- Exclusions: Owner's belongings
Price history
| Date | Event | Price |
|---|---|---|
| 7/10/2025 | Sold | $1,580,000-4.2%$754/sqft |
Source:  CRMLS #OC25097099 Report a problem CRMLS #OC25097099 Report a problem | ||
| 5/24/2025 | Pending sale | $1,650,000$787/sqft |
Source: CRMLS #OC25097099 Report a problem | ||
| 5/2/2025 | Listed for sale | $1,650,000+200%$787/sqft |
Source: CRMLS #OC25097099 Report a problem | ||
| 2/21/2008 | Sold | $550,000+158.2%$262/sqft |
Source: Public Record Report a problem | ||
| 8/15/1994 | Sold | $213,000$102/sqft |
Source: Public Record Report a problem | ||
Public tax history
| Year | Property taxes | Tax assessment |
|---|---|---|
| 2025 | $9,744 +1.2% | $925,740 +2% |
| 2024 | $9,626 +2.7% | $907,589 +2% |
| 2023 | $9,371 +4.9% | $889,794 +2% |
| 2022 | $8,930 +1.9% | $872,348 +2% |
| 2021 | $8,764 +0.9% | $855,244 +1% |
| 2020 | $8,686 | $846,475 +2% |
| 2019 | $8,686 +1.9% | $829,878 +2% |
| 2018 | $8,524 +5.3% | $813,606 +4.5% |
| 2017 | $8,094 | $778,696 |
| 2016 | $8,094 -0.1% | $778,696 +1.5% |
| 2015 | $8,104 +17.3% | $767,000 +15.6% |
| 2014 | $6,907 | $663,360 |
| 2013 | -- | $663,360 |
| 2012 | -- | $663,360 -4% |
| 2011 | -- | $691,000 -3.6% |
| 2010 | -- | $717,175 +20% |
| 2009 | -- | $597,679 +119.4% |
| 2008 | -- | $272,377 +2% |
| 2007 | -- | $267,037 +2% |
| 2006 | -- | $261,801 +2% |
| 2005 | -- | $256,668 +2% |
| 2004 | -- | $251,636 +1.9% |
| 2003 | -- | $247,025 +2% |
| 2002 | -- | $242,182 +2% |
| 2001 | $2,454 +2.1% | $237,434 +2% |
| 2000 | $2,404 | $232,779 |
Find assessor info on the county website
Neighborhood: 92675
Nearby homes
- $1,611,4004 bd2 ba1.7k sqft25561 Via Solis, San Juan Capistrano, CA 92675Off Market
- $1,722,6004 bd2 ba2.6k sqft33212 Paseo Blanco, San Juan Capistrano, CA 92675Off Market
- $1,731,3004 bd3 ba2k sqft25565 Via Solis, San Juan Capistrano, CA 92675Off Market
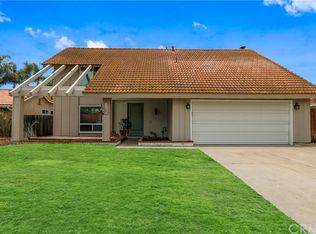
- $1,438,2003 bd2 ba1.5k sqft33202 Paseo Blanco, San Juan Capistrano, CA 92675Off Market
- $1,616,5004 bd2 ba2.1k sqft25552 Calle Jardin, San Juan Capistrano, CA 92675Off Market
- $1,716,5004 bd2 ba2.5k sqft25542 Via Solis, San Juan Capistrano, CA 92675Off Market
- $1,330,0004 bd3 ba2.6k sqft25552 Via Solis, San Juan Capistrano, CA 92675Sold
- $1,535,0004 bd4 ba2k sqft25562 Calle Jardin, San Juan Capistrano, CA 92675Sold
Nearby schools
GreatSchools rating
- 7/10Del Obispo Elementary SchoolGrades: K-5Distance: 0.6 mi
- 8/10Marco Forster Middle SchoolGrades: 6-8Distance: 0.6 mi
- 9/10San Juan Hills High SchoolGrades: 9-12Distance: 3.7 mi
Schools provided by the listing agent
- Middle: Marco Forester
- High: San Juan Hills
Source: CRMLS. This data may not be complete. We recommend contacting the local school district to confirm school assignments for this home.
Get a cash offer in 3 minutes
Find out how much your home could sell for in as little as 3 minutes with a no-obligation cash offer.
Estimated market value
$1,612,300
Get a cash offer in 3 minutes
Find out how much your home could sell for in as little as 3 minutes with a no-obligation cash offer.
Estimated market value
$1,612,300
- California
- Orange County
- San Juan Capistrano
- 92675
- 25551 Via Solis
Nearby cities
Nearby zip codes
Other San Juan Capistrano Topics
- Apartments for Rent in 92675
- Houses for Sale in 92675
- Houses for Rent in 92675
- 92675 Real Estate
- San Juan Capistrano Condos
- Houses for Sale in San Juan Capistrano
- Newest Listings in San Juan Capistrano
- San Juan Capistrano Home Values
- San Juan Capistrano Real Estate Agents
- San Juan Capistrano Refinance
- San Juan Capistrano Mortgage Rates
