Skip main navigation
Off market
  • $3,303,500

    25554 Brassie Ln, La Verne, CA 91750

    6beds
    6,195sqft
    SingleFamily
    Built in 1998
    2.08 Acres Lot
    $3,303,500 Zestimate®
    $533/sqft
    $7,786 Estimated rent

    Home value

    $3,303,500

    $3.04M - $3.63M

    $7,786/mo

    Zestimate® history
    Loading
    Loading...

    Owner options

    List your home for rent

    $7,786/mo

    Rent Zestimate®

    Find your next renter with Zillow Rental Manager. Plus, with online applications, you can quickly screen prospective tenants – for free.

    Learn more

    $7,786/mo

    Rent Zestimate®

    Refinance and save

    $21,126/mo

    Est. payment

    Refinancing to a lower rate could help reduce your monthly payments and save thousands over the life of the loan.

    See today's rates

    $21,126/mo

    Est. payment

    Explore your selling options

    Work with a Zillow partner agent

    Leverage their expertise and Zillow's premium Showcase listings to get your home seen by more buyers.

    Get started

    List with your own agent

    Get your home in front of millions of buyers by listing it on Zillow.

    Learn how to do it

    Sell it yourself

    Take full control of how buyers see your home on Zillow by listing For Sale by Owner (FSBO).

    List your home

    What's special

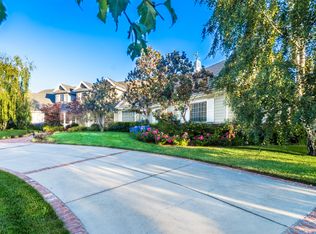
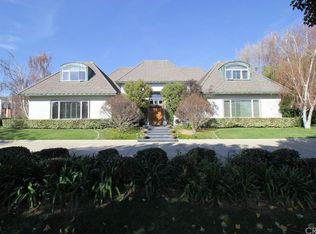
    Grandiose Elegance define this Custom Built Hilltop Estate. This expansive property is located within the Most Exclusive Gated communities of North La Verne. Accessed through 2 private Community gates & a 3rd secured gate on site that leads you up the long driveway allowing you to see the beautiful 2.11 acres. A split driveway offers additional parking for guests or a RV/Trailer. Dual staircases take you to the Grand Fourier which opens to Cathedral ceilings showcasing the gorgeous iron staircase & open flowing floor plan. A convenient elevator aids to access the home from the below level 8 car garage up to the 2nd level. A true Chef's Kitchen offers every necessity from a walk-through Butlers Pantry, prep sink & more! This estate was designed to host large events with ease! A serving wet bar with seating has pass-through windows to the backyard which is key at any pool party! The Master retreat with sitting room, 2 way fireplace & wrap around balcony let you escape to bask in serenity. Ensuite bath has a TWO-STORY walk-in closet boasting built-in organization system & laundry hookup. Everyone relishes California's breathtaking sunsets so why not divulge & enjoy from the most tranquil setting imaginable. No detail forgotten the backyard is a true paradise encompassing a Pristine Pool, Spa with water features. Ample lounging areas found around the covered outdoor kitchen & fire-pit. Panoramic Views of Live Oak Reservoir, Marshall Canyon Regional Park & shimmering City Lights!

    This property is not currently displayed as for sale or rent on Zillow. This may be different from what's on other websites or public sources.
    Facts & features

    Interior

    Bedrooms & bathrooms
    • Bedrooms: 6
    • Bathrooms: 7
    • Full bathrooms: 7
    Heating
    • Forced air, Electric, Gas
    Cooling
    • Central
    Appliances
    • Included: Dishwasher, Garbage disposal, Range / Oven, Refrigerator
    • Laundry: Individual Room, Inside, Gas Dryer Hookup
    Features
    • Recessed Lighting, Stone Counters, Wired for Sound, Bar, Intercom, Wet Bar, Balcony, Granite Counters, Two Story Ceilings, Living Room Balcony, Copper Plumbing Full, Phone System, Open Floorplan, Cathedral Ceiling(s), Ceiling Fan(s), Built-in Features, High Ceilings, Storage
    • Flooring: Tile, Carpet
    • Doors: French Doors, Double Door Entry, Insulated Doors, Mirror Closet Door(s), ENERGY STAR Qualified Doors
    • Windows: Double Pane Windows, ENERGY STAR Qualified Windows, Drapes
    • Has fireplace: Yes
    • Fireplace features: Living Room, Family Room, Den, Raised Hearth, Master Retreat, See Through, Two Way
    • Common walls with other units/homes: No Common Walls
    Interior area
    • Total interior livable area: 6,195 sqft

    Property

    Parking
    • Total spaces: 8
    • Parking features: Garage - Attached
    Accessibility
    • Accessibility features: 36 inch or more wide halls, Accessible Elevator Installed
    Features
    • Levels: Two
    • Patio & porch: Covered, Slab, Deck, Porch, Patio Open, Patio, Wrap Around, Lanai, Cabana, Stone, Front Porch, Rear Porch
    • Exterior features: Stucco
    • Pool features: In Ground, Private, Filtered, Heated, Gunite, Fenced, Permits, Gas Heat
    • Spa features: In Ground, Private, Gunite, Heated
    • Fencing: Wrought Iron, Excellent Condition, Stucco Wall, Block
    • Has view: Yes
    • View description: Park, Territorial, City, Mountain
    Lot
    • Size: 2.08 Acres
    • Features: Back Yard, Front Yard, Cul-De-Sac, Secluded, Sprinklers In Rear, Sprinklers On Side, Landscaped, Lot Over 40000 Sqft, Yard, Treed Lot, Horse Property, Sprinkler System, Lawn, Patio Home, Sprinklers In Front, Sprinklers Timer, Garden, 2-5 Units/Acre
    Details
    • Additional structures: Outbuilding
    • Parcel number: 8678065009
    • Special conditions: Standard

    Construction

    Type & style
    • Home type: SingleFamily
    • Architectural style: Custom Built
    Materials
    • Roof: Tile
    Condition
    • Turnkey, Updated/Remodeled
    • Year built: 1998

    Utilities & green energy

    • Electric: Standard
    • Sewer: Public Sewer
    • Water: Public
    • Utilities for property: Underground Utilities, Water Connected, Phone Connected, Sewer Connected, Electricity Connected, Natural Gas Connected, Cable Connected

    Community & HOA

    HOA
    • Has HOA: Yes
    • Amenities included: Security, Controlled Access
    • HOA fee: $180 monthly
    Location
    • Region: La Verne

    Financial & listing details

    • Price per square foot: $533/sqft
    • Tax assessed value: $2,863,137
    • Annual tax amount: $34,264
    • Road surface type: Maintained

    Price history

    DateEventPrice
    3/25/2022Sold$2,698,000$436/sqft
    Source: Public Record Report a problem
    1/23/2021Listing removed--
    Source: Local MLS Report a problem
    12/14/2020Listed for sale$2,698,000$436/sqft
    Source: COMPASS #CV19275634 Report a problem
    9/11/2020Pending sale$2,698,000$436/sqft
    Source: COMPASS #CV19275634 Report a problem
    1/3/2020Listed for sale$2,698,000+15.4%$436/sqft
    Source: COMPASS #CV19275634 Report a problem
    7/24/2015Sold$2,338,000$377/sqft
    Source: Public Record Report a problem

    Public tax history

    YearProperty taxesTax assessment
    2025$34,264 +2.2%$2,863,137 +2%
    2024$33,528 +2.4%$2,806,998 +2%
    2023$32,728 +1.6%$2,751,960 +5.5%
    2022$32,219 +4.7%$2,608,078 +2%
    2021$30,773 +2.8%$2,556,940 +1%
    2020$29,939 $2,530,723 +2%
    2019$29,939 +7%$2,481,102 +2%
    2018$27,981 $2,432,454 +2%
    2017$27,981 +2.7%$2,384,760 +2%
    2016$27,238 +4.4%$2,338,000 +57.5%
    2015$26,085 +57.5%$1,484,021 +2%
    2014$16,559 $1,454,952 +2.5%
    2012-- $1,419,978 +2%
    2011-- $1,392,136 +0.8%
    2010-- $1,381,733 -0.2%
    2009-- $1,385,016 +2%
    2008-- $1,357,860 +2%
    2007-- $1,331,237 +2%
    2006-- $1,305,135
    2005-- $1,305,135 +4%
    2004-- $1,254,458 +1.9%
    2003-- $1,231,468 +8.5%
    2002-- $1,135,400 +15.9%
    2000-- $979,700
    Find assessor info on the county website

    Neighborhood: 91750

    Nearby schools

    GreatSchools rating
    Schools provided by the listing agent
    • Elementary: Oak Mesa
    • Middle: Ramona
    • High: Bonita
    • District: Bonita Unified

    Source: The MLS. This data may not be complete. We recommend contacting the local school district to confirm school assignments for this home.

    Get a cash offer in 3 minutes
    Find out how much your home could sell for in as little as 3 minutes with a no-obligation cash offer.
    Estimated market value
    $3,303,500
    Get a cash offer in 3 minutes
    Find out how much your home could sell for in as little as 3 minutes with a no-obligation cash offer.
    Estimated market value
    $3,303,500