Roof being replaced prior to closing plus 1 year home warranty included. This one of a kind property boasting custom touches throughout that set it apart from any other home in the neighborhood. Situated on a corner lot this home home features 4 bedrooms and 2 full bathrooms plus a separate dining room which would be perfect for a office space, playroom or possibly even an additional bedroom. Outside you'll notice the easy stone landscaping, extended pad on the driveway, covered front porch and fully fenced in with a double gate one side and a single on the other. As you walk inside you'll notice the tile inlay on the floor and the 10 foot ceilings, entryway closet and nook with shelving, large windows and open floor plan making the living room, dining room and kitchen perfect for entertaining. Wood laminate flooring throughout the house and in the large living room there is a wood burning fireplace, 8 speaker wired surround sound and another closet for more storage. On one side of the house there are 3 bedrooms with an upgraded modern bathroom with floating bathroom vanity with 2 sinks, gorgeous tiled shower, and window that brings in a lot of natural light plus a linen closet. All of the bedrooms are a great size and each have a full size closet, laminate flooring, ceiling fans and large windows with wood blinds. On your way to the master bedroom you pass the dining room and fully custom kitchen with notable features that include tile inlay flooring, exquisite light-colored solid wood cabinets with glass-fronted doors, soft-close drawers, and a pantry adorned with pull-out shelves for optimal organization. The hidden pull-out pantry adjacent to the fridge is a thoughtful touch, maximizing storage. Granite countertops, an artful backsplash, stainless steel appliances, and a built-in wine fridge complete with hanging wine glass storage culminate in a kitchen that balances functionality with aesthetics. The master bedroom is a peaceful retreat with tray ceiling, mounted tv and door that leads to the all seasons Florida room. The en-suite bathroom features double vanity, deep whirlpool soaker tub, toilet room and the walk in shower features 3 built in shampoo nooks, double shower heads, and built in bench. Top it off with a large linen closet and walk in closet with personalized wardrobe organization for maximized space. Heading outside is an all seasons room with heating and cool space, wall to wall windows that overlook the backyard and pool. Jump in the semi-inground pool with multi level decks perfect for enjoying the Florida weather and perfect for entertaining and creating cherished memories with friends and loved ones.
Sold for $370,000
$370,000
25555 NW 10TH AVENUE, NEWBERRY, FL 32669
4beds
2,315sqft
Single Family Residence
Built in 2006
10,454 Square Feet Lot
$365,100 Zestimate®
$160/sqft
$2,413 Estimated rent
Home value
$365,100
$347,000 - $383,000
$2,413/mo
Zestimate® history
Owner options
List your home for rent
$2,413/mo
Rent Zestimate®
Find your next renter with Zillow Rental Manager. Plus, with online applications, you can quickly screen prospective tenants – for free.
$2,413/mo
Rent Zestimate®
Refinance and save
$2,687/mo
Est. payment
Refinancing to a lower rate could help reduce your monthly payments and save thousands over the life of the loan.
$2,687/mo
Est. payment
Explore your selling options
Work with a Zillow partner agent
Leverage their expertise and Zillow's premium Showcase listings to get your home seen by more buyers.
Get startedList with your own agent
Get your home in front of millions of buyers by listing it on Zillow.
Learn how to do itSell it yourself
Take full control of how buyers see your home on Zillow by listing For Sale by Owner (FSBO).
List your homeWhat's special
Upgraded modern bathroomSemi-inground poolOpen floor planOffice spaceWood blindsWall to wall windowsHidden pull-out pantry
Zillow last checked:
Listing updated:
Listed by:
Jennifer Barona 352-240-0600,
KELLER WILLIAMS GAINESVILLE REALTY PARTNERS 352-240-0600
Bought with:
Cody Loomis
KELLER WILLIAMS GAINESVILLE REALTY PARTNERS
Source: Stellar MLS,MLS#: GC515162 Originating MLS: Gainesville-Alachua
Originating MLS: Gainesville-Alachua
Facts & features
Interior
Bedrooms & bathrooms
- Bedrooms: 4
- Bathrooms: 2
- Full bathrooms: 2
Rooms
- Room types: Florida Room, Dining Room
Primary bedroom
- Features: Ceiling Fan(s), En Suite Bathroom, Walk-In Closet(s)
- Level: First
Primary bathroom
- Features: Bath With Whirlpool, Built-In Shower Bench, Dual Sinks, En Suite Bathroom, Exhaust Fan, Multiple Shower Heads, Shower No Tub, Split Vanities, Water Closet/Priv Toilet
- Level: First
Kitchen
- Features: Breakfast Bar, Built-In Shelving, Pantry, Granite Counters
- Level: First
Living room
- Features: Ceiling Fan(s)
- Level: First
Heating
- Wall Furnace
Cooling
- Central Air, Ductless
Appliances
- Included: Bar Fridge, Convection Oven, Dishwasher, Disposal, Dryer, Microwave, Range, Refrigerator, Wine Refrigerator
- Laundry: Laundry Room
Features
- Ceiling Fan(s), Primary Bedroom Main Floor, Open Floorplan, Solid Surface Counters, Solid Wood Cabinets, Split Bedroom, Stone Counters, Thermostat, Walk-In Closet(s)
- Flooring: Tile, Hardwood
- Doors: Sliding Doors
- Windows: Blinds, Double Pane Windows
- Has fireplace: Yes
- Fireplace features: Living Room, Wood Burning
- Common walls with other units/homes: Corner Unit
Interior area
- Total structure area: 2,798
- Total interior livable area: 2,315 sqft
Property
Parking
- Total spaces: 2
- Parking features: Driveway, Garage Door Opener
- Attached garage spaces: 2
- Has uncovered spaces: Yes
Features
- Levels: One
- Stories: 1
- Patio & porch: Deck, Enclosed, Front Porch, Rear Porch
- Exterior features: Sidewalk, Storage
- Has private pool: Yes
- Pool features: Above Ground, Deck
- Fencing: Wood
- Has view: Yes
- View description: Pool
Lot
- Size: 10,454 Square Feet
- Dimensions: 114 x 93
- Features: Corner Lot, City Lot, Landscaped, Level, Sidewalk
- Residential vegetation: Trees/Landscaped
Details
- Additional structures: Shed(s)
- Parcel number: 01894102060
- Zoning: PRD
- Special conditions: None
Construction
Type & style
- Home type: SingleFamily
- Architectural style: Craftsman
- Property subtype: Single Family Residence
- Attached to another structure: Yes
Materials
- HardiPlank Type
- Foundation: Slab
- Roof: Shingle
Condition
- Completed
- New construction: No
- Year built: 2006
Details
- Builder model: CAMBERLAND MODEL
- Builder name: SWEENEY BUILDING CONSTRUCTION
Utilities & green energy
- Sewer: Public Sewer
- Water: Public
- Utilities for property: BB/HS Internet Available, Cable Available, Electricity Connected, Fiber Optics
Community & HOA
Community
- Pet fee: $0 monthly
- Subdivision: NEWTOWN 1894 PH 2
HOA
- Has HOA: Yes
- HOA fee: $30 monthly
- HOA name: Chris Jordan
Location
- Region: Newberry
Financial & listing details
- Price per square foot: $160/sqft
- Tax assessed value: $316,841
- Annual tax amount: $3,611
- Date on market: 8/11/2023
- Cumulative days on market: 19 days
- Listing terms: Cash,Conventional,FHA,USDA Loan,VA Loan
- Ownership: Fee Simple
- Total actual rent: 0
- Electric utility on property: Yes
- Road surface type: Paved
Price history
| Date | Event | Price |
|---|---|---|
| 10/18/2023 | Sold | $370,000-2.6%$160/sqft |
Source:  Stellar MLS #GC515162 Report a problem Stellar MLS #GC515162 Report a problem | ||
| 9/9/2023 | Pending sale | $379,900$164/sqft |
Source: Stellar MLS #GC515162 Report a problem | ||
| 9/1/2023 | Price change | $379,900-1.3%$164/sqft |
Source: Stellar MLS #GC515162 Report a problem | ||
| 8/23/2023 | Listed for sale | $384,900$166/sqft |
Source: Stellar MLS #GC515162 Report a problem | ||
| 8/14/2023 | Pending sale | $384,900$166/sqft |
Source: Stellar MLS #GC515162 Report a problem | ||
| 8/11/2023 | Listed for sale | $384,900+71.8%$166/sqft |
Source: Stellar MLS #GC515162 Report a problem | ||
| 6/3/2016 | Sold | $224,000-2.6%$97/sqft |
Source: Public Record Report a problem | ||
| 5/5/2016 | Pending sale | $229,999$99/sqft |
Source: TY Realty of North Florida #372008 Report a problem | ||
| 3/6/2016 | Listed for sale | $229,999-10.3%$99/sqft |
Source: Ty Realty Of North Florida #372008 Report a problem | ||
| 8/14/2006 | Sold | $256,300$111/sqft |
Source: Public Record Report a problem | ||
Public tax history
| Year | Property taxes | Tax assessment |
|---|---|---|
| 2025 | $1,626 -55.5% | $103,998 -48.6% |
| 2024 | $3,656 -5.3% | $202,136 -3.6% |
| 2023 | $3,862 +2.7% | $209,590 +3% |
| 2022 | $3,762 +1% | $203,486 +3% |
| 2021 | $3,725 +1.4% | $197,559 +1.4% |
| 2020 | $3,672 +0.1% | $194,831 +2.3% |
| 2019 | $3,668 | $190,451 +1.9% |
| 2018 | $3,668 +3.5% | $186,900 +1.7% |
| 2017 | $3,545 -0.4% | $183,800 +18.4% |
| 2016 | $3,561 +21% | $155,300 +0.7% |
| 2015 | $2,942 -2.4% | $154,220 +0.8% |
| 2014 | $3,014 +1.7% | $153,000 +2.2% |
| 2013 | $2,964 | $149,700 -5.4% |
| 2012 | -- | $158,200 -1.6% |
| 2011 | -- | $160,700 -0.7% |
| 2010 | -- | $161,900 -9.9% |
| 2009 | -- | $179,600 -16.3% |
| 2008 | -- | $214,600 +2.1% |
| 2007 | -- | $210,200 |
| 2006 | -- | -- |
Find assessor info on the county website
Neighborhood: 32669
Nearby homes
- $315,0003 bd2 ba1.6k sqft25595 NW 10th Ave, Newberry, FL 32669Sold

- $206,6005 bd3 ba2.4k sqft25592 NW 9th Rd, Newberry, FL 32669Off Market
- $300,7003 bd2 ba1.7k sqft25629 NW 10th Ave, Newberry, FL 32669Off Market
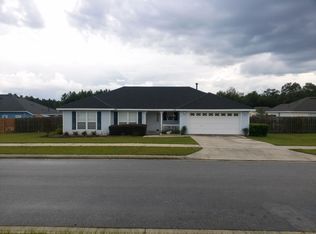
- $297,0003 bd2 ba1.6k sqft25630 NW 9th Rd, Newberry, FL 32669Off Market
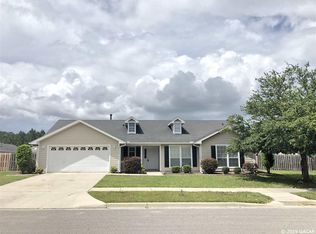
- $291,7003 bd2 ba1.6k sqft25552 NW 9th Rd, Newberry, FL 32669Off Market
- $295,8003 bd2 ba1.6k sqft25590 NW 10th Ave, Newberry, FL 32669Off Market
- $286,7003 bd2 ba1.5k sqft25616 NW 10th Ave, Newberry, FL 32669Off Market
- $291,4003 bd2 ba1.6k sqft25570 NW 10th Ave, Newberry, FL 32669Off Market
Nearby schools
GreatSchools rating
- 6/10Oak View Middle SchoolGrades: 5-8Distance: 1.5 mi
- 5/10Newberry High SchoolGrades: 8-12Distance: 1.3 mi
- 6/10Newberry Elementary SchoolGrades: PK-4Distance: 1.6 mi
Schools provided by the listing agent
- Elementary: Newberry Elementary School-AL
- Middle: Oak View Middle School
- High: Newberry High School-AL
Source: Stellar MLS. This data may not be complete. We recommend contacting the local school district to confirm school assignments for this home.
Get a cash offer in 3 minutes
Find out how much your home could sell for in as little as 3 minutes with a no-obligation cash offer.
Estimated market value
$365,100
Get a cash offer in 3 minutes
Find out how much your home could sell for in as little as 3 minutes with a no-obligation cash offer.
Estimated market value
$365,100
- Florida
- Alachua County
- Newberry
- 32669
- 25555 NW 10TH AVENUE
Nearby cities
Nearby zip codes
Other Newberry Topics
