Skip main navigation
Sold for $336,000
  • $336,000

    25556 Harriet Ward Rd, Edgemont, SD 57735

    4beds
    2,400sqft
    Single Family Residence
    Built in 1980
    12.11 Acres Lot
    $413,800 Zestimate®
    $140/sqft
    $1,889 Estimated rent

    Home value

    $413,800

    $381,000 - $455,000

    $1,889/mo

    Zestimate® history
    Loading
    Loading...

    Owner options

    List your home for rent

    $1,889/mo

    Rent Zestimate®

    Find your next renter with Zillow Rental Manager. Plus, with online applications, you can quickly screen prospective tenants – for free.

    Learn more

    $1,889/mo

    Rent Zestimate®

    Refinance and save

    $2,150/mo

    Est. payment

    Refinancing to a lower rate could help reduce your monthly payments and save thousands over the life of the loan.

    See today's rates

    $2,150/mo

    Est. payment

    Explore your selling options

    Work with a Zillow partner agent

    Leverage their expertise and Zillow's premium Showcase listings to get your home seen by more buyers.

    Get started

    List with your own agent

    Get your home in front of millions of buyers by listing it on Zillow.

    Learn how to do it

    Sell it yourself

    Take full control of how buyers see your home on Zillow by listing For Sale by Owner (FSBO).

    List your home

    What's special

    Large open kitchenRows of cupboardsNew downstairs carpetNew master bedroom windowNew roofEnormous family roomBar area
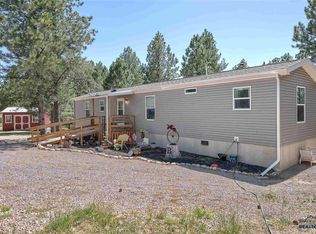
    All-inclusive horse property with custom outbuildings galore, corrals, and perfectly nestled on 12 acres, making it a complete home-on-the-ranch! Large open kitchen with plenty of countertop space, rows of cupboards, pantry, and sizable dining room area w/access to the open, wrap-around deck. Sun-drenched living room. 2 spacious bedrooms and full bathroom round off the main level. Walkout lower level hosts an enormous family room, cozy wood stove, bar area, 2 bedrooms (including 1 that’s non-conforming), bathroom, canning room, and breezeway for extra storage. 12 glorious acres of trees, hills, and pasture land to behold. Huge 45x30 shop/detached garage with loft, 2 lean-to’s that are 45x14 and 31x14, 2-story chicken coop, 2 12x8 lawn sheds, and corrals. New roof, new downstairs carpet, new master bedroom window, plus a recently added chicken coop/duck pen and lovely fenced-in garden! Near hundreds of acres of forest service land for horseback riding, hiking, and ATVing! Bask in the be

    Zillow last checked:

    Listing updated:

    Listed by:

    Cheri A St Pierre,

    Berkshire Hathaway HomeServices Midwest Realty - Sioux Falls 605-274-1034

    Bought with:

    Non-Members Sales

    Source: Realtor Association of the Sioux Empire,MLS#: 22306798MLS Logo

    Facts & features

    Interior

    Bedrooms & bathrooms
    • Bedrooms: 4
    • Bathrooms: 2
    • Full bathrooms: 2
    • Main level bedrooms: 2
    Primary bedroom
    • Level: Main
    • Area: 180
    • Dimensions: 15 x 12
    Bedroom 2
    • Level: Main
    • Area: 121
    • Dimensions: 11 x 11
    Bedroom 3
    • Level: Basement
    • Area: 132
    • Dimensions: 12 x 11
    Bedroom 4
    • Level: Basement
    • Area: 196
    • Dimensions: 14 x 14
    Dining room
    • Level: Main
    • Area: 132
    • Dimensions: 12 x 11
    Family room
    • Level: Basement
    • Area: 484
    • Dimensions: 22 x 22
    Kitchen
    • Level: Main
    • Area: 264
    • Dimensions: 24 x 11
    Living room
    • Level: Main
    • Area: 276
    • Dimensions: 23 x 12
    Heating
    • Natural Gas
    Appliances
    • Included: Range, Refrigerator
    Features
    • Formal Dining Rm, Master Downstairs, Main Floor Laundry, Master Bath, Wet Bar
    • Flooring: Carpet, Laminate, Tile, Vinyl
    • Basement: Full
    • Number of fireplaces: 1
    • Fireplace features: Free Standing
    Interior area
    • Total interior livable area: 2,400 sqft
    • Finished area above ground: 1,200
    • Finished area below ground: 1,200

    Property

    Parking
    • Total spaces: 3
    • Parking features: Gravel
    • Garage spaces: 3
    Features
    • Patio & porch: Deck
    • Fencing: Other
    Lot
    • Size: 12.11 Acres
    Details
    • Additional structures: Additional Buildings, RV/Boat Storage, Shed(s)
    • Parcel number: 007478

    Construction

    Type & style
    • Home type: SingleFamily
    • Architectural style: Ranch
    • Property subtype: Single Family Residence
    Materials
    • Wood Siding
    • Foundation: Block
    • Roof: Metal
    Condition
    • Year built: 1980

    Utilities & green energy

    • Sewer: Septic Tank
    • Water: Other

    Community & HOA

    Community
    • Subdivision: Other - Outside Jurisdiction
    HOA
    • Has HOA: No
    Location
    • Region: Edgemont

    Financial & listing details

    • Price per square foot: $140/sqft
    • Tax assessed value: $307,248
    • Annual tax amount: $1,154
    • Date on market: 10/11/2023
    • Listing terms: FHA

    Price history

    DateEventPrice
    2/16/2024Sold$336,000-7.9%$140/sqft
    Source: Realtor Association of the Sioux Empire #22306798 Report a problem
    2/2/2024Contingent$365,000$152/sqft
    Source: Black Hills AOR #165551 Report a problem
    12/1/2023Pending sale$365,000$152/sqft
    Source: BHHS broker feed #77639 Report a problem
    11/30/2023Contingent$365,000$152/sqft
    Source: Black Hills AOR #165551 Report a problem
    11/3/2023Price change$365,000-1.4%$152/sqft
    Source: Black Hills AOR #165551 Report a problem
    10/11/2023Price change$370,000-1.3%$154/sqft
    Source: Black Hills AOR #165551 Report a problem
    9/8/2023Listed for sale$375,000+47.1%$156/sqft
    Source: Black Hills AOR #165551 Report a problem
    5/14/2021Sold$255,000-2.9%$106/sqft
    Source: Agent Provided Report a problem
    4/3/2021Pending sale$262,500$109/sqft
    Source: Local MLS #152354 Report a problem
    3/25/2021Price change$262,500+8.2%$109/sqft
    Source: Local MLS #152354 Report a problem
    3/17/2021Pending sale$242,500$101/sqft
    Source: Local MLS #152354 Report a problem
    1/20/2021Listing removed--
    Source: Mount Rushmore Area AOR Report a problem
    1/6/2021Contingent$242,500$101/sqft
    Source: Mount Rushmore Area AOR #66844 Report a problem
    12/22/2020Pending sale$242,500$101/sqft
    Source: Aspen+Pine Realty #66844 Report a problem
    12/16/2020Price change$242,500+3.2%$101/sqft
    Source: Aspen+Pine Realty #66844 Report a problem
    11/29/2020Listed for sale$235,000$98/sqft
    Source: Great Peaks Realty #66636 Report a problem

    Public tax history

    YearProperty taxesTax assessment
    2025$2,094 $307,248
    2024-- $307,248 +4.3%
    2023$1,937 +52.5%$294,443 +52.8%
    2022$1,270 +23.3%$192,703 +37.7%
    2021$1,030 -3.1%$139,968 +1.8%
    2020$1,062 $137,507 +11.2%
    2019-- $123,625 +16.3%
    2018$1,038 -3.5%$106,327
    2017$1,076 +6.2%$106,327 +4.4%
    2016$1,013 $101,827 +4.7%
    2015$1,013 +18%$97,282 +23.7%
    2013$858 $78,637 -16.8%
    2012-- $94,563 +5%
    2011-- $90,060
    Find assessor info on the county website

    Neighborhood: 57735

    Nearby schools

    GreatSchools rating
    Schools provided by the listing agent
    • Elementary: Elk Mountain ES
    • Middle: Custer MS
    • High: Custer HS
    • District: Custer School District 16-1

    Source: Realtor Association of the Sioux Empire. This data may not be complete. We recommend contacting the local school district to confirm school assignments for this home.

    Get pre-qualified for a loan
    At Zillow Home Loans, we can pre-qualify you in as little as 5 minutes with no impact to your credit score.

    An equal housing lender. NMLS #10287.