Nestled within the Mount Vernon Canyon Club, this home provides access to exclusive community amenities, including a clubhouse, swimming pool, tennis courts, fitness area, horse stables, and hiking trails. This property offers a unique opportunity to own a home in one of Golden’s most desirable communities, combining serene mountain living with convenient access to urban amenities. This spacious home features 4 bedrooms and 2 bathrooms and a open floor plan. This mountain home boasts hardwood floors, a showcase fireplace in the family room, and large windows inviting natural light and showcasing the scenic views. While the home is well-maintained, it offers a fantastic opportunity for updates and customization to suit your personal style. The kitchen, while functional, presents a great opportunity for renovation, allowing you to create a gourmet space tailored to your needs. The primary suite serves as a comfortable retreat with an en-suite bathroom. The expansive yard provides plenty of space for outdoor activities, gardening, or simply enjoying the peaceful environment. Schedule a showing today to experience this exceptional property firsthand! The new owner must purchase a one-time proprietary club membership. Mount Vernon has a great informative website on the community and membership opportunities, www.MountVernonCC.com. Included in sale is adjacent land parcel #028917 with legal description: SECTION 12 TOWNSHIP 04 RANG E 71 QTR SW SUBDIVISIONCD 535 400 SUBDIVISIONNAME MOUNT V ERNON CLUB PLACE BLOCK 00I LOT 0110 SIZE: 1625 TRACT 00A V ALUE: .037 SECTION 12 TOWNSHI P 04 RANGE 71 QTR SW SUBDIVI SIONCD 535400 SUBDIVISIONNAM E MOUNT VERNON CLUB PLACE BLOCK 00I LOT 0111 SIZE: 2043 T RACT 00A VALUE: .047 SECTION 12 TOWNSHIP 04 RANGE 71 QTR SW SUBDIVISIONCD 535400 SUBD IVISIONNAME MOUNT VERNON C LUB PLACE BLOCK 00I LOT 0112 SIZE: 1912 TRACT VALUE: .044.
Sold for $800,000
$800,000
25558 Aspen Way, Golden, CO 80401
4beds
1,802sqft
Single Family Residence
Built in 1953
0.63 Acres Lot
$767,600 Zestimate®
$444/sqft
$3,115 Estimated rent
Home value
$767,600
$722,000 - $821,000
$3,115/mo
Zestimate® history
Owner options
List your home for rent
$3,115/mo
Rent Zestimate®
Find your next renter with Zillow Rental Manager. Plus, with online applications, you can quickly screen prospective tenants – for free.
$3,115/mo
Rent Zestimate®
Refinance and save
$5,227/mo
Est. payment
Refinancing to a lower rate could help reduce your monthly payments and save thousands over the life of the loan.
$5,227/mo
Est. payment
Explore your selling options
Work with a Zillow partner agent
Leverage their expertise and Zillow's premium Showcase listings to get your home seen by more buyers.
Get startedList with your own agent
Get your home in front of millions of buyers by listing it on Zillow.
Learn how to do itSell it yourself
Take full control of how buyers see your home on Zillow by listing For Sale by Owner (FSBO).
List your homeWhat's special
Showcase fireplaceSwimming poolScenic viewsOutdoor activitiesPrimary suiteExpansive yardGourmet space
Zillow last checked:
Listing updated:
Listed by:
Mindy Armbruster 970-379-9527 Mindy.Armbruster@Compass.com,
Compass - Denver
Bought with:
Brooke Klinker, 100105696
Thrive Real Estate Group
Source: REcolorado as distributed by MLS GRID,MLS#: 4773171
Facts & features
Interior
Bedrooms & bathrooms
- Bedrooms: 4
- Bathrooms: 2
- Full bathrooms: 1
- 3/4 bathrooms: 1
- Main level bathrooms: 1
Primary bedroom
- Description: Beautiful Views
- Level: Upper
Bedroom
- Description: Spacious
- Level: Upper
Bedroom
- Description: Lower Bedroom
- Level: Lower
Bedroom
- Description: Non-Conforming Large Lower Bedroom
- Level: Lower
Primary bathroom
- Description: Primary En-Suite
- Level: Upper
Bathroom
- Description: Full Bath On The Main Level
- Level: Main
Dining room
- Description: Original Built-Ins
- Level: Main
Family room
- Description: Beautiful Fireplace
- Level: Main
Kitchen
- Description: Open-Floor Plan
- Level: Main
Heating
- Forced Air
Cooling
- None
Appliances
- Included: Dryer, Gas Water Heater, Refrigerator, Washer
Features
- Built-in Features, Entrance Foyer, Primary Suite
- Flooring: Carpet, Wood
- Has basement: No
- Number of fireplaces: 1
- Fireplace features: Family Room, Wood Burning
Interior area
- Total structure area: 1,802
- Total interior livable area: 1,802 sqft
- Finished area above ground: 1,802
Property
Parking
- Total spaces: 2
- Parking features: Garage - Attached
- Attached garage spaces: 2
Features
- Levels: Multi/Split
- Patio & porch: Covered, Deck
- Has view: Yes
- View description: Meadow, Mountain(s)
Lot
- Size: 0.63 Acres
- Features: Level, Many Trees, Mountainous
Details
- Parcel number: 029168
- Zoning: MR-1
- Special conditions: Standard
Construction
Type & style
- Home type: SingleFamily
- Property subtype: Single Family Residence
Materials
- Cedar, Frame
- Roof: Rolled/Hot Mop
Condition
- Year built: 1953
Utilities & green energy
- Water: Private
- Utilities for property: Cable Available, Electricity Connected
Community & HOA
Community
- Subdivision: Mount Vernon Club Place
HOA
- Has HOA: Yes
- Amenities included: Clubhouse
- Services included: Reserve Fund, Recycling, Road Maintenance, Snow Removal, Trash, Water
- HOA fee: $418 monthly
- HOA name: Mount Vernon Metropolitan District
- HOA phone: 303-381-4960
- Second HOA fee: $75 monthly
- Second HOA name: Mount Vernon Canyon Club
- Second HOA phone: 303-526-0616
Location
- Region: Golden
Financial & listing details
- Price per square foot: $444/sqft
- Tax assessed value: $627,593
- Annual tax amount: $4,514
- Date on market: 9/26/2024
- Listing terms: Cash,Conventional,FHA,VA Loan
- Exclusions: Seller`s Personal Property, Any Staging Items.
- Ownership: Individual
- Electric utility on property: Yes
- Road surface type: Dirt
Price history
| Date | Event | Price |
|---|---|---|
| 1/29/2025 | Sold | $800,000$444/sqft |
Source:  REcolorado as distributed by MLS GRID #4773171 Report a problem REcolorado as distributed by MLS GRID #4773171 Report a problem | ||
| 1/2/2025 | Pending sale | $800,000$444/sqft |
Source: REcolorado as distributed by MLS GRID #4773171 Report a problem | ||
| 9/26/2024 | Listed for sale | $800,000$444/sqft |
Source: REcolorado as distributed by MLS GRID #4773171 Report a problem | ||
Public tax history
| Year | Property taxes | Tax assessment |
|---|---|---|
| 2025 | $4,128 -0.1% | $39,225 +5.8% |
| 2024 | $4,132 -5.9% | $37,068 |
| 2023 | $4,392 -2% | $37,068 +19.5% |
| 2022 | $4,481 -5.4% | $31,011 -2.8% |
| 2021 | $4,736 | $31,903 -3.7% |
| 2020 | $4,736 +19.9% | $33,145 |
| 2019 | $3,949 +13.8% | $33,145 +16.7% |
| 2018 | $3,469 | $28,404 |
| 2017 | $3,469 +19.1% | $28,404 +17.8% |
| 2016 | $2,914 | $24,117 |
| 2015 | $2,914 +11.9% | $24,117 +16.1% |
| 2014 | $2,605 +2.2% | $20,770 |
| 2013 | $2,549 +1.7% | $20,770 -10% |
| 2012 | $2,505 -11.3% | $23,076 |
| 2011 | $2,824 +0.1% | $23,076 -11.7% |
| 2010 | $2,822 +6% | $26,130 |
| 2009 | $2,661 +6.2% | $26,130 -19.8% |
| 2008 | $2,506 +91.9% | $32,570 |
| 2007 | $1,306 -38.5% | $32,570 +57.7% |
| 2006 | $2,121 +11.9% | $20,650 +11.8% |
| 2005 | $1,896 +10.3% | $18,470 |
| 2004 | $1,719 +173.3% | $18,470 -1.8% |
| 2003 | $629 -46.4% | $18,800 +45.2% |
| 2002 | $1,172 -33% | $12,950 -24.6% |
| 2001 | $1,749 -0.9% | $17,180 |
| 2000 | $1,765 | $17,180 |
Find assessor info on the county website
Neighborhood: 80401
Nearby homes
- $611,3004 bd2 ba1.3k sqft8 Shady Rd, EVERGREEN, CO 80439Off Market
- $4,119,389-- bd-- ba1.1k sqft24933 Club House Cir, Golden, CO 80401Off Market
- $1,138,6005 bd3 ba3.3k sqft206 Shadow Ln, Golden, CO 80401Off Market
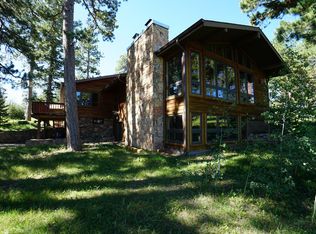
- $1,015,2003 bd2 ba3.3k sqft197 Shadow Ln, Golden, CO 80401Off Market
- $1,064,0004 bd3 ba3k sqft36 Shadow Ln, Golden, CO 80401Off Market
- $12,0004,791 sqft00 Shadow Lane, Golden, CO 80401Sold
- $973,9003 bd3 ba2.9k sqft25603 Mount Vernon Rd, Golden, CO 80401Off Market
- $827,8003 bd3 ba2.4k sqft25450 Village Cir, Golden, CO 80401Off Market
Nearby schools
GreatSchools rating
- 10/10Ralston Elementary SchoolGrades: K-5Distance: 0.2 mi
- 7/10Bell Middle SchoolGrades: 6-8Distance: 5.1 mi
- 9/10Golden High SchoolGrades: 9-12Distance: 4.5 mi
Schools provided by the listing agent
- Elementary: Ralston
- Middle: Bell
- High: Golden
- District: Jefferson County R-1
Source: REcolorado as distributed by MLS GRID. This data may not be complete. We recommend contacting the local school district to confirm school assignments for this home.
Get a cash offer in 3 minutes
Find out how much your home could sell for in as little as 3 minutes with a no-obligation cash offer.
Estimated market value
$767,600
Get a cash offer in 3 minutes
Find out how much your home could sell for in as little as 3 minutes with a no-obligation cash offer.
Estimated market value
$767,600
- Colorado
- Jefferson County
- Golden
- 80401
- 25558 Aspen Way
