Discover this exceptional condo in the sought-after Harrison Cove Condo Complex! Perfectly situated near Lake St. Clair and the Clinton River Canal, with an amazing bike trail leading to Metro Beach and a nearby boat launch. This well-maintained home offers a spacious and inviting layout. The gorgeous living room features soaring 18’ vaulted ceilings and a cozy gas fireplace, while the first floor boasts 9’ ceilings for an open, airy feel. The beautiful kitchen is equipped with 42” Merillat cabinets, and appliances are included. The main-floor primary bedroom includes a full en-suite bathroom and a door wall leading to the private patio. Upstairs, the second/guest bedroom offers its own private bathroom for added convenience. Enjoy the versatile bonus room, adding approximately 178 sq. ft. of extra living space for year-round use. The attached, insulated 1.5-car garage provides ample storage. Community amenities include an exceptional clubhouse with a pool, hot tub, and exercise facility. The clubhouse is also available for private reservations, making it perfect for gatherings. Don't miss this opportunity—schedule your showing today!
Sold for $228,499
$228,499
25559 Sun Sail Ct, Harrison Township, MI 48045
2beds
1,283sqft
Condominium, Townhouse
Built in 2004
-- sqft lot
$236,900 Zestimate®
$178/sqft
$1,824 Estimated rent
Home value
$236,900
$218,000 - $258,000
$1,824/mo
Zestimate® history
Owner options
List your home for rent
$1,824/mo
Rent Zestimate®
Find your next renter with Zillow Rental Manager. Plus, with online applications, you can quickly screen prospective tenants – for free.
$1,824/mo
Rent Zestimate®
Refinance and save
$1,815/mo
Est. payment
Refinancing to a lower rate could help reduce your monthly payments and save thousands over the life of the loan.
$1,815/mo
Est. payment
Explore your selling options
Work with a Zillow partner agent
Leverage their expertise and Zillow's premium Showcase listings to get your home seen by more buyers.
Get startedList with your own agent
Get your home in front of millions of buyers by listing it on Zillow.
Learn how to do itSell it yourself
Take full control of how buyers see your home on Zillow by listing For Sale by Owner (FSBO).
List your homeWhat's special
Zillow last checked:
Listing updated:
Listed by:
Hank Mendez 586-405-3333,
Real Estate One Inc-Shelby
Bought with:
Jacob Riberas, 6501418227
Realteam Real Estate
Source: MiRealSource,MLS#: 50169427 Originating MLS: MiRealSource
Originating MLS: MiRealSourceFacts & features
Interior
Bedrooms & bathrooms
- Bedrooms: 2
- Bathrooms: 3
- Full bathrooms: 2
- 1/2 bathrooms: 1
- Main level bathrooms: 1
- Main level bedrooms: 1
Rooms
- Room types: Bedroom, Laundry, Great Room, First Flr Lavatory, Breakfast Nook/Room
Bedroom 1
- Level: Main
- Area: 168
- Dimensions: 14 x 12
Bedroom 2
- Level: Upper
- Area: 132
- Dimensions: 12 x 11
Bathroom 1
- Level: Main
Bathroom 2
- Level: Upper
Dining room
- Level: Main
- Area: 108
- Dimensions: 12 x 9
Great room
- Level: Main
- Area: 216
- Dimensions: 18 x 12
Heating
- Forced Air, Natural Gas
Cooling
- Ceiling Fan(s), Central Air
Appliances
- Included: Dishwasher, Dryer, Range/Oven, Refrigerator, Washer, Gas Water Heater
- Laundry: First Floor Laundry, Main Level
Features
- Eat-in Kitchen
- Has basement: No
- Number of fireplaces: 1
- Fireplace features: Gas, Great Room
Interior area
- Total structure area: 1,283
- Total interior livable area: 1,283 sqft
- Finished area above ground: 1,283
- Finished area below ground: 0
Property
Parking
- Total spaces: 2
- Parking features: Garage, Attached
- Attached garage spaces: 2
Features
- Levels: One and One Half
- Stories: 1.5
- Patio & porch: Deck, Porch
- Exterior features: Balcony
- Frontage type: Road
- Frontage length: 0
Details
- Parcel number: 171125278135
- Zoning description: Residential
- Special conditions: Private
Construction
Type & style
- Home type: Townhouse
- Property subtype: Condominium, Townhouse
Materials
- Brick, Vinyl Siding
- Foundation: Slab
Condition
- New construction: No
- Year built: 2004
Utilities & green energy
- Sewer: Public Sanitary
- Water: Public
Community & HOA
Community
- Subdivision: Harrison Cove
HOA
- Has HOA: Yes
- Amenities included: Sidewalks
- HOA fee: $250 monthly
- HOA phone: 586-737-7641
Location
- Region: Harrison Township
Financial & listing details
- Price per square foot: $178/sqft
- Tax assessed value: $213,000
- Annual tax amount: $2,847
- Date on market: 3/24/2025
- Cumulative days on market: 15 days
- Listing agreement: Exclusive Right To Sell
- Listing terms: Cash,Conventional
- Road surface type: Paved
Price history
| Date | Event | Price |
|---|---|---|
| 4/11/2025 | Sold | $228,499-0.7%$178/sqft |
Source:  MiRealSource #50169427 Report a problem MiRealSource #50169427 Report a problem | ||
| 4/8/2025 | Pending sale | $229,999$179/sqft |
Source: MiRealSource #50169427 Report a problem | ||
| 3/28/2025 | Listed for sale | $229,999+48.5%$179/sqft |
Source: MiRealSource #50169427 Report a problem | ||
| 10/9/2018 | Sold | $154,900$121/sqft |
Source: Public Record Report a problem | ||
| 8/31/2018 | Listed for sale | $154,900$121/sqft |
Source: KW Platinum #218075634 Report a problem | ||
| 8/31/2018 | Pending sale | $154,900$121/sqft |
Source: KW Platinum #218075634 Report a problem | ||
| 8/31/2018 | Pending sale | $154,900$121/sqft |
Source: KW Platinum #218075634 Report a problem | ||
| 8/31/2018 | Pending sale | $154,900$121/sqft |
Source: KW Platinum #218075634 Report a problem | ||
| 8/14/2018 | Listed for sale | $154,900$121/sqft |
Source: KW Platinum #218075634 Report a problem | ||
Public tax history
| Year | Property taxes | Tax assessment |
|---|---|---|
| 2025 | $2,847 -30.5% | $106,500 +11.2% |
| 2024 | $4,098 +5.2% | $95,800 +10.1% |
| 2023 | $3,897 +3.4% | $87,000 +8.9% |
| 2022 | $3,770 | $79,900 +2.8% |
| 2021 | -- | $77,700 +5.9% |
| 2020 | -- | $73,400 +4.6% |
| 2019 | -- | $70,200 +8.8% |
| 2018 | $2,483 | $64,500 +0.8% |
| 2017 | -- | $63,980 |
| 2016 | -- | $63,980 +14% |
| 2015 | -- | $56,130 +32.6% |
| 2012 | $2,420 | $42,320 -16.7% |
| 2010 | -- | $50,780 -9.7% |
| 2009 | -- | $56,220 -26.9% |
| 2008 | -- | $76,860 -3.8% |
| 2007 | $2,270 | $79,900 +9.9% |
| 2006 | -- | $72,680 +0.2% |
| 2004 | $1,913 +2938.4% | $72,520 +625.2% |
| 2003 | $63 | $10,000 |
Find assessor info on the county website
Neighborhood: 48045
Nearby homes
- $198,8002 bd2 ba1.2k sqft25557 Sun Sail Ct, Harrison Twp, MI 48045Off Market

- $200,0002 bd2 ba1k sqft25532 Sun Sail Ct, Harrison Township, MI 48045Sold
- $210,0002 bd2 ba1k sqft25552 Sun Sail Ct, Harrison Township, MI 48045Sold
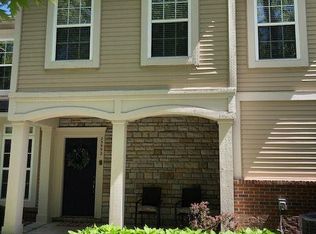
- $200,0002 bd2 ba1k sqft25532 Sun Sail Ct #127, Harrison Township, MI 48045Sold
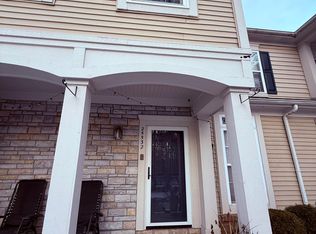
- $221,6002 bd2 ba1.3k sqft25585 Sun Sail Ct, Harrison Township, MI 48045Off Market
- $1,7502 bd3 ba1.2k sqft25590 Sun Sail Ct, Harrison Township, MI 48045For Rent
- $215,4001 bd2 ba-- sqft25679 N Maritime Cir, Harrison Township, MI 48045Off Market
- $173,0001 bd2 ba-- sqft25691 N Maritime Cir, Harrison Township, MI 48045Off Market
Nearby schools
GreatSchools rating
- 8/10Marie C. Graham Elementary SchoolGrades: PK-5Distance: 0.7 mi
- 5/10L'anse Creuse Middle School - CentralGrades: 6-8Distance: 0.9 mi
- 8/10High SchoolGrades: 9-12Distance: 1.1 mi
Schools provided by the listing agent
- District: L'anse Creuse Public Schools
Source: MiRealSource. This data may not be complete. We recommend contacting the local school district to confirm school assignments for this home.
Get a cash offer in 3 minutes
Find out how much your home could sell for in as little as 3 minutes with a no-obligation cash offer.
Estimated market value
$236,900
Get a cash offer in 3 minutes
Find out how much your home could sell for in as little as 3 minutes with a no-obligation cash offer.
Estimated market value
$236,900
- Michigan
- Macomb County
- Harrison Township
- 48045
- 25559 Sun Sail Ct
Nearby cities
Nearby zip codes
Other Harrison Township Topics
- Apartments for Rent in 48045
- Houses for Sale in 48045
- Houses for Rent in 48045
- 48045 Real Estate
- Harrison Township Condos
- Houses for Sale in Harrison Township
- Newest Listings in Harrison Township
- Harrison Township Home Values
- Harrison Township Real Estate Agents
- Harrison Township Refinance
- Harrison Township Mortgage Rates
