The rc foster II plan is a delightful and inviting home design. Its curb appeal, characterized by the front porch and front yard landscaping, sets a welcoming tone from the moment you see it. This open-concept home offers a spacious living experience with its 3 bedrooms and 2 bathrooms. The kitchen is a highlight of the home, fully equipped with energy-efficient appliances. Ask about our buyer incentives, including THOUSANDS in closing costs/prepaids with our preferred lender! Photos are renderings and stock photos of a completed “Foster" floor plan. Colors and features may be different than what is featured in the photos.. Learn more about this home today!
Sold for $249,900
$249,900
2556 Allanna Ln, Tuscaloosa, AL 35405
3beds
1,355sqft
Single Family Residence
Built in 2024
-- sqft lot
$262,100 Zestimate®
$184/sqft
$1,613 Estimated rent
Home value
$262,100
$228,000 - $299,000
$1,613/mo
Zestimate® history
Owner options
List your home for rent
$1,613/mo
Rent Zestimate®
Find your next renter with Zillow Rental Manager. Plus, with online applications, you can quickly screen prospective tenants – for free.
$1,613/mo
Rent Zestimate®
Refinance and save
$1,957/mo
Est. payment
Refinancing to a lower rate could help reduce your monthly payments and save thousands over the life of the loan.
$1,957/mo
Est. payment
Explore your selling options
Work with a Zillow partner agent
Leverage their expertise and Zillow's premium Showcase listings to get your home seen by more buyers.
Get startedList with your own agent
Get your home in front of millions of buyers by listing it on Zillow.
Learn how to do itSell it yourself
Take full control of how buyers see your home on Zillow by listing For Sale by Owner (FSBO).
List your homeWhat's special
Front porchOpen-concept homeSpacious living experience
Zillow last checked:
Listing updated:
Listed by:
Tamecisha Abrams 205-878-5328,
Lennar Homes Coastal Realty LL
Bought with:
Sharon McDonald, 000086172
EXIT Capstone Realty
Source: WAMLS,MLS#: 166108
Facts & features
Interior
Bedrooms & bathrooms
- Bedrooms: 3
- Bathrooms: 2
- Full bathrooms: 2
Bedroom
- Description: Carpet
- Level: First
Bedroom
- Description: Carpet
- Level: First
Bedroom
- Description: Carpet
- Level: First
Family room
- Description: Luxury Vinyl Plank
- Level: First
Kitchen
- Description: Luxury Vinyl Plank
- Level: First
Heating
- Electric, Heat Pump
Cooling
- Central Air, Electric, 1 Unit
Appliances
- Included: Dishwasher, Electric Oven, Electric Range, Electric Water Heater, Disposal, Microwave, Range Hood, Water Heater
- Laundry: Laundry Room
Features
- Breakfast Area, Ceiling Fan(s), Pantry, Cable TV, Walk-In Closet(s)
- Has basement: No
- Has fireplace: No
- Fireplace features: None
Interior area
- Total structure area: 1,355
- Total interior livable area: 1,355 sqft
Property
Parking
- Total spaces: 2
- Parking features: Attached, Concrete, Driveway, Garage, Two Car Garage, Garage Door Opener
- Attached garage spaces: 2
Features
- Levels: One
- Stories: 1
- Patio & porch: Open, Patio
- Pool features: None
- Fencing: None
Details
- Parcel number: 3608270001001311
Construction
Type & style
- Home type: SingleFamily
- Architectural style: Other
- Property subtype: Single Family Residence
Materials
- Brick, Vinyl Siding
- Roof: Composition,Shingle
Condition
- Under Construction
- New construction: Yes
- Year built: 2024
Utilities & green energy
- Sewer: Connected
- Utilities for property: Cable Available, Sewer Connected
Community & HOA
Community
- Security: Smoke Detector(s)
- Subdivision: The Ledges
HOA
- Amenities included: None
- HOA fee: $438 annually
Location
- Region: Tuscaloosa
Financial & listing details
- Price per square foot: $184/sqft
- Date on market: 12/12/2024
- Cumulative days on market: 144 days
- Listing terms: Cash,Conventional,FHA,USDA Loan,VA Loan
- Road surface type: Paved
Price history
| Date | Event | Price |
|---|---|---|
| 6/23/2025 | Sold | $249,900-2%$184/sqft |
Source:  WAMLS #166108 Report a problem WAMLS #166108 Report a problem | ||
| 5/18/2025 | Pending sale | $254,900+1.7%$188/sqft |
Source: WAMLS #166108 Report a problem | ||
| 5/2/2025 | Price change | $250,740+0.3%$185/sqft |
Source:  Lennar Homes Report a problem Lennar Homes Report a problem | ||
| 4/30/2025 | Price change | $250,000-1.9%$185/sqft |
Source: Lennar Homes Report a problem | ||
| 4/30/2025 | Listed for sale | $254,900$188/sqft |
Source: WAMLS #166108 Report a problem | ||
| 4/22/2025 | Pending sale | $254,900$188/sqft |
Source: WAMLS #166108 Report a problem | ||
| 3/13/2025 | Price change | $254,900-1.5%$188/sqft |
Source: Rausch Coleman Homes Report a problem | ||
| 1/18/2025 | Price change | $258,900-2.2%$191/sqft |
Source: Rausch Coleman Homes Report a problem | ||
| 12/4/2024 | Listed for sale | $264,760$195/sqft |
Source: Rausch Coleman Homes Report a problem | ||
Public tax history
Tax history is unavailable.
Neighborhood: 35405
Nearby homes
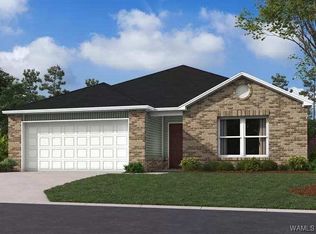
- $251,2903 bd2 ba1.3k sqft10422 Caleb Ct, Tuscaloosa, AL 35405Sold
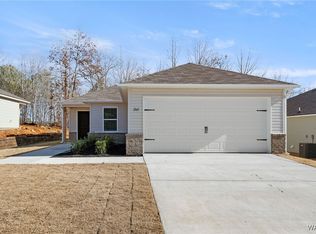
- $229,9743 bd2 ba1.2k sqft2253 Stone Ave, Tuscaloosa, AL 35405Sold
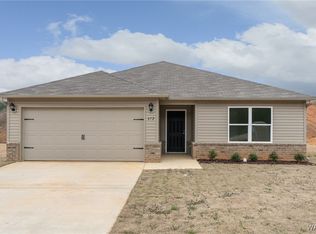
- $244,9923 bd2 ba1.3k sqft10414 Patton Ln, Tuscaloosa, AL 35405Pending
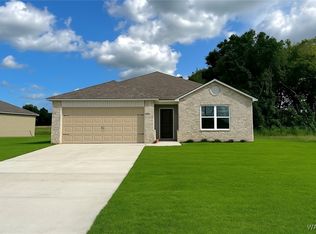
- $244,9183 bd2 ba1.3k sqft10415 Patton Ln, Tuscaloosa, AL 35405Sold
- $254,8803 bd2 ba1.3k sqft2304 Stone Ave, Tuscaloosa, AL 35405Sold
- $251,0003 bd2 ba1.3k sqft10448 Alex Ct, Tuscaloosa, AL 35405Off Market
- $285,7203 bd2 ba1.8k sqft10418 Caleb Ct, Tuscaloosa, AL 35405Sold
- $780,168-- bd-- ba-- sqft2313 Maxwell Loop Rd, Tuscaloosa, AL 35405Sold
Nearby schools
GreatSchools rating
- 3/10Englewood Elementary SchoolGrades: 3-5Distance: 0.5 mi
- 4/10Hillcrest Middle SchoolGrades: 6-8Distance: 2.2 mi
- 5/10Hillcrest High SchoolGrades: 9-12Distance: 2.2 mi
Schools provided by the listing agent
- Elementary: Englewood
- Middle: Hillcrest Jr
- High: Hillcrest
Source: WAMLS. This data may not be complete. We recommend contacting the local school district to confirm school assignments for this home.
Get a cash offer in 3 minutes
Find out how much your home could sell for in as little as 3 minutes with a no-obligation cash offer.
Estimated market value
$262,100
Get a cash offer in 3 minutes
Find out how much your home could sell for in as little as 3 minutes with a no-obligation cash offer.
Estimated market value
$262,100
- Alabama
- Tuscaloosa County
- Tuscaloosa
- 35405
- 2556 Allanna Ln
Nearby cities
Nearby neighborhoods
Nearby zip codes
Other Tuscaloosa Topics
