Charming, Updated Home with Backyard Haven - Prime Location!
This beautifully maintained home offers character, comfort, and convenience just minutes from downtown, shopping, dog park, hiking, and Al Seeliger Elementary.
Step inside to find a light-filled kitchen with butcher block counters, stainless appliances, a gas range, and a garden window. The cozy breakfast nook, bay-windowed living room, and fireplace-warmed family room create a welcoming, flexible layout. Laminate wood floors and soft carpet add warmth throughout.
Curb appeal shines with freshly painted exterior, newer roof, and elegant paver stones to the front door. French doors open to a private backyard retreat featuring a spacious deck with trellis, perfect for entertaining, dining, or relaxing under the stars.
A perfect blend of charm and modern comfort - this home is ready for your next chapter.
Closed
$475,000
2556 Blue Haven Ln, Carson City, NV 89701
3beds
1,560sqft
Single Family Residence
Built in 1990
5,662 Square Feet Lot
$477,800 Zestimate®
$304/sqft
$2,546 Estimated rent
Home value
$477,800
$425,000 - $535,000
$2,546/mo
Zestimate® history
Owner options
List your home for rent
$2,546/mo
Rent Zestimate®
Find your next renter with Zillow Rental Manager. Plus, with online applications, you can quickly screen prospective tenants – for free.
$2,546/mo
Rent Zestimate®
Refinance and save
$2,791/mo
Est. payment
Refinancing to a lower rate could help reduce your monthly payments and save thousands over the life of the loan.
$2,791/mo
Est. payment
Explore your selling options
Work with a Zillow partner agent
Leverage their expertise and Zillow's premium Showcase listings to get your home seen by more buyers.
Get startedList with your own agent
Get your home in front of millions of buyers by listing it on Zillow.
Learn how to do itSell it yourself
Take full control of how buyers see your home on Zillow by listing For Sale by Owner (FSBO).
List your homeWhat's special
Garden windowLight-filled kitchenPrivate backyard retreatSpacious deck with trellisElegant paver stonesFireplace-warmed family roomCozy breakfast nook
Zillow last checked:
Listing updated:
Listed by:
Danielle Campbell S.0186719 775-720-2286,
Chase International Carson Cit
Bought with:
Charlene Sandoval, S.194494
RE/MAX Professionals-Reno
Source: NNRMLS,MLS#: 250055184
Facts & features
Interior
Bedrooms & bathrooms
- Bedrooms: 3
- Bathrooms: 3
- Full bathrooms: 2
- 1/2 bathrooms: 1
Heating
- Forced Air, Natural Gas
Cooling
- Central Air, Electric
Appliances
- Included: Dishwasher, Disposal, Microwave, Water Softener Owned
- Laundry: Laundry Room, Shelves, Washer Hookup
Features
- Ceiling Fan(s), High Ceilings
- Flooring: Carpet, Laminate, Tile, Vinyl
- Windows: Blinds, ENERGY STAR Qualified Windows, Vinyl Frames
- Number of fireplaces: 1
- Fireplace features: Gas Log, Wood Burning
- Common walls with other units/homes: No Common Walls
Interior area
- Total structure area: 1,560
- Total interior livable area: 1,560 sqft
Property
Parking
- Total spaces: 2
- Parking features: Attached, Garage, Garage Door Opener
- Attached garage spaces: 2
Features
- Levels: Two
- Stories: 2
- Patio & porch: Deck
- Exterior features: Rain Gutters
- Pool features: None
- Spa features: None
- Fencing: Back Yard,Front Yard,Full,Partial
Lot
- Size: 5,662 Square Feet
- Features: Sprinklers In Front, Sprinklers In Rear
Details
- Parcel number: 01045516
- Zoning: SF6
Construction
Type & style
- Home type: SingleFamily
- Property subtype: Single Family Residence
Materials
- Foundation: Concrete Perimeter, Crawl Space
- Roof: Asphalt,Shingle
Condition
- New construction: No
- Year built: 1990
Utilities & green energy
- Sewer: Public Sewer
- Water: Public
- Utilities for property: Cable Connected, Electricity Connected, Internet Connected, Natural Gas Connected, Cellular Coverage
Community & HOA
Community
- Security: Carbon Monoxide Detector(s), Smoke Detector(s)
HOA
- Has HOA: No
Location
- Region: Carson City
Financial & listing details
- Price per square foot: $304/sqft
- Tax assessed value: $218,673
- Annual tax amount: $2,180
- Date on market: 8/28/2025
- Cumulative days on market: 52 days
- Listing terms: 1031 Exchange,Cash,Conventional,FHA,VA Loan
Price history
| Date | Event | Price |
|---|---|---|
| 10/17/2025 | Sold | $475,000-0.9%$304/sqft |
Source:  NNRMLS #250055184 Report a problem NNRMLS #250055184 Report a problem | ||
| 9/30/2025 | Contingent | $479,500$307/sqft |
Source: NNRMLS #250055184 Report a problem | ||
| 9/26/2025 | Price change | $479,500-2%$307/sqft |
Source: NNRMLS #250055184 Report a problem | ||
| 8/28/2025 | Listed for sale | $489,500$314/sqft |
Source: NNRMLS #250055184 Report a problem | ||
Public tax history
| Year | Property taxes | Tax assessment |
|---|---|---|
| 2025 | $2,181 +3% | $76,536 -1.4% |
| 2024 | $2,117 +4.6% | $77,656 +6% |
| 2023 | $2,024 +3% | $73,284 +10.7% |
| 2022 | $1,965 +3% | $66,215 +6.5% |
| 2021 | $1,908 | $62,155 +3.1% |
| 2019 | $1,908 +15.8% | $60,303 +4.7% |
| 2018 | $1,647 +2.9% | $57,605 +2.8% |
| 2017 | $1,600 +3.1% | $56,015 +2.6% |
| 2016 | $1,552 -6% | $54,570 +7.3% |
| 2015 | $1,651 +3.2% | $50,846 +8.1% |
| 2014 | $1,600 +3.7% | $47,028 +7.9% |
| 2013 | $1,543 +3% | $43,605 -13.5% |
| 2012 | $1,498 +3% | $50,414 -12.3% |
| 2011 | $1,454 +3% | $57,487 -10.4% |
| 2010 | $1,412 +3% | $64,144 -5.2% |
| 2009 | $1,371 +3% | $67,673 -6% |
| 2008 | $1,331 +3% | $71,969 +17.2% |
| 2007 | $1,292 | $61,394 +11.7% |
| 2006 | -- | $54,967 +15.8% |
| 2005 | -- | $47,453 +0.3% |
| 2004 | -- | $47,293 +15.6% |
| 2003 | -- | $40,918 -1.8% |
| 2002 | -- | $41,676 +1.1% |
| 2001 | $1,052 | $41,237 |
Find assessor info on the county website
Neighborhood: 89701
Nearby homes
- $499,0004 bd2 ba1.7k sqft2544 Blue Haven Ln, Carson City, NV 89701Off Market
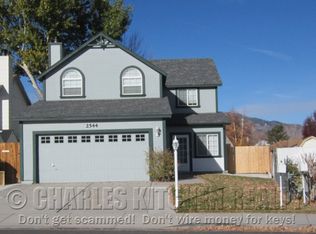
- $458,9003 bd2 ba1.3k sqft2568 Blue Haven Ln, Carson City, NV 89701Off Market
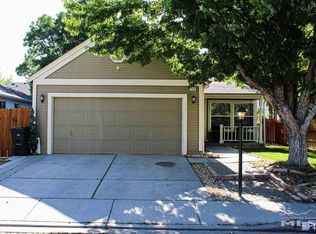
- $458,6003 bd2 ba1.3k sqft2557 Sycamore Glen Dr, Carson City, NV 89701Off Market
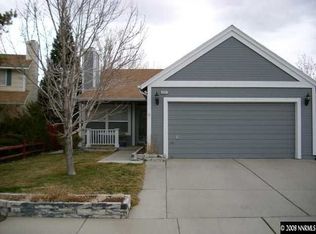
- $494,4004 bd3 ba1.7k sqft2549 Sycamore Glen Dr, Carson City, NV 89701Off Market
- $464,5004 bd2 ba1.5k sqft2532 Blue Haven Ln, Carson City, NV 89701Sold
- $488,0004 bd2 ba1.5k sqft2580 Blue Haven Ln, Carson City, NV 89701Off Market
- $457,3003 bd2 ba1.3k sqft2575 Sycamore Glen Dr, Carson City, NV 89701Off Market
- $452,0003 bd2 ba1.5k sqft2533 Sycamore Glen Dr, Carson City, NV 89701Off Market
Nearby schools
GreatSchools rating
- 6/10Al Seeliger Elementary SchoolGrades: PK-5Distance: 0.4 mi
- 6/10Eagle Valley Middle SchoolGrades: 6-8Distance: 1.8 mi
- 5/10Carson High SchoolGrades: 9-12Distance: 1.7 mi
Schools provided by the listing agent
- Elementary: Al Seeliger
- Middle: Eagle Valley
- High: Carson
Source: NNRMLS. This data may not be complete. We recommend contacting the local school district to confirm school assignments for this home.
Get a cash offer in 3 minutes
Find out how much your home could sell for in as little as 3 minutes with a no-obligation cash offer.
Estimated market value
$477,800
Get a cash offer in 3 minutes
Find out how much your home could sell for in as little as 3 minutes with a no-obligation cash offer.
Estimated market value
$477,800
- Nevada
- Carson City
- Carson City
- 89701
- 2556 Blue Haven Ln
Nearby cities
Nearby zip codes
Other Carson City Topics
