Offer deadline at 6pm on Sunday 10/22. This stunning 4-level END-UNIT home, ideally located backing to woods in highly sought-after Enclave at Waugh Chapel has so much to offer! Featuring 4-bedrooms, 3.5 baths, 3 outdoor spaces, an additional loft which can be used as a 5th bedroom, this home is only 2-years young and has already been meticulously redesigned and updated with luxury, custom-tailored additions. The main level provides an expansive open floor plan! The naturally lit gourmet kitchen features Luxury Café Appliances & a stainless-steel chimney hood, sleek quartz countertops, beautiful two-toned Aristokraft Cabinetry, glossy ceramic tile backsplash in a herringbone design, an oversized navy island with breakfast bar seating for 4 and 2 stunning oversized pendants over the island. It leads to a beautiful balcony overlooking the woods and playground area. This floor also features a beautiful sunroom with a sliding barn door adjacent to the kitchen, dining area, living space and convenient half bath. On the third level, enter through upgraded double doors to a fabulous owner’s en suite with 2 separate his and hers walk-in closets – one having custom cabinets just for her. The en suite bathroom has his and her vanities with upgraded elegant tile shower and rain head. You will find two additional spacious bedrooms on this level, another full bathroom with extended tile in the luxurious shower and a beautifully updated laundry room featuring stylish ceramic flooring. On the 4th level, you will find a loft which can be used as an additional 5th bedroom, personal fitness center or study/library, etc. It has a very nice walk-in storage closet which leads out to another extensive outdoor terrace perfect for entertaining friends and family, enjoying morning coffee or unwinding at the end of the day. The first level features a bedroom with a sitting/reading area- perfect for use as a guest bedroom, recreation room or home cinema. It features an elegant full bathroom and walk-in closet. This area leads directly outside to a private, beautifully-finished herringbone stone patio with an enclosed privacy vinyl fence in the backyard. The two-car garage is on this level which also provides ample storage. In addition to the upgrades mentioned, other designer elements include: additional decorative moldings and trims on walls, upgraded recessed lighting added throughout, custom woven cordless blinds, sophisticated wallpaper on accent walls, extended tile to ceiling in all showers, and upgraded wood shelves in both pantries. Every inch of this prestige home is updated and top-of-the-line. Location, Location! Situated within walking distance to Waugh Chapel Towne Centre featuring 60+ different retailers and restaurants. *Public Records square footage is incorrect – Correct square footage is 2,973 sqft. Schedule a showing today and experience luxury living in the heart of Waugh Chapel!
Sold for $667,200
$667,200
2556 Buckthorn Dr, Gambrills, MD 21054
4beds
2,973sqft
Townhouse
Built in 2021
2,433 Square Feet Lot
$719,300 Zestimate®
$224/sqft
$4,015 Estimated rent
Home value
$719,300
$683,000 - $755,000
$4,015/mo
Zestimate® history
Owner options
List your home for rent
$4,015/mo
Rent Zestimate®
Find your next renter with Zillow Rental Manager. Plus, with online applications, you can quickly screen prospective tenants – for free.
$4,015/mo
Rent Zestimate®
Refinance and save
$4,198/mo
Est. payment
Refinancing to a lower rate could help reduce your monthly payments and save thousands over the life of the loan.
$4,198/mo
Est. payment
Explore your selling options
Work with a Zillow partner agent
Leverage their expertise and Zillow's premium Showcase listings to get your home seen by more buyers.
Get startedList with your own agent
Get your home in front of millions of buyers by listing it on Zillow.
Learn how to do itSell it yourself
Take full control of how buyers see your home on Zillow by listing For Sale by Owner (FSBO).
List your homeWhat's special
Zillow last checked:
Listing updated:
Listed by:
Paige Blankenship Gillentine 301-752-3214,
RE/MAX Leading Edge
Bought with:
TJ Willoughby, 673263
Berkshire Hathaway HomeServices Homesale Realty
Source: Bright MLS,MLS#: MDAA2069610
Facts & features
Interior
Bedrooms & bathrooms
- Bedrooms: 4
- Bathrooms: 4
- Full bathrooms: 3
- 1/2 bathrooms: 1
- Main level bathrooms: 1
- Main level bedrooms: 1
Rooms
- Room types: Loft
Basement
- Area: 0
Heating
- Heat Pump, Electric
Cooling
- Central Air, Natural Gas
Appliances
- Included: Dishwasher, Disposal, Refrigerator, Range Hood, Stainless Steel Appliance(s), Cooktop, Oven, Ice Maker, Electric Water Heater
Features
- Built-in Features, Open Floorplan, Kitchen - Gourmet, Kitchen Island, Primary Bath(s), Recessed Lighting, Upgraded Countertops, Walk-In Closet(s), Pantry
- Flooring: Luxury Vinyl, Ceramic Tile, Stone
- Doors: Sliding Glass
- Has basement: No
- Has fireplace: No
Interior area
- Total structure area: 2,973
- Total interior livable area: 2,973 sqft
- Finished area above ground: 2,973
- Finished area below ground: 0
Property
Parking
- Total spaces: 4
- Parking features: Garage Faces Front, Attached, Driveway
- Attached garage spaces: 2
- Uncovered spaces: 2
Accessibility
- Accessibility features: None
Features
- Levels: Four
- Stories: 4
- Patio & porch: Deck, Patio, Terrace, Enclosed
- Exterior features: Lighting, Sidewalks, Balcony
- Pool features: None
- Fencing: Full,Privacy,Vinyl
- Has view: Yes
- View description: Trees/Woods
Lot
- Size: 2,433 Square Feet
Details
- Additional structures: Above Grade, Below Grade
- Parcel number: 020488390250212
- Zoning: ANNE ARUNDEL
- Special conditions: Standard
Construction
Type & style
- Home type: Townhouse
- Architectural style: Colonial
- Property subtype: Townhouse
Materials
- Vinyl Siding
- Foundation: Slab
- Roof: Shingle
Condition
- Excellent
- New construction: No
- Year built: 2021
Utilities & green energy
- Sewer: Public Sewer
- Water: Public
Community & HOA
Community
- Subdivision: Enclave At Waugh Chapel
HOA
- Has HOA: Yes
- Amenities included: Tot Lots/Playground, Dog Park
- Services included: Common Area Maintenance, Lawn Care Front, Trash, Snow Removal
- HOA fee: $115 monthly
Location
- Region: Gambrills
Financial & listing details
- Price per square foot: $224/sqft
- Tax assessed value: $513,800
- Annual tax amount: $5,445
- Date on market: 10/20/2023
- Listing agreement: Exclusive Right To Sell
- Listing terms: Cash,Conventional,VA Loan,FHA,Negotiable
- Exclusions: Washer, Dryer, Wine Fridge, White Curtains In Family Room, Lighting Fixtures In Sunroom, Master & Loft / Office, Ring Camera
- Ownership: Fee Simple
Price history
| Date | Event | Price |
|---|---|---|
| 11/22/2023 | Sold | $667,200$224/sqft |
Source:  Bright MLS #MDAA2069610 Report a problem Bright MLS #MDAA2069610 Report a problem | ||
| 11/14/2023 | Pending sale | $667,200+2.7%$224/sqft |
Source: Bright MLS #MDAA2069610 Report a problem | ||
| 10/23/2023 | Contingent | $649,900$219/sqft |
Source: Bright MLS #MDAA2069610 Report a problem | ||
| 10/20/2023 | Listed for sale | $649,900-1.3%$219/sqft |
Source: Bright MLS #MDAA2069610 Report a problem | ||
| 5/18/2021 | Sold | $658,769$222/sqft |
Source: Public Record Report a problem | ||
Public tax history
| Year | Property taxes | Tax assessment |
|---|---|---|
| 2025 | $6,621 +12.1% | $564,600 +4.7% |
| 2024 | $5,904 +5.2% | $539,200 +4.9% |
| 2023 | $5,611 +9.9% | $513,800 +5.2% |
| 2022 | $5,104 +830.3% | $488,400 +830.3% |
| 2021 | $549 +7% | $52,500 +7.1% |
| 2020 | $513 +7.6% | $49,000 +7.7% |
| 2019 | $476 | $45,500 |
Find assessor info on the county website
Neighborhood: 21054
Nearby homes
- $701,5004 bd4 ba2.9k sqft2554 Buckthorn Dr, Gambrills, MD 21054Off Market
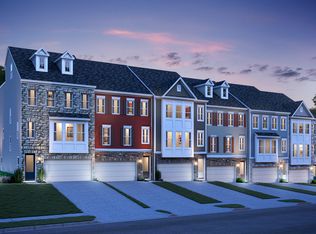
- $690,2004 bd4 ba2.6k sqft2552 Buckthorn Dr, Gambrills, MD 21054Off Market
- $674,9002,433 Square Feet2550 Buckthorn Dr, Gambrills, MD 21054Off Market
- $674,1004 bd4 ba2.6k sqft2546 Buckthorn Dr, Gambrills, MD 21054Off Market
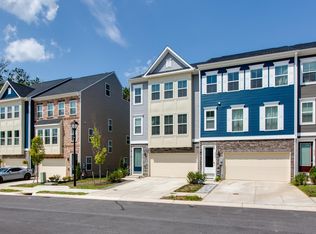
- $654,5001,958 Square Feet2544 Buckthorn Dr, Gambrills, MD 21054Off Market
- $658,2002,433 Square Feet2549 Buckthorn Dr, Gambrills, MD 21054Off Market
- $637,9003 bd3 ba2.3k sqft2542 Buckthorn Dr, Gambrills, MD 21054Off Market
- $639,2001,958 Square Feet2547 Buckthorn Dr, Gambrills, MD 21054Off Market
Nearby schools
GreatSchools rating
- NATwo Rivers Elementary SchoolGrades: PK-5Distance: 1.5 mi
- 9/10Arundel Middle SchoolGrades: 6-8Distance: 3 mi
- 8/10Arundel High SchoolGrades: 9-12Distance: 2.9 mi
Schools provided by the listing agent
- District: Anne Arundel County Public Schools
Source: Bright MLS. This data may not be complete. We recommend contacting the local school district to confirm school assignments for this home.
Get a cash offer in 3 minutes
Find out how much your home could sell for in as little as 3 minutes with a no-obligation cash offer.
Estimated market value
$719,300
Get a cash offer in 3 minutes
Find out how much your home could sell for in as little as 3 minutes with a no-obligation cash offer.
Estimated market value
$719,300
- Maryland
- Anne Arundel County
- Gambrills
- 21054
- 2556 Buckthorn Dr
Nearby cities
Nearby zip codes
Other Gambrills Topics
