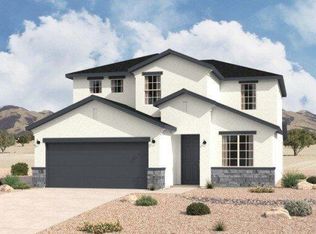
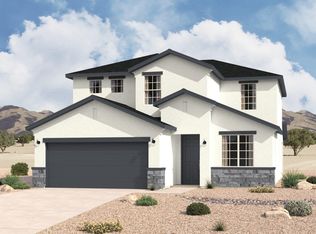
The Clovis is a thoughtfully designed single-story home offering approximately 1,337 square feet, 3 bedrooms, and 2 bathrooms. The open-concept layout connects the great room, kitchen, and dining area to create bright, efficient living space for everyday life and entertaining. The kitchen opens directly to the great room, and the great room includes access to a covered patio for easy indoor-outdoor living. The private owner's suite features a spacious bedroom, walk-in closet, dual sinks, and an oversized shower. Two additional bedrooms provide flexible space for guests, family, or a home office.
Pending
$352,875
2556 Camino Azul Loop Rio, Rancho, NM 87144
3beds
1,337sqft
Single Family Residence
Built in 2026
4,791 Square Feet Lot
$353,800 Zestimate®
$264/sqft
$25/mo HOA
What's special
- 36 days
- 4
- 0
Zillow last checked:
Listing updated:
Listed by:
Jeremy Navarro Realty Group 505-377-4070,
Keller Williams Realty 505-271-8200
Source: SWMLS,MLS#: 1107998
Facts & features
Interior
Bedrooms & bathrooms
- Bedrooms: 3
- Bathrooms: 2
- Full bathrooms: 2
Primary bedroom
- Level: Main
- Area: 172.05
- Dimensions: 13.41 x 12.83
Kitchen
- Level: Main
- Area: 237.94
- Dimensions: 14.5 x 16.41
Living room
- Level: Main
- Area: 174
- Dimensions: 14.5 x 12
Heating
- Forced Air, Natural Gas
Cooling
- Refrigerated
Appliances
- Laundry: Washer Hookup, Electric Dryer Hookup, Gas Dryer Hookup
Features
- Main Level Primary
- Flooring: Carpet, Tile
- Windows: Double Pane Windows, Insulated Windows
- Has basement: No
- Has fireplace: No
Interior area
- Total structure area: 1,337
- Total interior livable area: 1,337 sqft
Property
Parking
- Total spaces: 2
- Parking features: Attached, Garage
- Attached garage spaces: 2
Accessibility
- Accessibility features: None
Features
- Levels: One
- Stories: 1
- Patio & porch: Covered, Patio
- Exterior features: Private Yard
- Fencing: Wall
Lot
- Size: 4,791 Square Feet
- Features: Xeriscape
Details
- Parcel number: 1012071262263
- Zoning description: R-4
Construction
Type & style
- Home type: SingleFamily
- Property subtype: Single Family Residence
Materials
- Frame, Stucco
- Foundation: Slab
- Roof: Pitched
Condition
- New Construction
- New construction: Yes
- Year built: 2026
Details
- Builder name: Hakes Brothers Construction
Utilities & green energy
- Sewer: Public Sewer
- Water: Public
- Utilities for property: Electricity Connected, Natural Gas Connected, Sewer Connected, Water Connected
Green energy
- Energy generation: None
- Water conservation: Water-Smart Landscaping
Community & HOA
Community
- Subdivision: Tierra Del Oro Phase 3
HOA
- Has HOA: Yes
- Services included: Common Areas
- HOA fee: $300 annually
Location
- Region: Rancho
Financial & listing details
- Price per square foot: $264/sqft
- Annual tax amount: $948
- Date on market: 7/23/2026
- Cumulative days on market: 7 days
- Listing terms: Cash,Conventional,FHA,VA Loan
Estimated market value
$353,800
$336,000 - $371,000
$2,155/mo
Price history
| Date | Event | Price |
|---|---|---|
| 8/8/2026 | Pending sale | $352,875$264/sqft |
Source:  SWMLS #1107998 Report a problem SWMLS #1107998 Report a problem | ||
Public tax history
Tax history is unavailable.
Monthly payment
Est. payment
Payment breakdown
Explore the cost of this home by adjusting the details. Changes won't be saved.Climate risks
Neighborhood: 87144
Nearby schools
Schools provided by the listing agent
- Elementary: Colinas Del Norte
- Middle: Eagle Ridge
- High: V. Sue Cleveland
Source: SWMLS. This data may not be complete. We recommend contacting the local school district to confirm school assignments for this home.


Similar homes
- $421,2703 bd2 ba1.8k sqft2620 Camino Azul Loop, Rio Rancho, NM 87144New Construction
 SWMLS
SWMLS - $427,8753 bd2 ba1.8k sqft2636 Camino Azul Loop, Rio Rancho, NM 87144New Construction
 SWMLS
SWMLS - $415,6503 bd2 ba1.6k sqft2685 Camino Azul Loop NE, Rio Rancho, NM 87144New Construction
 MLS ID #1108180, Jeremy Navarro Realty Group, Keller Williams Realty. SWMLS
 - $440,4053 bd3 ba1.8k sqft2628 Camino Azul Loop, Rio Rancho, NM 87144New Construction
 SWMLS
SWMLS
