Skip main navigation
Off market
  • $1,400,700

    2556 Carter Grove Cir, Windermere, FL 34786

    5beds
    3,711sqft
    Single Family Residence
    Built in 1996
    0.62 Acres Lot
    $1,400,700 Zestimate®
    $377/sqft
    $5,275 Estimated rent

    Home value

    $1,400,700

    $1.30M - $1.51M

    $5,275/mo

    Zestimate® history
    Loading
    Loading...

    Owner options

    List your home for rent

    $5,275/mo

    Rent Zestimate®

    Find your next renter with Zillow Rental Manager. Plus, with online applications, you can quickly screen prospective tenants – for free.

    Learn more

    $5,275/mo

    Rent Zestimate®

    Refinance and save

    $8,460/mo

    Est. payment

    Refinancing to a lower rate could help reduce your monthly payments and save thousands over the life of the loan.

    See today's rates

    $8,460/mo

    Est. payment

    Explore your selling options

    Work with a Zillow partner agent

    Leverage their expertise and Zillow's premium Showcase listings to get your home seen by more buyers.

    Get started

    List with your own agent

    Get your home in front of millions of buyers by listing it on Zillow.

    Learn how to do it

    Sell it yourself

    Take full control of how buyers see your home on Zillow by listing For Sale by Owner (FSBO).

    List your home

    What's special

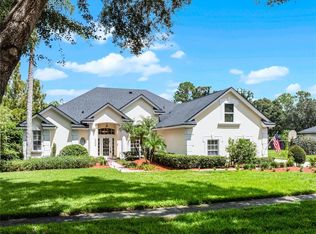
    HIGHLY DESIRED WINDERMERE COMMUNITY MANORS AT BUTLER BAY! Walk to Windermere Elementary. The quaint Town of Windermere is where residents enjoy friendly small town lifestyle with parks, playgrounds, weekly Farmer's Markets & access to the Butler Chain of Lakes. Relax outdoors and enjoy the privacy on this great lot! From the majestic oak trees & the professionally landscaped private yard, to the new, modern finishes, you'll find that this is a true gem and a must see! This beautiful Sunscape CUSTOM home has ALL the updates! Gorgeous new Luxury Vinyl Panel (Coretec HD Plus) flooring with an unlimited lifetime warranty installed throughout. All new 6" baseboards Completely newly installed kitchen featuring quartz counters, HUGE center island with Nickel-Plated Pendant lights from Restoration Hardware, GE Profile appliances, new cabinets, built-in double ovens, Bosch Dishwasher, large, vessel stainless-steel sink, with commercial-grade, chef faucet, GE refrigerator with built-in ice-maker and coffee maker. Fresh paint inside and out. All new lighting fixtures and ceiling fans, custom shutters and high-end vinyl blinds. All new HVAC systems installed August 2020. Located on .62 acres of land in the Township proper of Windermere with its beautiful tree-lined streets, Butler Chain of Lakes and quaint way of life this 5 bedroom/3 bath home is an ideal location. The living room features a beautiful newly updated, stone fireplace and french doors that open poolside to a generous covered/screened lanai. The family room features tons of natural light and french doors that open poolside for maximum entertaining. As if the just under 3000 sq. ft. main home isn't enough, there is a detached approx. 800 sq. ft. bonus room featuring wood floors, large game and hanging closet, and huge storage room/workshop that could easily be converted to another full bath or kitchen to make a perfect in-law suite! The amenities one can enjoy by being a resident of the Town of Windermere include deeded access to the Butler Chain of Lakes, tennis courts, a recreation center and playgrounds. This fantastic home combined with the lifestyle that living in Windermere offers make this a truly perfect place to call home! The community features access to Lake Crescent to launch non-motorized boats such as canoes. The Town of Windermere allows access to the tennis courts and boat launch area for the Butler Chain of Lakes for a small yearly fee. A RARE find in this wonderful, established community.

    This property is off market, which means it's not currently listed for sale or rent on Zillow. This may be different from what's available on other websites or public sources.
    Originating MLS: Orlando Regional

    Facts & features

    Interior

    Bedrooms & bathrooms
    • Bedrooms: 5
    • Bathrooms: 3
    • Full bathrooms: 3
    Heating
    • None, Heat pump
    Cooling
    • Central
    Appliances
    • Included: Dishwasher, Dryer, Microwave, Range / Oven, Refrigerator
    Features
    • Ceiling Fans(s), Eating Space In Kitchen, Kitchen/Family Room Combo, Solid Surface Counters, L Dining
    • Flooring: Tile, Carpet, Laminate
    • Has fireplace: Yes
    • Fireplace features: Wood Burning
    Interior area
    • Total interior livable area: 3,711 sqft

    Property

    Parking
    • Total spaces: 2
    • Parking features: Garage - Attached
    Features
    • Levels: One
    • Exterior features: Stucco
    • Pool features: Gunite, In Ground
    Lot
    • Size: 0.62 Acres
    Details
    • Parcel number: 282306111500810
    • Zoning: SFR

    Construction

    Type & style
    • Home type: SingleFamily
    • Property subtype: Single Family Residence
    Materials
    • masonry
    • Roof: Shake / Shingle
    Condition
    • Year built: 1996

    Utilities & green energy

    • Sewer: Septic Tank
    • Water: Well
    • Utilities for property: Electricity Connected, Sprinkler Well, Cable Available, Street Lights, Water Connected

    Community & neighborhood

    Location
    • Region: Windermere
    • Subdivision: MANORS AT BUTLER BAY PH 02

    HOA & financial

    HOA
    • Has HOA: Yes
    • HOA fee: $52 monthly
    • Services included: Maintenance Grounds, Common Area Taxes

    Other

    Other facts
    • Additional Parcels YN: 0
    • Appliances: Dishwasher, Disposal, Electric Water Heater, Refrigerator, Built-In Oven, Convection Oven, Cooktop, Exhaust Fan, Microwave, Washer, Dryer
    • Association Approval Required YN: 0
    • Association Fee Requirement: Required
    • Attached Garage YN: 1
    • Available For Lease YN: 1
    • Community Features: Deed Restrictions, Sidewalk, Tennis Courts, Water Access, Public Boat Ramp
    • Construction Materials: Block, Stucco
    • Cooling: Central Air, Zoned
    • Country: US
    • Exist Lse Tenant YN: 0
    • Flooring: Ceramic Tile, Vinyl
    • Foundation Details: Slab
    • Garage YN: 1
    • Heating: Central, Electric
    • DPRYN: 0
    • Exterior Features: French Doors, Irrigation System, Sidewalk, Lighting
    • Homestead YN: 1
    • Interior Features: Ceiling Fans(s), Eating Space In Kitchen, Kitchen/Family Room Combo, Solid Surface Counters, L Dining
    • Fireplace Features: Wood Burning
    • Fireplace YN: 1
    • Listing Service: Full Service
    • Listing Terms: Cash, Conventional, FHA, VA Loan
    • Major Change Type: Pending
    • Mls Status: Pending
    • New Construction YN: 0
    • Ownership: Fee Simple
    • Pets Allowed: Yes
    • Utilities: Electricity Connected, Sprinkler Well, Cable Available, Street Lights, Water Connected
    • Previous Status: Active
    • Property Sub Type: Single Family Residence
    • Property Type: Residential
    • Roof: Shingle
    • Syndicate To: Homes.com, HomeSnap, Realtor.com, International MLS
    • Water Access YN: 0
    • Water Extras YN: 0
    • Waterfront Feet Total: 0
    • Waterfront YN: 0
    • Water View YN: 0
    • Lease Restrictions YN: 1
    • Num Of Own Years Prior To Lse: 0
    • Association Fee Includes: Maintenance Grounds, Common Area Taxes
    • Pool Features: Gunite, In Ground
    • County Or Parish: Orange
    • Pool Private YN: 1
    • Room Count: 9
    • List Agent AOR: Orlando Regional
    • List AOR: Orlando Regional
    • Public Survey Range: 28
    • Disclosures: HOA/PUD/Condo Disclosure
    • Levels: One
    • Sewer: Septic Tank
    • Water Source: Well
    • Representation: Seller Represented
    • Direction Faces: Southwest
    • MLS Area Major: 34786 - Windermere
    • Minimum Lease: 6 Months
    • Association Fee Frequency: Semi-Annually
    • Stories Total: 1
    • Public Survey Section: 06
    • Zoning: SFR
    • Year Built: 1996
    • Living Area: 3711.00
    • Association Fee: 314.00
    • Flood Zone Code: 00
    • Subdivision Name: MANORS AT BUTLER BAY PH 02
    • Pet Restrictions: Per Orange County ordinance.
    • Approval Process: No Approval Process.
    • Tax Year: 2020
    • Total Acreage: 1/2 to less than 1
    • Association Name: Joseph Duell
    • Additional Lease Restrictions: Lease restrictions are per Orange County and HOA C&Rs.
    • Tax Annual Amount: 9347.02
    • Listing terms: Cash, Conventional, FHA, VA Loan
    • Ownership: Fee Simple

    Price history

    DateEventPrice
    2/6/2023Pending sale$1,400,000$377/sqft
    Source: Stellar MLS #O6086515 Report a problem
    2/2/2023Listed for sale$1,400,000+64.7%$377/sqft
    Source: Stellar MLS #O6086515 Report a problem
    4/30/2021Sold$850,000+3.8%$229/sqft
    Source: Stellar MLS #O5917325 Report a problem
    3/9/2021Pending sale$819,000$221/sqft
    Source: CASTLE & COTTAGE REALTY LLC #O5917325 Report a problem
    3/9/2021Listed for sale$819,000$221/sqft
    Source: CASTLE & COTTAGE REALTY LLC #O5917325 Report a problem
    3/9/2021Pending sale$819,000$221/sqft
    Source: Stellar MLS #O5917325 Report a problem
    1/15/2021Listed for sale$819,000+46.3%$221/sqft
    Source: Stellar MLS #O5917325 Report a problem
    6/30/2017Sold$560,000-6.5%$151/sqft
    Source: Public Record Report a problem
    5/31/2017Pending sale$599,000$161/sqft
    Source: BHHS FLORIDA REALTY #O5507160 Report a problem
    4/29/2017Listed for sale$599,000+94.2%$161/sqft
    Source: BHHS FLORIDA REALTY #O5507160 Report a problem
    8/18/1999Sold$308,500+517%$83/sqft
    Source: Public Record Report a problem
    12/15/1995Sold$50,000+25%$13/sqft
    Source: Public Record Report a problem
    2/20/1995Sold$40,000$11/sqft
    Source: Public Record Report a problem

    Public tax history

    YearProperty taxesTax assessment
    2024$18,006 +46.5%$1,066,572 +59.2%
    2023$12,290 +15%$669,991 +10%
    2022$10,682 +6.8%$609,083 +9%
    2021$10,003 +2.7%$558,602 +4%
    2020$9,736 -1.7%$537,106 -0.6%
    2019$9,908 +6.2%$540,610 +8.4%
    2018$9,326 $498,852 +1.6%
    2017$9,326 +23%$490,832 +1.9%
    2016$7,583 +0.3%$481,782 +0.2%
    2015$7,558 +1.1%$480,855 -1.5%
    2014$7,474 +2.1%$488,138 +5.9%
    2013$7,322 +1%$460,790 -0.5%
    2012$7,252 +2.4%$463,052 -2.5%
    2011$7,080 +7.3%$475,132 -5.2%
    2010$6,600 $501,135 -2.3%
    2009-- $513,014 -19.4%
    2008$5,607 -0.2%$636,496 -11.1%
    2007$5,619 -7.4%$716,248 +29.2%
    2006$6,065 -0.1%$554,448 +29.5%
    2005$6,072 +36.6%$428,183 +31.9%
    2004$4,445 +0%$324,645 +2.7%
    2003$4,443 +6.8%$316,170 +6.3%
    2002$4,159 -1.5%$297,495 +6.8%
    2001$4,222 -14.3%$278,436 +6.3%
    2000$4,925 $261,832

    Find assessor info on the county website

    Neighborhood: 34786

    Nearby schools

    GreatSchools rating
    Schools provided by the listing agent
    • Elementary: Windermere Elem
    • Middle: Gotha Middle
    • High: Olympia High

    Source: The MLS. This data may not be complete. We recommend contacting the local school district to confirm school assignments for this home.

    Get a cash offer in 3 minutes
    Find out how much your home could sell for in as little as 3 minutes with a no-obligation cash offer.
    Estimated market value
    $1,400,700
    Get a cash offer in 3 minutes
    Find out how much your home could sell for in as little as 3 minutes with a no-obligation cash offer.
    Estimated market value
    $1,400,700