Skip main navigation
Active
$318,000
2beds
1,434sqft

2556 Chasewater Dr, Indian Land, SC 29707

2beds
1,434sqft
Townhouse
Built in 2008
0.05 Acres
1 Attached garage space
$222 price/sqft
$284/mo HOA

What's special

Community poolGenerous living spacesEnd-unit townhomeWell-kept interiorFreshly paintedThoughtfully designed floor planOpen and inviting layout

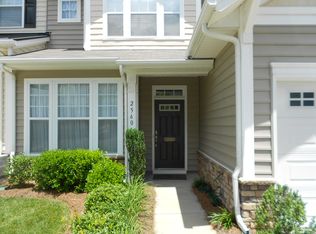
Welcome home to this beautifully maintained end-unit townhome in the desirable Cobblestone subdivision. Freshly painted with new carpet in the bedrooms, this spacious ranch-style home offers the perfect blend of comfort and convenience, featuring an open and inviting layout ideal for both everyday living and entertaining. Enjoy added privacy and an abundance of natural light throughout, together with a fenced in private rear patio. The well-kept interior showcases generous living spaces, a thoughtfully designed floor plan. Seamless flow between the living, dining, and kitchen area showcases the homes comfort throughout! The home has been meticulously cared for, making it truly move-in ready delivering both style and functionality. Located in a sought-after area with community pool, residents enjoy a peaceful setting while still being close to shopping, dining, retail and major conveniences. Don't Miss out on this amazing opportunity!

9 days
|
496
|
25
|

Likely to sell faster than

Source: Canopy MLS as distributed by MLS GRID,MLS#: 4418114MLS Logo
Travel times

Living Room

Kitchen

Primary Bedroom

Zillow last checked:

Listing updated:

Listed by:

Mel Sapia mel@nestlewoodrealty.com,

Nestlewood Realty, LLC

Source: Canopy MLS as distributed by MLS GRID,MLS#: 4418114MLS Logo

Facts & features

Interior

Bedrooms & bathrooms
  • Bedrooms: 2
  • Bathrooms: 2
  • Full bathrooms: 2
  • Main level bedrooms: 2
Primary bedroom
  • Level: Main
Bedroom s
  • Level: Main
Bathroom full
  • Level: Main
Bathroom full
  • Level: Main
Dining area
  • Level: Main
Flex space
  • Level: Main
Kitchen
  • Level: Main
Laundry
  • Level: Main
Living room
  • Level: Main
  • Dimensions: 0' 0" X 0' 0"
Heating
  • Forced Air, Natural Gas
Cooling
  • Central Air
Appliances
  • Included: Dishwasher, Electric Oven, Electric Range, Gas Water Heater, Microwave, Refrigerator
  • Laundry: Electric Dryer Hookup, Laundry Room, Washer Hookup
Features
  • Built-in Features, Pantry, Walk-In Closet(s)
  • Doors: Storm Door(s)
  • Windows: Window Treatments
  • Has basement: No
  • Attic: Pull Down Stairs
  • Fireplace features: Family Room
Interior area
  • Total structure area: 1,434
  • Total interior livable area: 1,434 sqft
  • Finished area above ground: 1,434
  • Finished area below ground: 0

Property

Parking
  • Total spaces: 1
  • Parking features: Attached Garage, Garage on Main Level
  • Attached garage spaces: 1
Features
  • Levels: One
  • Stories: 1
  • Entry location: Main
  • Patio & porch: Covered, Patio, Rear Porch
  • Pool features: Community
  • Fencing: Fenced
Lot
  • Size: 0.05 Acres
  • Features: End Unit
Living quarters
  • Secondary features: None
Details
  • Parcel number: 0013G0A013.00
  • Zoning: PDD
  • Special conditions: Standard

Construction

Type & style
  • Home type: Townhouse
  • Property subtype: Townhouse
Materials
  • Stone Veneer, Vinyl
  • Foundation: Slab
  • Roof: Composition
Condition
  • New construction: No
  • Year built: 2008

Utilities & green energy

  • Sewer: County Sewer
  • Water: County Water
  • Utilities for property: Cable Available

Community & HOA

Community
  • Security: Carbon Monoxide Detector(s), Smoke Detector(s)
  • Subdivision: Cobblestone
HOA
  • Has HOA: Yes
  • HOA fee: $284 monthly
  • HOA name: Brasael Mgmt
  • HOA phone: 704-847-3507
Location
  • Region: Indian Land

Financial & listing details

  • Price per square foot: $222/sqft
  • Tax assessed value: $308,000
  • Annual tax amount: $1,805
  • Date on market: 8/29/2026
  • Cumulative days on market: 9 days
  • Listing terms: Cash,Conventional,FHA,VA Loan
  • Road surface type: Concrete, Paved

Price history

DateEventPrice
8/29/2026Listed for sale$318,000-3.6%$222/sqft
Source: Canopy MLS as distributed by MLS GRID #4418114 Report a problem
6/28/2026Listing removed$330,000$230/sqft
Source: Canopy MLS as distributed by MLS GRID #4373670 Report a problem
5/14/2026Listed for sale$330,000+44.1%$230/sqft
Source: Canopy MLS as distributed by MLS GRID #4373670 Report a problem
7/22/2019Sold$229,000+14.5%$160/sqft
Source: Public Record Report a problem
11/23/2016Sold$200,000+10.9%$139/sqft
Source: Public Record Report a problem
7/28/2008Sold$180,405$126/sqft
Source: Public Record Report a problem

Public tax history

YearProperty taxesTax assessment
2025$1,805 -41.7%$10,310 +15%
2024$3,097 +0%$8,964
2023$3,096 +2%$8,964
2022$3,034 $8,964
2021$3,034 +3.9%$8,964 +3.9%
2020$2,919 +9.4%$8,624 +9.3%
2019$2,669 +148.9%$7,892
2018$1,072 +101.9%$7,892
2017$531 --
2016$531 --
2015$531 --
2014-- --
2011-- $145,300 -0.1%
2010-- $145,400 -7.7%
2009-- $157,500

Find assessor info on the county website

Monthly payment

Est. payment
$2,077/mo
Principal & interest
$1653
HOA Fees
$284
Property taxes
$140
More affordability toolsChevron Right

Estimated market value

$310,200

$295,000 - $326,000

$1,999/mo

Climate risks

Explore flood, wildfire, and other predictive climate risk information for this property on First Street®️.

Neighborhood: Indian Land

Nearby schools

Indian Land Elementary School
Grades K-40.5 miles
10/10
GreatSchools® Rating
Test Score Rating
10/10
Student Progress Rating
10/10
Indian Land Middle School
Grades 7-80.2 miles
6/10
GreatSchools® Rating
Test Score Rating
9/10
Student Progress Rating
1/10
Indian Land High School
Grades 9-125 miles
7/10
GreatSchools® Rating
Test Score Rating
8/10
College Readiness Rating
7/10