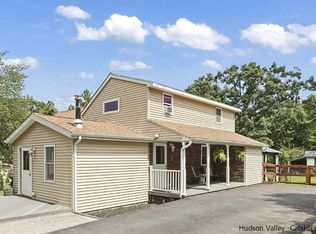
Don't miss this meticulously maintained gem with almost a half acre situated on a quiet country road. First floor boasts a large kitchen with double oven, island & granite counters, formal dining room with wood stove, huge living room with wood fireplace, extra large master suite with full bath & gorgeous sliding barn door closet, plus another full bathroom. Upstairs are two good sized bedrooms, a half bath, & walk-in unfinished attic space for finishing or storage. Full sized, walk out basement with a single garage is dry & has plenty of room for storage. Outside is a sitting porch & two decks, one with a lovely pergola, all with Trex decking, a fire pit, fenced veggie garden, plus spectacular perennial gardens with a water feature that bloom spring through fall. An additional detached one car wide, two car deep garage with doors on each end provides even more space for cars or a workshop. 3D Virtual Tour and floor plans available.
Sold for $380,000
$380,000
2556 County Route 21, Valatie, NY 12184
3beds
3,513sqft
SingleFamily
Built in 1850
0.4 Acres Lot
$474,000 Zestimate®
$108/sqft
$4,404 Estimated rent
Home value
$474,000
$431,000 - $526,000
$4,404/mo
Zestimate® history
Owner options
List your home for rent
$4,404/mo
Rent Zestimate®
Find your next renter with Zillow Rental Manager. Plus, with online applications, you can quickly screen prospective tenants – for free.
$4,404/mo
Rent Zestimate®
Refinance and save
$2,526/mo
Est. payment
Refinancing to a lower rate could help reduce your monthly payments and save thousands over the life of the loan.
$2,526/mo
Est. payment
Explore your selling options
Work with a Zillow partner agent
Leverage their expertise and Zillow's premium Showcase listings to get your home seen by more buyers.
Get startedList with your own agent
Get your home in front of millions of buyers by listing it on Zillow.
Learn how to do itSell it yourself
Take full control of how buyers see your home on Zillow by listing For Sale by Owner (FSBO).
List your homeWhat's special
Facts & features
Interior
Bedrooms & bathrooms
- Bedrooms: 3
- Bathrooms: 3
- Full bathrooms: 2
- 1/2 bathrooms: 1
Heating
- Baseboard, Electric
Appliances
- Included: Dishwasher, Dryer, Range / Oven, Refrigerator, Washer
Features
- Master Bath
- Flooring: Tile, Carpet, Concrete, Hardwood
- Basement: Walk-Out, Interior Access, Concrete Floor, Full, Garage Access
- Has fireplace: Yes
Interior area
- Total interior livable area: 3,513 sqft
Property
Parking
- Total spaces: 3
- Parking features: Garage - Attached, Garage - Detached
Features
- Exterior features: Vinyl
Lot
- Size: 0.4 Acres
Details
- Parcel number: 10448954168100
Construction
Type & style
- Home type: SingleFamily
Materials
- Metal
- Roof: Asphalt
Condition
- Year built: 1850
Community & HOA
Location
- Region: Valatie
Financial & listing details
- Price per square foot: $108/sqft
- Tax assessed value: $366,667
Price history
| Date | Event | Price |
|---|---|---|
| 12/11/2023 | Sold | $380,000+10.1%$108/sqft |
Source: Public Record Report a problem | ||
| 11/9/2020 | Sold | $345,000-2%$98/sqft |
Source:  Global MLS #202027444 Report a problem Global MLS #202027444 Report a problem | ||
| 9/17/2020 | Pending sale | $352,000$100/sqft |
Source: Global MLS #202027444 Report a problem | ||
| 9/5/2020 | Listed for sale | $352,000+61.5%$100/sqft |
Source: Keyology #134088 Report a problem | ||
| 11/13/2018 | Sold | $218,000-4%$62/sqft |
Source: Public Record Report a problem | ||
| 10/5/2018 | Pending sale | $227,000$65/sqft |
Source: Betty's Properties #117529 Report a problem | ||
| 7/23/2018 | Price change | $227,000-2.5%$65/sqft |
Source: Betty's Properties #117529 Report a problem | ||
| 7/9/2018 | Price change | $232,800-2.6%$66/sqft |
Source: Betty's Properties #117529 Report a problem | ||
| 5/11/2018 | Price change | $239,000-4.4%$68/sqft |
Source: Betty's Properties #117529 Report a problem | ||
| 4/7/2018 | Price change | $249,900-3.8%$71/sqft |
Source: Betty's Properties #117529 Report a problem | ||
| 1/31/2018 | Price change | $259,900-1.6%$74/sqft |
Source: Betty's Properties #117529 Report a problem | ||
| 12/19/2017 | Price change | $264,000-1.9%$75/sqft |
Source: Betty's Properties #117529 Report a problem | ||
| 9/23/2017 | Listed for sale | $269,000+1530.3%$77/sqft |
Source: Betty's Properties #117529 Report a problem | ||
| 8/2/2005 | Sold | $16,500-89.9%$5/sqft |
Source: Public Record Report a problem | ||
| 3/1/2005 | Sold | $163,000$46/sqft |
Source: Public Record Report a problem | ||
Public tax history
| Year | Property taxes | Tax assessment |
|---|---|---|
| 2025 | -- | $220,000 |
| 2024 | -- | $220,000 |
| 2023 | -- | $220,000 |
| 2022 | -- | $220,000 |
| 2021 | -- | $220,000 |
| 2020 | -- | $220,000 |
| 2019 | -- | $220,000 -8.3% |
| 2018 | -- | $240,000 +31.3% |
| 2017 | -- | $182,800 |
| 2016 | -- | $182,800 |
| 2015 | -- | $182,800 |
| 2014 | -- | $182,800 |
| 2013 | -- | $182,800 |
| 2012 | -- | $182,800 -5% |
| 2011 | -- | $192,375 |
| 2010 | -- | $192,375 -5% |
| 2009 | -- | $202,500 |
| 2008 | -- | $202,500 |
| 2007 | -- | $202,500 +10% |
| 2006 | -- | $184,080 +20% |
| 2005 | -- | $153,400 |
| 2004 | -- | $153,400 +30% |
| 2003 | -- | $118,000 |
| 2002 | -- | $118,000 +2.6% |
| 2001 | -- | $115,000 |
Find assessor info on the county website
Neighborhood: 12184
Nearby homes
- $380,0003 bd3 ba2.1k sqft2556 Mile Hill Rd, Valatie, NY 12184Sold
- $369,0003 bd1 ba1.8k sqft2550 County Route 21, Valatie, NY 12184Off Market
- $190,7223 bd1 ba1.8k sqft18 Wallace Rd, Valatie, NY 12184Off Market
- $380,0003 bd3 ba2.1k sqft2556 Mile Hill Ests, Valatie, NY 12184Sold
- $33,833-- bd-- ba-- sqft2514 County Route 21, Valatie, NY 12184Off Market
- $190,7223 bd1 ba1.8k sqft18 Wallace Rd, Kinderhook, NY 12184Off Market
- $318,2003 bd1 ba1.8k sqft18 Wallace Rd, Kinderhook, NY 12184Off Market
- $696,3002 bd2 ba1.8k sqft2569 County Route 21, Kinderhook, NY 12106Off Market
Nearby schools
GreatSchools rating
- 8/10Ichabod Crane Middle SchoolGrades: 4-8Distance: 2.9 mi
- 6/10Ichabod Crane Senior High SchoolGrades: 9-12Distance: 2.9 mi
- 6/10Ichabod Crane Primary SchoolGrades: K-3Distance: 4.2 mi
Schools provided by the listing agent
- Elementary: Ichabod Crane Primary School
- Middle: Ichabod Crane Middle
- High: Ichabod Crane Senior HS
- District: Kingston City
Source: The MLS. This data may not be complete. We recommend contacting the local school district to confirm school assignments for this home.
- New York
- Columbia County
- Valatie
- 12184
- 2556 County Route 21
Nearby cities
Nearby zip codes
Other Valatie Topics
