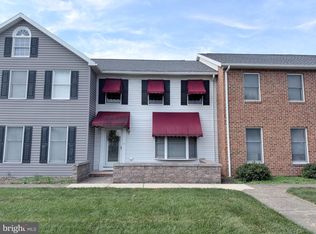
***More photos to be uploaded later today (Sunday, Sept 6th) Nestled in the desirable Whiskey Run Estates, this well-maintained interior unit offers comfortable and convenient living in a sought-after Chambersburg location with beautiful mountain views. The home features 2 bedrooms and 2 full bathrooms, making it an excellent option for those seeking low-maintenance living or looking to downsize. The HOA covers lawn mowing and snow removal, allowing you more time to enjoy the things you love. Major updates include a roof approximately 8 years old, HVAC approximately 3 years old, and a water heater approximately 2 years old. Don’t miss this great opportunity to make this home your own—schedule your showing today!
Pending
$240,000
2556 Echo Springs Rd, Chambersburg, PA 17202
2beds
1,450sqft
Townhouse
Built in 2003
6,534 Square Feet Lot
$-- Zestimate®
$166/sqft
$70/mo HOA
What's special
Beautiful mountain viewsWell-maintained interior unit
- 28 days
- 353
- 4
Likely to sell faster than
Zillow last checked:
Listing updated:
Listed by:
Arnold Barbour 717-816-2702,
Iron Valley Real Estate of Chambersburg 7172105500,
Listing Team: The Barbour Team, Co-Listing Team: The Barbour Team,Co-Listing Agent: Phedra Barbour 717-816-8774,
Iron Valley Real Estate of Chambersburg
Source: Bright MLS,MLS#: PAFL2037256
Facts & features
Interior
Bedrooms & bathrooms
- Bedrooms: 2
- Bathrooms: 2
- Full bathrooms: 2
- Main level bathrooms: 2
- Main level bedrooms: 2
Rooms
- Room types: Living Room, Dining Room, Primary Bedroom, Bedroom 2, Kitchen, Foyer, Laundry, Bathroom 2, Primary Bathroom
Primary bedroom
- Features: Flooring - Carpet
- Level: Main
- Area: 182 Square Feet
- Dimensions: 13 X 14
Bedroom 2
- Features: Flooring - Laminated
- Level: Main
- Area: 121 Square Feet
- Dimensions: 11 X 11
Primary bathroom
- Features: Double Sink, Flooring - Ceramic Tile
- Level: Main
- Area: 56 Square Feet
- Dimensions: 8 X 7
Bathroom 2
- Features: Flooring - Ceramic Tile, Bathroom - Stall Shower
- Level: Main
- Area: 36 Square Feet
- Dimensions: 6 X 6
Dining room
- Features: Flooring - Carpet
- Level: Main
- Area: 110 Square Feet
- Dimensions: 10 X 11
Foyer
- Features: Flooring - Tile/Brick
- Level: Main
Kitchen
- Features: Flooring - Vinyl
- Level: Main
- Area: 110 Square Feet
- Dimensions: 10 X 11
Laundry
- Features: Flooring - Luxury Vinyl Plank
- Level: Main
- Area: 81 Square Feet
- Dimensions: 9 X 9
Living room
- Features: Flooring - Carpet
- Level: Main
- Area: 238 Square Feet
- Dimensions: 14 X 17
Heating
- Heat Pump, Electric
Cooling
- Central Air, Electric
Appliances
- Included: Microwave, Cooktop, Refrigerator, Washer, Dishwasher, Dryer, Electric Water Heater
- Laundry: Main Level, Washer In Unit, Dryer In Unit, Laundry Room
Features
- Breakfast Area, Combination Dining/Living, Primary Bath(s), Bathroom - Stall Shower, Built-in Features, Ceiling Fan(s), Open Floorplan, Dry Wall
- Flooring: Ceramic Tile, Luxury Vinyl, Laminate
- Windows: Window Treatments
- Has basement: No
- Has fireplace: No
Interior area
- Total structure area: 1,450
- Total interior livable area: 1,450 sqft
- Finished area above ground: 1,450
Property
Parking
- Total spaces: 1
- Parking features: Garage Door Opener, Garage Faces Front, Attached
- Attached garage spaces: 1
Accessibility
- Accessibility features: None
Features
- Levels: One
- Stories: 1
- Patio & porch: Patio
- Pool features: None
- Fencing: Vinyl,Back Yard
Lot
- Size: 6,534 Square Feet
Details
- Additional structures: Above Grade
- Parcel number: 110E09.198.000000
- Zoning: RESIDENTIAL
- Special conditions: Standard
Construction
Type & style
- Home type: Townhouse
- Architectural style: Ranch/Rambler
- Property subtype: Townhouse
Materials
- Vinyl Siding
- Foundation: Slab
- Roof: Fiberglass
Condition
- New construction: No
- Year built: 2003
Utilities & green energy
- Sewer: Public Sewer
- Water: Public
Community & HOA
Community
- Subdivision: Whiskey Run
HOA
- Has HOA: Yes
- Services included: Lawn Care Front, Lawn Care Rear, Snow Removal
- HOA fee: $70 monthly
- HOA name: WHISKEY RUN ESTATES
Location
- Region: Chambersburg
- Municipality: HAMILTON TWP
Financial & listing details
- Price per square foot: $166/sqft
- Tax assessed value: $16,670
- Annual tax amount: $2,788
- Date on market: 9/6/2026
- Listing agreement: Exclusive Right To Sell
- Listing terms: Cash,Conventional,FHA,VA Loan
- Inclusions: Stove, Refrigerator, Dishwasher, Microwave, A Washer And A Dryer
- Ownership: Fee Simple
Estimated market value
Not available
Estimated sales range
Not available
Not available
Price history
| Date | Event | Price |
|---|---|---|
| 9/14/2026 | Pending sale | $240,000$166/sqft |
Source:  Bright MLS #PAFL2037256 Report a problem Bright MLS #PAFL2037256 Report a problem | ||
| 9/6/2026 | Listed for sale | $240,000+41.3%$166/sqft |
Source: Bright MLS #PAFL2037256 Report a problem | ||
| 7/16/2008 | Listing removed | $169,900$117/sqft |
Source: TourFactory Report a problem | ||
| 5/15/2008 | Listed for sale | $169,900+3%$117/sqft |
Source: TourFactory Report a problem | ||
| 9/7/2006 | Sold | $165,000$114/sqft |
Source: Public Record Report a problem | ||
Public tax history
| Year | Property taxes | Tax assessment |
|---|---|---|
| 2026 | $2,788 +2.4% | $16,670 |
| 2025 | $2,722 +0% | $16,670 |
| 2024 | $2,722 +6.5% | $16,670 |
| 2023 | $2,556 +2.4% | $16,670 |
| 2022 | $2,496 | $16,670 |
| 2021 | $2,496 +2.7% | $16,670 |
| 2020 | $2,431 +5.1% | $16,670 |
| 2018 | $2,312 +384.1% | $16,670 |
| 2017 | $478 | $16,670 |
| 2016 | $478 +7.3% | $16,670 |
| 2015 | $445 | $16,670 |
| 2014 | $445 | $16,670 |
| 2013 | $445 +2.9% | $16,670 |
| 2012 | $433 | $16,670 |
| 2011 | $433 | $16,670 |
| 2010 | $433 +2% | $16,670 |
| 2009 | $424 +15.9% | $16,670 |
| 2008 | $366 +0.9% | $16,670 |
| 2007 | $363 | $16,670 |
| 2006 | $363 -67.8% | $16,670 |
| 2005 | $1,127 +303.6% | $16,670 |
| 2004 | $279 +13.6% | $16,670 |
| 2003 | $246 | $16,670 |
Find assessor info on the county website
Monthly payment
Est. payment
Payment breakdown
Explore the cost of this home by adjusting the details. Changes won't be saved.Climate risks
Neighborhood: 17202
Nearby schools
Schools provided by the listing agent
- Middle: Faust Junior High School
- High: Chambersburg Area Senior
- District: Chambersburg Area
Source: Bright MLS. This data may not be complete. We recommend contacting the local school district to confirm school assignments for this home.
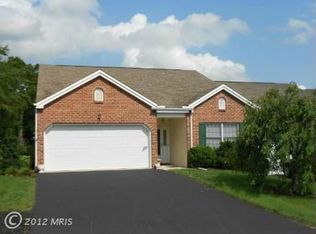
- $256,3002 bd2 ba1.5k sqft2558 Echo Springs Rd, Chambersburg, PA 17202Off Market
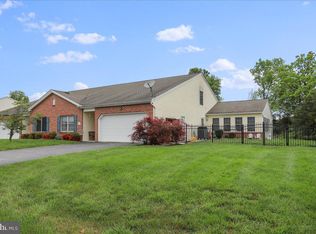
- $267,3002 bd2 ba1.5k sqft2554 Echo Springs Rd, Chambersburg, PA 17202Off Market
- $319,9003 bd3 ba2.9k sqft2534 Echo Springs Rd, Chambersburg, PA 17202Sold
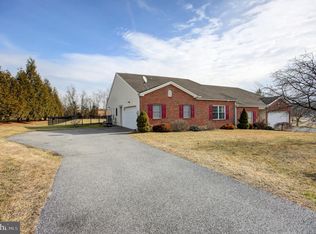
- $270,0002 bd2 ba1.5k sqft2542 Echo Springs Rd #17, Chambersburg, PA 17202Sold
Similar homes
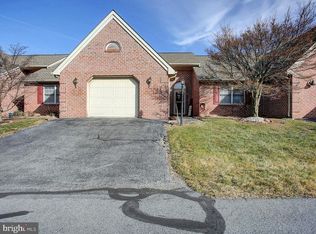
- $247,5002 bd2 ba1.3k sqft2355 Majestic Ct, Chambersburg, PA 17202For Sale
 MLS ID #PAFL2036444, Christy Lautenslager, Coldwell Banker Realty. Bright MLS
 - $239,9003 bd2 ba1.3k sqft3585 Carnoustie Dr, Chambersburg, PA 17202For Sale
 MLS ID #PAFL2038080, Tim Smith, Samson Properties. Bright MLS
 - $260,0002 bd2 ba1.4k sqft2374 Majestic Ct, Chambersburg, PA 17202For Sale
 MLS ID #PAFL2036376, BRYCE BARNES, Coldwell Banker Realty. Bright MLS
 - $260,0003 bd4 ba1.7k sqft1553 Brechbill Rd, Chambersburg, PA 17202For Sale
 MLS ID #PAFL2035418, Jim Spadaccino, Berkshire Hathaway HomeServices Homesale Realty. Bright MLS
 - $229,0002 bd2 ba1.1k sqft1221 Progress Rd, Chambersburg, PA 17201AuctionMLS ID #PAFL2037646, Kaleb Hurley, Hurley Real Estate & Auctions. Bright MLS
- $234,9003 bd3 ba1.4k sqft1920 Powell Dr, Chambersburg, PA 17201For SaleMLS ID #PAFL2037170, Kelli Stouffer, RE/MAX Realty Agency, Inc.. Bright MLS
- $256,0003 bd3 ba1.5k sqft1053 Progress Rd, Chambersburg, PA 17201For SaleMLS ID #PAFL2037738, Selena Jetnarayan, Cedar Spring Realty. Bright MLS
- $300,0003 bd2 ba1.9k sqft4521 Fort McCord Rd, Chambersburg, PA 17202For SaleMLS ID #PAFL2037700, Josh Schoenly, EXP Realty, LLC. Bright MLS
- $252,5003 bd2 ba1.4k sqft131 Camelot Dr, Chambersburg, PA 17202For SaleMLS ID #PAFL2037228, Katie Klenk, Keller Williams Legacy. Bright MLS
- $225,0001 bd2 ba1.4k sqft351 Stonegate Ct, Chambersburg, PA 17201For SaleMLS ID #PAFL2036696, Lane Thrush, Keller Williams Keystone Realty. Bright MLS
- $254,9993 bd2 ba1.2k sqft4232 K St, Philadelphia, PA 19124For SaleMLS ID #PAPH2655442, Missy Littrell, Keller Williams Real Estate Tri-County. Bright MLS
- $210,0003 bd3 ba1.3k sqft39 William Penn Dr, Chambersburg, PA 17201For SaleMLS ID #PAFL2034282, Troy A Garman, The Zoeller Company. Bright MLS
- $227,9003 bd2 ba1.3k sqft3598 Pinecrest Ct, Fayetteville, PA 17222For SaleMLS ID #PAFL2035712, Ashley Itnyre, Coldwell Banker Realty. Bright MLS
- $268,9003 bd3 ba1.5k sqft3900 Lincoln St, Chambersburg, PA 17202For SaleMLS ID #PAFL2034998, Troy A Garman, The Zoeller Company. Bright MLS
- $329,0003 bd2 ba1.4k sqft25 Kensington Dr, Chambersburg, PA 17201For SaleMLS ID #PAFL2037024, Kaleb Hurley, Hurley Real Estate & Auctions. Bright MLS
- $229,0004 bd2 ba2k sqft554 E Liberty St, Chambersburg, PA 17201For SaleMLS ID #PAFL2036596, Lane Thrush, Keller Williams Keystone Realty. Bright MLS
- $350,0004 bd3 ba2k sqft215 Opal Dr, Chambersburg, PA 17202For SaleMLS ID #PAFL2036128, Josh Nelson, Iron Valley Real Estate of Chambersburg. Bright MLS
- $224,0004 bd2 ba2.1k sqft736 S 2nd St, Chambersburg, PA 17201For SaleMLS ID #PAFL2035822, Heidi Futscher, RE/MAX Realty Agency, Inc.. Bright MLS
- $320,0003 bd2 ba1.3k sqft83 Grandview Ave, Chambersburg, PA 17201For SaleMLS ID #PAFL2036650, Bobbi Washabaugh, Berkshire Hathaway HomeServices Homesale Realty. Bright MLS
- $259,0005 bd2 ba1.9k sqft7456 Lincoln Way W, Saint Thomas, PA 17252For SaleMLS ID #PAFL2037566, Mary Llewellyn, The KW Collective. Bright MLS
