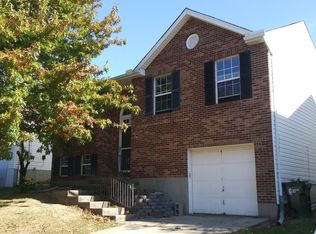
Beautiful 3-bedroom, 2.5-bath home with a fenced backyard, new deck, and spacious patio accessible from the walkout basement. The primary suite features an updated en-suite bath and a generous 10' x 9' walk-in closet. The updated kitchen offers white cabinetry, stainless steel appliances, a pantry, a nice dining area, and direct access to the deck. Hard-surface flooring extends throughout most of the home, with carpet only in the upper-level bedrooms. The lower level boasts newer flooring, an oversized family room, the third bedroom, half bath, laundry area and the one-car garage. Step outside the family room to enjoy the large, fenced backyard, concrete patio, perfect for relaxed entertaining, playing with the kids, or pets. There's also a shed for storage and tools. One year HSA home warranty offered for your peace of mind! Don't miss the opportunity to own this darling home in this convenient and desirable neighborhood!
Pending
Price cut: $7K (8/25)
$257,500
2556 Evergreen Dr, Covington, KY 41017
3beds
1,028sqft
Single Family Residence, Residential
Built in 1993
6,098 Square Feet Lot
$-- Zestimate®
$250/sqft
$-- HOA
What's special
Oversized family roomNice dining areaOne-car garageUpdated kitchenStainless steel appliancesWhite cabinetryNew deck
- 20 days
- 1,195
- 151
Zillow last checked:
Listing updated:
Listed by:
Jody Connett 859-630-0867,
Huff Realty - CC
Source: NKMLS,MLS#: 645711
Facts & features
Interior
Bedrooms & bathrooms
- Bedrooms: 3
- Bathrooms: 3
- Full bathrooms: 2
- 1/2 bathrooms: 1
Primary bedroom
- Features: Bath Adjoins, Ceiling Fan(s), Carpet Flooring, Walk-In Closet(s)
- Level: Upper
- Area: 221
- Dimensions: 17 x 13
Bedroom 2
- Features: Carpet Flooring
- Level: Upper
- Area: 110
- Dimensions: 11 x 10
Bedroom 3
- Features: Luxury Vinyl Flooring
- Level: Lower
- Area: 99
- Dimensions: 11 x 9
Bathroom 2
- Features: Full Finished Bath, Tub With Shower, Luxury Vinyl Flooring
- Level: Upper
- Area: 35
- Dimensions: 7 x 5
Bathroom 3
- Features: Full Finished Half Bath, Luxury Vinyl Flooring
- Level: Lower
- Area: 24
- Dimensions: 6 x 4
Dining room
- Features: Chandelier, Luxury Vinyl Flooring, Walk-Out Access
- Level: Upper
- Area: 88
- Dimensions: 11 x 8
Family room
- Features: Luxury Vinyl Flooring, Walk-Out Access
- Level: Lower
- Area: 275
- Dimensions: 25 x 11
Kitchen
- Features: Pantry, Luxury Vinyl Flooring
- Level: Upper
- Area: 110
- Dimensions: 11 x 10
Laundry
- Features: Concrete Flooring
- Level: Lower
- Area: 72
- Dimensions: 12 x 6
Living room
- Features: Ceiling Fan(s), Luxury Vinyl Flooring
- Level: Upper
- Area: 182
- Dimensions: 14 x 13
Other
- Features: Closet(s), Carpet Flooring
- Level: Lower
- Area: 90
- Dimensions: 10 x 9
Primary bath
- Features: Tub With Shower, Luxury Vinyl Flooring
- Level: Upper
- Area: 40
- Dimensions: 8 x 5
Heating
- Heat Pump, Electric
Cooling
- Central Air
Appliances
- Included: Stainless Steel Appliance(s), Electric Range, Dishwasher, Microwave, Refrigerator
- Laundry: Electric Dryer Hookup, Lower Level, Washer Hookup
Features
- Walk-In Closet(s), Pantry, Open Floorplan, Entrance Foyer, Eat-in Kitchen, Ceiling Fan(s)
- Windows: Vinyl Frames
Interior area
- Total structure area: 1,028
- Total interior livable area: 1,028 sqft
Property
Parking
- Total spaces: 1
- Parking features: Driveway, Garage, Off Street
- Garage spaces: 1
- Has uncovered spaces: Yes
Features
- Levels: Bi-Level
- Patio & porch: Deck, Patio
- Fencing: Split Rail,Full,Metal
- Has view: Yes
- View description: Neighborhood, Trees/Woods
Lot
- Size: 6,098 Square Feet
- Dimensions: 50 x 120
Details
- Additional structures: Shed(s)
- Parcel number: 0450001006.00
Construction
Type & style
- Home type: SingleFamily
- Architectural style: Traditional
- Property subtype: Single Family Residence, Residential
Materials
- Vinyl Siding
- Foundation: Poured Concrete
- Roof: Asphalt,Shingle
Condition
- New construction: No
- Year built: 1993
Utilities & green energy
- Sewer: Public Sewer
- Water: Public
- Utilities for property: Cable Available
Community & HOA
HOA
- Has HOA: No
Location
- Region: Covington
Financial & listing details
- Price per square foot: $250/sqft
- Tax assessed value: $198,000
- Annual tax amount: $1,962
- Date on market: 8/14/2026
- Cumulative days on market: 20 days
Estimated market value
Not available
Estimated sales range
Not available
Not available
Price history
| Date | Event | Price |
|---|---|---|
| 8/27/2026 | Pending sale | $257,500$250/sqft |
Source: | ||
| 8/25/2026 | Price change | $257,500-2.6%$250/sqft |
Source: | ||
| 8/21/2026 | Price change | $264,500-0.2%$257/sqft |
Source: | ||
| 8/14/2026 | Listed for sale | $265,000+120.8%$258/sqft |
Source: | ||
| 6/8/2016 | Sold | $120,000-2%$117/sqft |
Source: Public Record Report a problem | ||
| 5/20/2016 | Pending sale | $122,500$119/sqft |
Source: RE/MAX Affiliates #454154 Report a problem | ||
| 5/20/2016 | Listed for sale | $122,500$119/sqft |
Source: RE/MAX Affiliates #454154 Report a problem | ||
| 4/18/2016 | Listing removed | $122,500$119/sqft |
Source: RE/MAX Affiliates #454154 Report a problem | ||
| 4/14/2016 | Listed for sale | $122,500+16.7%$119/sqft |
Source: RE/MAX Affiliates #454154 Report a problem | ||
| 9/3/1997 | Sold | $105,000+11.7%$102/sqft |
Source: Public Record Report a problem | ||
| 7/19/1994 | Sold | $94,008$91/sqft |
Source: Public Record Report a problem | ||
Public tax history
| Year | Property taxes | Tax assessment |
|---|---|---|
| 2025 | $1,962 -3.3% | $198,000 |
| 2024 | $2,030 -3.8% | $198,000 |
| 2023 | $2,111 -2.4% | $198,000 |
| 2022 | $2,162 +61.5% | $198,000 +65% |
| 2021 | $1,339 -26.5% | $120,000 |
| 2020 | $1,821 | $120,000 |
| 2019 | $1,821 +29.2% | $120,000 |
| 2018 | $1,409 | $120,000 |
| 2017 | $1,409 -20.4% | $120,000 |
| 2015 | $1,771 | $120,000 |
| 2014 | $1,771 +6.4% | $120,000 +9.1% |
| 2013 | $1,664 | $110,000 |
| 2012 | -- | $110,000 |
| 2011 | -- | $110,000 |
| 2010 | -- | $110,000 |
| 2009 | -- | $110,000 |
| 2008 | -- | $110,000 |
| 2007 | -- | $110,000 |
| 2006 | -- | $110,000 +4.8% |
| 2005 | -- | $105,000 |
| 2004 | -- | $105,000 |
| 2003 | -- | $105,000 |
| 2002 | -- | $105,000 |
| 2001 | -- | $105,000 |
| 2000 | -- | $105,000 |
Find assessor info on the county website
Monthly payment
Est. payment
Payment breakdown
Explore the cost of this home by adjusting the details. Changes won't be saved.Climate risks
Neighborhood: 41017
Nearby schools
Schools provided by the listing agent
- Elementary: Taylor Mill Elementary
- Middle: Woodland Middle School
- High: Scott High
Source: NKMLS. This data may not be complete. We recommend contacting the local school district to confirm school assignments for this home.


