Prestigious townhome with polished finishes throughout open concept! Stained wood garage doors, driveway with stained concrete accent & stone elevation create a magnificent drive-up to welcoming front porch with soft lantern-lit sconces. Art ledge & media cabinet over fireplace are nestled beneath curved balcony & sweeping staircase creating architectural drama. Drop lights illuminate breakfast bar in kitchen with granite, crowned cabinetry with satin nickel hardware, walk-in pantry, gas range & recently updated microwave & disposal. Versatile arch-lined loft with walk-in storage could be enclosed as bdrm #3. Bdrms feature walk-ins & en suite baths. Tray ceiling crowns primary bdrm with wrap his & her vanity, garden tub & separate shower. Relax on covered tile patio with c-fan & take in the landscaped bkyd surrounded by bd-on-bd fence. Residents enjoy use of community clubhouse & pool just steps away plus front yard maintenance.
Sold
Price Unknown
2556 Fountain Cv, Carrollton, TX 75006
2beds
1,620sqft
Single Family Residence
Built in 2003
3,484 Square Feet Lot
$376,600 Zestimate®
$--/sqft
$2,405 Estimated rent
Home value
$376,600
$358,000 - $395,000
$2,405/mo
Zestimate® history
Owner options
List your home for rent
$2,405/mo
Rent Zestimate®
Find your next renter with Zillow Rental Manager. Plus, with online applications, you can quickly screen prospective tenants – for free.
$2,405/mo
Rent Zestimate®
Refinance and save
$250/mo
Est. payment
Refinancing to a lower rate could help reduce your monthly payments and save thousands over the life of the loan.
$250/mo
Est. payment
Explore your selling options
Work with a Zillow partner agent
Leverage their expertise and Zillow's premium Showcase listings to get your home seen by more buyers.
Get startedList with your own agent
Get your home in front of millions of buyers by listing it on Zillow.
Learn how to do itSell it yourself
Take full control of how buyers see your home on Zillow by listing For Sale by Owner (FSBO).
List your homeWhat's special
Prestigious townhomeWalk-in pantryWalk-in storageSeparate showerSatin nickel hardwareGarden tubSoft lantern-lit sconces
Zillow last checked:
Listing updated:
Listed by:
Andre Kocher 469-240-2058,
Keller Williams Realty-FM 972-874-1905,
Tiffany Kocher 0714189 954-829-3464,
Keller Williams Realty-FM
Bought with:
Cynthia Christensen
eXp Realty
Source: NTREIS,MLS#: 20449364
Facts & features
Interior
Bedrooms & bathrooms
- Bedrooms: 2
- Bathrooms: 3
- Full bathrooms: 2
- 1/2 bathrooms: 1
Primary bedroom
- Level: Second
- Dimensions: 15 x 12
Bedroom
- Level: Second
- Dimensions: 10 x 12
Dining room
- Level: First
Kitchen
- Features: Breakfast Bar, Built-in Features
- Level: First
- Dimensions: 9 x 15
Living room
- Features: Fireplace
- Level: First
- Dimensions: 17 x 27
Loft
- Level: Second
- Dimensions: 14 x 11
Utility room
- Level: Second
- Dimensions: 2 x 8
Heating
- Central
Cooling
- Central Air, Ceiling Fan(s), Electric
Appliances
- Included: Dishwasher, Disposal
- Laundry: Washer Hookup, Electric Dryer Hookup
Features
- Decorative/Designer Lighting Fixtures, Granite Counters, Pantry, Vaulted Ceiling(s), Walk-In Closet(s)
- Flooring: Carpet, Ceramic Tile
- Windows: Window Coverings
- Has basement: No
- Number of fireplaces: 1
- Fireplace features: Gas Starter
Interior area
- Total interior livable area: 1,620 sqft
Property
Parking
- Total spaces: 2
- Parking features: Door-Multi, Driveway, Garage Faces Front, Garage, Garage Door Opener
- Attached garage spaces: 2
- Has uncovered spaces: Yes
Features
- Levels: Two
- Stories: 2
- Patio & porch: Covered
- Exterior features: Rain Gutters
- Pool features: None
- Fencing: Wood
Lot
- Size: 3,484 Square Feet
- Features: Interior Lot, Landscaped, Subdivision, Sprinkler System, Few Trees
Details
- Parcel number: 140278900B0150000
Construction
Type & style
- Home type: SingleFamily
- Architectural style: Traditional
- Property subtype: Single Family Residence
- Attached to another structure: Yes
Materials
- Block
- Foundation: Slab
- Roof: Composition
Condition
- Year built: 2003
Utilities & green energy
- Sewer: Public Sewer
- Water: Public
- Utilities for property: Sewer Available, Water Available
Community & HOA
Community
- Features: Curbs
- Security: Prewired, Security System Leased, Smoke Detector(s)
- Subdivision: Coves At Columbian Club
HOA
- Has HOA: Yes
- Amenities included: Maintenance Front Yard
- Services included: All Facilities, Association Management, Maintenance Grounds
- HOA fee: $250 monthly
- HOA name: Coves of Columbian Club HOA
- HOA phone: 855-289-6007
Location
- Region: Carrollton
Financial & listing details
- Tax assessed value: $377,080
- Annual tax amount: $7,315
- Date on market: 1/26/2024
- Cumulative days on market: 67 days
- Listing terms: Cash,Conventional,FHA,VA Loan
- Exclusions: Water Softener System
Price history
| Date | Event | Price |
|---|---|---|
| 1/24/2024 | Sold | -- |
Source: NTREIS #20449364 Report a problem | ||
| 12/27/2023 | Pending sale | $394,900$244/sqft |
Source: NTREIS #20449364 Report a problem | ||
| 12/18/2023 | Contingent | $394,900$244/sqft |
Source: NTREIS #20449364 Report a problem | ||
| 12/6/2023 | Price change | $394,900-1%$244/sqft |
Source: NTREIS #20449364 Report a problem | ||
| 11/9/2023 | Price change | $398,900-0.3%$246/sqft |
Source: NTREIS #20449364 Report a problem | ||
| 10/26/2023 | Listed for sale | $399,900$247/sqft |
Source: NTREIS #20449364 Report a problem | ||
| 10/22/2023 | Contingent | $399,900$247/sqft |
Source: NTREIS #20449364 Report a problem | ||
| 10/11/2023 | Listed for sale | $399,900+100%$247/sqft |
Source: NTREIS #20449364 Report a problem | ||
| 7/22/2010 | Sold | -- |
Source: Agent Provided Report a problem | ||
| 7/3/2010 | Pending sale | $199,999$123/sqft |
Source: Keller Williams Realty Preston Road #11396790 Report a problem | ||
| 5/6/2010 | Listed for sale | $199,999$123/sqft |
Source: Keller Williams Realty Preston Road #11396790 Report a problem | ||
Public tax history
| Year | Property taxes | Tax assessment |
|---|---|---|
| 2025 | $4,041 +34.1% | $377,080 |
| 2024 | $3,014 +7.3% | $377,080 +17.3% |
| 2023 | $2,809 +5.8% | $321,530 |
| 2022 | $2,654 +4.8% | $321,530 +21.8% |
| 2021 | $2,533 -2.3% | $264,080 |
| 2020 | $2,593 +5.6% | $264,080 +6.4% |
| 2019 | $2,455 -1.2% | $248,130 |
| 2018 | $2,484 -51.5% | $248,130 +8.3% |
| 2017 | $5,120 -0.5% | $229,030 |
| 2016 | $5,145 -7% | $229,030 +6.9% |
| 2015 | $5,532 | $214,210 |
| 2014 | $5,532 | $214,210 |
| 2013 | -- | -- |
| 2012 | -- | -- |
| 2011 | -- | -- |
| 2010 | -- | -- |
| 2009 | -- | -- |
| 2008 | -- | -- |
| 2007 | -- | -- |
| 2005 | -- | -- |
| 2004 | -- | -- |
| 2003 | -- | -- |
| 2002 | -- | -- |
Find assessor info on the county website
Neighborhood: Keller Springs
Nearby homes
- $351,3003 bd3 ba1.6k sqft2560 Fountain Cv, Carrollton, TX 75006Off Market
- $363,8003 bd3 ba1.6k sqft2552 Fountain Cv, Carrollton, TX 75006Off Market

- $345,6003 bd3 ba1.6k sqft2548 Fountain Cv, Carrollton, TX 75006Off Market
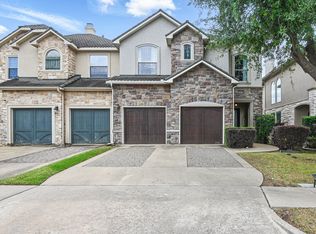
- $344,5002 bd2 ba1.6k sqft2564 Fountain Cv, Carrollton, TX 75006Off Market
- $373,2002 bd2 ba1.6k sqft2568 Fountain Cv, Carrollton, TX 75006Off Market
- $378,2003 bd2 ba1.7k sqft2544 Fountain Cv, Carrollton, TX 75006Off Market
- $353,8003 bd3 ba1.7k sqft2500 Via Avenida, Carrollton, TX 75006Off Market
- $406,7003 bd2 ba2k sqft2572 Fountain Cv, Carrollton, TX 75006Off Market
Nearby schools
GreatSchools rating
- 9/10Country Place Elementary SchoolGrades: PK-5Distance: 0.5 mi
- 3/10Polk Middle SchoolGrades: 6-8Distance: 0.6 mi
- 4/10Smith High SchoolGrades: 9-12Distance: 1.4 mi
Schools provided by the listing agent
- Elementary: Countrypla
- Middle: Polk
- High: Smith
- District: Carrollton-Farmers Branch ISD
Source: NTREIS. This data may not be complete. We recommend contacting the local school district to confirm school assignments for this home.
Get a cash offer in 3 minutes
Find out how much your home could sell for in as little as 3 minutes with a no-obligation cash offer.
Estimated market value
$376,600
Get a cash offer in 3 minutes
Find out how much your home could sell for in as little as 3 minutes with a no-obligation cash offer.
Estimated market value
$376,600
- Texas
- Dallas County
- Carrollton
- 75006
- Keller Springs
- 2556 Fountain Cv
