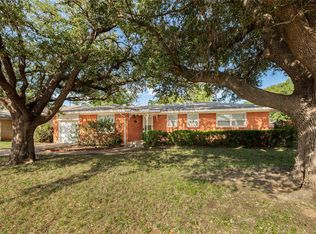
Welcome to this stunning 4-bedroom, 4- full baths nestled in the heart of a serene neighborhood. This property boasts an expansive 4080 sq ft of living space, perfect for a growing family or those who love to entertain. The grand entry leads up to a light-filled living room, cozy sunken fireplace with Naugahyde seating around a beautiful fire. The open-concept kitchen is a chef’s dream, featuring built-ins, 2 large islands with 3 pantries. Master suite is a true retreat, with 2 sides including his walk-in closet, toilet, sink. This is the same on her side. A spa-like 4x5 shower area with a sitting bench with a soaking tub shower combo is 4x2 & 1” deep. Outback is a fully fenced backyard with lots of shade, perfect for summer barbecues and family gatherings. The property also includes a covered 4 vehicle carport & driveway for additional parking you can drive straight through. Don't miss this opportunity to own a piece of paradise in a fantastic location
Sold
Price Unknown
2556 Garfield Ave, Abilene, TX 79601
4beds
4,080sqft
Single Family Residence
Built in 1956
0.37 Acres Lot
$401,500 Zestimate®
$--/sqft
$5,068 Estimated rent
Home value
$401,500
$357,000 - $450,000
$5,068/mo
Zestimate® history
Owner options
List your home for rent
$5,068/mo
Rent Zestimate®
Find your next renter with Zillow Rental Manager. Plus, with online applications, you can quickly screen prospective tenants – for free.
$5,068/mo
Rent Zestimate®
Refinance and save
Refinancing to a lower rate could help reduce your monthly payments and save thousands over the life of the loan.
Explore your selling options
Work with a Zillow partner agent
Leverage their expertise and Zillow's premium Showcase listings to get your home seen by more buyers.
Get startedList with your own agent
Get your home in front of millions of buyers by listing it on Zillow.
Learn how to do itSell it yourself
Take full control of how buyers see your home on Zillow by listing For Sale by Owner (FSBO).
List your homeWhat's special
Fully fenced backyardWalk-in closetOpen-concept kitchenCozy sunken fireplaceMaster suite
Zillow last checked:
Listing updated:
Listed by:
Destry Gideon 0516305 325-439-1931,
Coldwell Banker Apex, REALTORS 325-690-4000
Bought with:
Debbie Staggs
Berkshire Hathaway HS Stovall
Source: NTREIS,MLS#: 20497858
Facts & features
Interior
Bedrooms & bathrooms
- Bedrooms: 4
- Bathrooms: 4
- Full bathrooms: 4
Primary bedroom
- Features: Closet Cabinetry, Dual Sinks, Double Vanity, En Suite Bathroom, Linen Closet, Bath in Primary Bedroom, Sitting Area in Primary, Separate Shower, Walk-In Closet(s)
- Level: First
- Dimensions: 14 x 19
Bedroom
- Features: Built-in Features, Closet Cabinetry, Walk-In Closet(s)
- Level: First
- Dimensions: 13 x 11
Bedroom
- Features: Built-in Features, Closet Cabinetry, Walk-In Closet(s)
- Level: First
- Dimensions: 15 x 15
Bedroom
- Features: Built-in Features, Closet Cabinetry, Walk-In Closet(s)
- Level: First
- Dimensions: 13 x 15
Primary bathroom
- Features: Built-in Features, Closet Cabinetry, Dual Sinks, Double Vanity, En Suite Bathroom, Hollywood Bath, Linen Closet, Bath in Primary Bedroom, Sitting Area in Primary, Sink
- Level: First
- Dimensions: 77 x 35
Dining room
- Features: Built-in Features
- Level: First
- Dimensions: 19 x 19
Dining room
- Level: First
- Dimensions: 19 x 19
Other
- Features: Built-in Features, Linen Closet, Solid Surface Counters
- Level: First
- Dimensions: 8 x 9
Other
- Features: Built-in Features, Dual Sinks, Hollywood Bath, Linen Closet, Stone Counters, Solid Surface Counters
- Level: First
- Dimensions: 11 x 8
Other
- Features: Built-in Features, Closet Cabinetry, Ceiling Fan(s), Closet, Linen Closet, Walk-In Closet(s)
- Level: First
- Dimensions: 22 x 22
Kitchen
- Features: Breakfast Bar, Built-in Features, Butler's Pantry, Eat-in Kitchen, Kitchen Island, Pantry, Solid Surface Counters, Walk-In Pantry
- Level: First
- Dimensions: 23 x 21
Living room
- Features: Fireplace
- Level: First
- Dimensions: 31 x 35
Office
- Features: Built-in Features, Other
- Level: First
- Dimensions: 11 x 9
Sunroom
- Level: First
- Dimensions: 19 x 15
Utility room
- Features: Built-in Features, Linen Closet, Other, Utility Room, Utility Sink
- Level: First
- Dimensions: 13 x 8
Heating
- Central, Fireplace(s), Natural Gas, Other
Cooling
- Central Air, Ceiling Fan(s), Electric
Appliances
- Included: Double Oven, Dishwasher, Electric Oven, Electric Range, Disposal, Gas Water Heater, Warming Drawer
- Laundry: Washer Hookup, Electric Dryer Hookup, Laundry in Utility Room, Other
Features
- Decorative/Designer Lighting Fixtures, High Speed Internet, Cable TV
- Flooring: Carpet, Ceramic Tile, Linoleum, Vinyl
- Windows: Bay Window(s), Skylight(s), Window Coverings
- Has basement: No
- Number of fireplaces: 1
- Fireplace features: Blower Fan, Decorative, Family Room, Glass Doors, Gas Log, Masonry, Other
Interior area
- Total interior livable area: 4,080 sqft
Property
Parking
- Total spaces: 4
- Parking features: Attached Carport, Additional Parking, Alley Access, Asphalt, Concrete, Covered, Carport, Drive Through, Driveway, Lighted, No Garage, Oversized, Storage
- Carport spaces: 4
- Has uncovered spaces: Yes
Features
- Levels: One
- Stories: 1
- Patio & porch: Covered
- Exterior features: Garden, Rain Gutters
- Pool features: None
- Fencing: Wood
Lot
- Size: 0.37 Acres
- Dimensions: 130 x 123
- Features: Back Yard, Interior Lot, Lawn, Landscaped, Sprinkler System, Few Trees
Details
- Parcel number: 20667
Construction
Type & style
- Home type: SingleFamily
- Architectural style: Traditional,Detached
- Property subtype: Single Family Residence
Materials
- Brick
- Foundation: Pillar/Post/Pier, Slab
- Roof: Shingle
Condition
- Year built: 1956
Utilities & green energy
- Sewer: Public Sewer
- Water: Public
- Utilities for property: Electricity Connected, Natural Gas Available, Overhead Utilities, Phone Available, Sewer Available, Water Available, Cable Available
Community & HOA
Community
- Features: Curbs
- Security: Smoke Detector(s), Security Lights
- Subdivision: Hillcrest Add
HOA
- Has HOA: No
Location
- Region: Abilene
Financial & listing details
- Tax assessed value: $266,066
- Annual tax amount: $4,327
- Date on market: 12/21/2023
- Cumulative days on market: 28 days
- Listing terms: Cash,Conventional,1031 Exchange
- Electric utility on property: Yes
- Road surface type: Asphalt
Price history
| Date | Event | Price |
|---|---|---|
| 3/13/2024 | Sold | -- |
Source: NTREIS #20497858 Report a problem | ||
| 1/26/2024 | Pending sale | $299,000$73/sqft |
Source: NTREIS #20497858 Report a problem | ||
| 1/17/2024 | Contingent | $299,000$73/sqft |
Source: NTREIS #20497858 Report a problem | ||
| 12/21/2023 | Listed for sale | $299,000$73/sqft |
Source: NTREIS #20497858 Report a problem | ||
Public tax history
| Year | Property taxes | Tax assessment |
|---|---|---|
| 2025 | $6,030 +11.8% | $266,066 +13.5% |
| 2024 | $5,393 +168.4% | $234,323 +24.8% |
| 2023 | $2,009 | $187,727 +3.3% |
| 2022 | $2,009 | $181,709 +7.5% |
| 2021 | -- | $169,013 -8.7% |
| 2020 | $2,009 | $185,187 +0.9% |
| 2019 | $2,009 | $183,528 +4.6% |
| 2018 | $2,009 | $175,506 +0.5% |
| 2017 | $2,009 | $174,629 -4.2% |
| 2016 | $2,009 -5.7% | $182,339 +5.5% |
| 2015 | $2,130 | $172,853 +4.6% |
| 2014 | $2,130 | $165,299 -0.8% |
| 2013 | -- | $166,580 +2.2% |
| 2012 | -- | $163,060 -0.4% |
| 2011 | -- | $163,711 -1.3% |
| 2010 | -- | $165,895 -0.4% |
| 2009 | -- | $166,579 -0.4% |
| 2008 | -- | $167,194 +5% |
| 2007 | -- | $159,254 +10% |
| 2006 | -- | $144,776 +0% |
| 2005 | -- | $144,719 |
| 2004 | -- | $144,719 +1.6% |
| 2003 | -- | $142,509 |
Find assessor info on the county website
Neighborhood: Abilene Heights
Nearby homes
- $272,5005 bd3 ba2.6k sqft2564 Garfield Ave, Abilene, TX 79601Off Market
- $208,500-- bd2 ba1.9k sqft2548 Garfield Ave, Abilene, TX 79601Off Market
- $215,300-- bd2 ba1.8k sqft2557 Madison Ave, Abilene, TX 79601Off Market
- $--4 bd3 ba1.9k sqft2565 Madison Ave, Abilene, TX 79601Sold
- $--3 bd2 ba1.8k sqft2573 Madison Ave, Abilene, TX 79601Sold
- $150,0003 bd2 ba1.3k sqft2549 Madison Ave, Abilene, TX 79601For Sale
- $199,6003 bd2 ba1.4k sqft2557 Garfield Ave, Abilene, TX 79601Off Market
- $228,5003 bd2 ba1.8k sqft2580 Garfield Ave, Abilene, TX 79601Off Market
Nearby schools
GreatSchools rating
- 5/10Taylor Elementary SchoolGrades: K-5Distance: 1.8 mi
- 5/10Craig Middle SchoolGrades: 6-8Distance: 2.6 mi
- 5/10Abilene High SchoolGrades: 9-12Distance: 2.8 mi
Schools provided by the listing agent
- Elementary: Taylor
- Middle: Craig
- High: Abilene
- District: Abilene ISD
Source: NTREIS. This data may not be complete. We recommend contacting the local school district to confirm school assignments for this home.
- Texas
- Taylor County
- Abilene
- 79601
- Abilene Heights
- 2556 Garfield Ave
Nearby cities
Nearby neighborhoods
Nearby zip codes
Other Abilene Topics
