Welcome to this one-of-a-kind ranch in the sought-after Greythorne community-a home designed with both style and comfort in mind. With 3 bedrooms and 3 full baths, it offers the perfect blend of open, inviting spaces and thoughtful details that make everyday living feel special. Step inside to find warm wood flooring, an updated kitchen with quartz counters, stainless appliances, a built-in oven, and a large island with seating. The primary suite is a retreat of its own, featuring a spa-inspired bath with a stand-alone soaking tub, oversized shower, and dual vanities. The finished basement adds flexibility for entertainment, hobbies, or extra living space, while the 2.5-car garage provides plenty of room for storage. Outdoors, your private backyard oasis awaits featuring an expansive paver patio with built-in fireplace and seating, plus a play area for fun-filled days. Living in Greythorne means more than just a home-it's a lifestyle, with access to a community playground and pool just a short walk . This is a home where every detail invites you to relax, gather, and truly enjoy where you live.. Included 100-Day Home Warranty with buyer activation
Sold
$366,000
2556 Greythorne Dr, Indianapolis, IN 46239
3beds
4,496sqft
Residential, Single Family Residence
Built in 2005
0.37 Acres Lot
$371,000 Zestimate®
$81/sqft
$2,835 Estimated rent
Home value
$371,000
$345,000 - $397,000
$2,835/mo
Zestimate® history
Owner options
List your home for rent
$2,835/mo
Rent Zestimate®
Find your next renter with Zillow Rental Manager. Plus, with online applications, you can quickly screen prospective tenants – for free.
$2,835/mo
Rent Zestimate®
Refinance and save
$2,472/mo
Est. payment
Refinancing to a lower rate could help reduce your monthly payments and save thousands over the life of the loan.
$2,472/mo
Est. payment
Explore your selling options
Work with a Zillow partner agent
Leverage their expertise and Zillow's premium Showcase listings to get your home seen by more buyers.
Get startedList with your own agent
Get your home in front of millions of buyers by listing it on Zillow.
Learn how to do itSell it yourself
Take full control of how buyers see your home on Zillow by listing For Sale by Owner (FSBO).
List your homeWhat's special
Finished basementPrimary suiteSpa-inspired bathPlay areaQuartz countersBuilt-in fireplaceStand-alone soaking tub
Zillow last checked:
Listing updated:
Listed by:
Shelby Farrar 463-218-9259,
Opendoor Brokerage LLC
Bought with:
Brittany Perry
Compass Indiana, LLC
Source: MIBOR as distributed by MLS GRID,MLS#: 22062115
Facts & features
Interior
Bedrooms & bathrooms
- Bedrooms: 3
- Bathrooms: 3
- Full bathrooms: 3
- Main level bathrooms: 2
- Main level bedrooms: 3
Primary bedroom
- Features: Other
- Level: Main
- Area: 285 Square Feet
- Dimensions: 19x15
Bedroom 2
- Features: Other
- Level: Main
- Area: 195 Square Feet
- Dimensions: 13 x 15
Bedroom 3
- Features: Other
- Level: Main
- Area: 121 Square Feet
- Dimensions: 11 x 11
Kitchen
- Level: Main
- Area: 156 Square Feet
- Dimensions: 13x12
Heating
- Forced Air
Cooling
- Other
Appliances
- Included: Microwave, Dishwasher, Oven
Features
- High Ceilings, Tray Ceiling(s), Walk-In Closet(s)
- Has basement: Yes
Interior area
- Total structure area: 4,496
- Total interior livable area: 4,496 sqft
- Finished area below ground: 1,806
Property
Parking
- Total spaces: 2
- Parking features: Attached
- Attached garage spaces: 2
Features
- Levels: One
- Stories: 1
Lot
- Size: 0.37 Acres
Details
- Parcel number: 491024109010000700
- Horse amenities: None
Construction
Type & style
- Home type: SingleFamily
- Architectural style: Other
- Property subtype: Residential, Single Family Residence
Materials
- Brick, Vinyl Siding
- Foundation: Other
Condition
- New construction: No
- Year built: 2005
Utilities & green energy
- Water: Public
Community & HOA
Community
- Subdivision: Greythorne
HOA
- Has HOA: Yes
- HOA fee: $208 semi-annually
- HOA phone: 317-558-5379
Location
- Region: Indianapolis
Financial & listing details
- Price per square foot: $81/sqft
- Tax assessed value: $356,400
- Annual tax amount: $3,832
- Date on market: 9/11/2025
- Cumulative days on market: 41 days
Price history
| Date | Event | Price |
|---|---|---|
| 12/31/2025 | Sold | $366,000-2.7%$81/sqft |
Source:  MIBOR as distributed by MLS GRID #22062115 Report a problem MIBOR as distributed by MLS GRID #22062115 Report a problem | ||
| 12/15/2025 | Pending sale | $376,000$84/sqft |
Source: MIBOR as distributed by MLS GRID #22062115 Report a problem | ||
| 12/9/2025 | Listed for sale | $376,000$84/sqft |
Source: MIBOR as distributed by MLS GRID #22062115 Report a problem | ||
| 10/14/2025 | Pending sale | $376,000$84/sqft |
Source: MIBOR as distributed by MLS GRID #22062115 Report a problem | ||
| 9/25/2025 | Price change | $376,000-1.1%$84/sqft |
Source: MIBOR as distributed by MLS GRID #22062115 Report a problem | ||
| 9/11/2025 | Listed for sale | $380,000+17.9%$85/sqft |
Source: MIBOR as distributed by MLS GRID #22062115 Report a problem | ||
| 8/19/2025 | Sold | $322,200$72/sqft |
Source: Public Record Report a problem | ||
Public tax history
| Year | Property taxes | Tax assessment |
|---|---|---|
| 2025 | $3,831 +6% | $356,400 +7.9% |
| 2024 | $3,613 +6.9% | $330,200 +5.3% |
| 2023 | $3,378 +14.3% | $313,500 +2.9% |
| 2022 | $2,955 +8.2% | $304,600 +14.3% |
| 2021 | $2,730 +7.9% | $266,500 +8.2% |
| 2020 | $2,531 +2.6% | $246,300 +7.7% |
| 2019 | $2,468 +12.4% | $228,700 +2.5% |
| 2018 | $2,195 +8.1% | $223,100 +3.1% |
| 2017 | $2,031 +0.3% | $216,300 +12.2% |
| 2016 | $2,024 +6.8% | $192,700 +1.6% |
| 2014 | $1,896 -0.4% | $189,600 +6.8% |
| 2013 | $1,903 | $177,500 -6.7% |
| 2012 | $1,903 | $190,300 +9.7% |
| 2011 | -- | $173,400 +4.4% |
| 2010 | $1,661 -3.9% | $166,100 -4.2% |
| 2009 | $1,728 | $173,400 -17.3% |
| 2007 | -- | $209,800 +1.7% |
| 2006 | -- | $206,200 |
Find assessor info on the county website
Neighborhood: Raymond Park
Nearby homes
- $322,200-- bd1 ba2k sqft7609 Thorney Wood Dr, Indianapolis, IN 46239Off Market
- $357,700-- bd1 ba3.9k sqft2550 Greythorne Dr, Indianapolis, IN 46239Off Market
- $284,4003 bd3 ba2.4k sqft2544 Greythorne Dr, Indianapolis, IN 46239Off Market
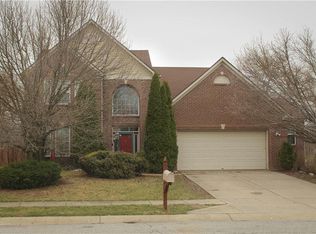
- $364,7004 bd3 ba2.8k sqft7615 Thorney Wood Dr, Indianapolis, IN 46239Off Market
- $304,5003 bd3 ba2.2k sqft2547 Greythorne Dr, Indianapolis, IN 46239Off Market
- $264,400-- bd1 ba2.5k sqft2537 Greythorne Dr, Indianapolis, IN 46239Off Market
- $347,3004 bd3 ba3.5k sqft2538 Greythorne Dr, Indianapolis, IN 46239Off Market
- $371,4005 bd3 ba3.6k sqft7621 Thorney Wood Dr, Indianapolis, IN 46239Off Market
Nearby schools
GreatSchools rating
- 4/10Liberty Park Elementary SchoolGrades: K-4Distance: 0.8 mi
- 4/10Raymond Park Middle School (7-8)Grades: 5-8Distance: 1 mi
- 2/10Warren Central High SchoolGrades: 9-12Distance: 4.5 mi
Schools provided by the listing agent
- Elementary: Liberty Park Elementary School
- High: Warren Central High School
Source: MIBOR as distributed by MLS GRID. This data may not be complete. We recommend contacting the local school district to confirm school assignments for this home.
Get a cash offer in 3 minutes
Find out how much your home could sell for in as little as 3 minutes with a no-obligation cash offer.
Estimated market value
$371,000
Get a cash offer in 3 minutes
Find out how much your home could sell for in as little as 3 minutes with a no-obligation cash offer.
Estimated market value
$371,000
- Indiana
- Marion County
- Indianapolis
- 46239
- Raymond Park
- 2556 Greythorne Dr
Nearby cities
Nearby neighborhoods
Nearby zip codes
Other Indianapolis Topics
