Skip main navigation
Active under contract-show
  • $875,000

    2556 Henning Ln, Minden, NV 89423

    3beds
    2,392sqft
    : 
    Loading
    Get pre-qualified
    Single Family Residence
    Built in 1993
    1.69 Acres Lot
    $-- Zestimate®
    $366/sqft
    $-- HOA

    What's special

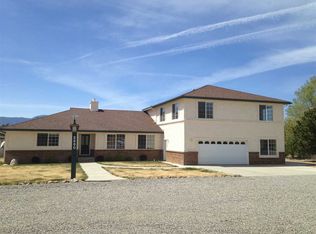
    Rare opportunity! This home has a tremendous amount of features and endless possibilities. Enjoy sweeping views of the Sierras from the back deck or the fully remodeled kitchen. There is an open floor plan which makes for an incredible entertaining space or a place to spend family time. All cabinets are brand new with new countertops. All appliances are electric and the entire home is powered by solar for extremely low electricity bills. There is also a Tesla charging station. The well pump, heat pump, induction range, and flooring are all less than three years old. There is a ton of room in the back of the property for horses or to build another larger shop. There is ample space for a garden with fruits, vegetables, and flowers. The location makes it ideal for living a semi rural life while only being a 15 minute drive from shopping and restaurants. The Reno airport is only 45 minutes away and beautiful Lake Tahoe is only 30-40 minute drive. Come view this wonderful property.
    8 days
    |
    54
    |
    3
    |

    Zillow last checked:

    Listing updated:

    Listed by:

    Devin Murphy BS.146179 775-450-7599,

    Dickson Realty - Gardnerville

    Source: NNRMLS,MLS#: 260008718MLS Logo

      Facts & features

      Interior

      Bedrooms & bathrooms
      • Bedrooms: 3
      • Bathrooms: 2
      • Full bathrooms: 2
      Heating
      • ENERGY STAR Qualified Equipment, Forced Air, Heat Pump
      Cooling
      • Central Air
      Appliances
      • Included: Dishwasher, Disposal, Electric Range
      • Laundry: Cabinets, Laundry Room
      Features
      • High Ceilings, Kitchen Island, Master Downstairs, Vaulted Ceiling(s), Walk-In Closet(s)
      • Flooring: Carpet, Ceramic Tile, Luxury Vinyl
      • Windows: Double Pane Windows, Vinyl Frames
      • Has fireplace: No
      • Common walls with other units/homes: No Common Walls
      Interior area
      • Total structure area: 2,392
      • Total interior livable area: 2,392 sqft

      Property

      Parking
      • Total spaces: 5
      • Parking features: Attached, Detached, Garage, RV Access/Parking
      • Attached garage spaces: 5
      Features
      • Stories: 1
      • Patio & porch: Covered, Deck
      • Spa features: None
      • Fencing: Back Yard
      • Has view: Yes
      • View description: Mountain(s), Valley
      Lot
      • Size: 1.69 Acres
      • Features: Landscaped, Level, Sprinklers In Front, Sprinklers In Rear
      Details
      • Additional structures: Outbuilding, Workshop
      • Parcel number: 132002001019
      • Zoning: SFR-1
      • Horses can be raised: Yes

      Construction

      Type & style
      • Home type: SingleFamily
      • Property subtype: Single Family Residence
      Materials
      • Foundation: Crawl Space
      • Roof: Composition,Pitched,Shingle
      Condition
      • New construction: No
      • Year built: 1993

      Utilities & green energy

      • Sewer: Septic Tank
      • Water: Well
      • Utilities for property: Electricity Connected, Internet Connected, Natural Gas Connected, Cellular Coverage
      Green energy
      • Energy generation: Solar

      Community & HOA

      Community
      • Security: Smoke Detector(s)
      HOA
      • Has HOA: No
      Location
      • Region: Minden

      Financial & listing details

      • Price per square foot: $366/sqft
      • Tax assessed value: $143,790
      • Annual tax amount: $3,934
      • Date on market: 7/8/2026
      • Cumulative days on market: 9 days
      • Listing terms: 1031 Exchange,Cash,Conventional,VA Loan

        Estimated market value

        Not available

        Estimated sales range

        Not available

        $2,858/mo

        Price history

        DateEventPrice
        4/3/2012Sold$225,000+4.7%$94/sqft
        Source: Public Record Report a problem
        2/15/2012Price change$214,900-6.5%$90/sqft
        Source: Coldwell Banker Select Real Estate #110015794 Report a problem
        1/26/2012Price change$229,900-8%$96/sqft
        Source: Coldwell Banker Select Real Estate #110015794 Report a problem
        12/29/2011Price change$249,900-4.8%$104/sqft
        Source: Coldwell Banker Select Real Estate #110015794 Report a problem
        12/1/2011Listed for sale$262,500+8%$110/sqft
        Source: Coldwell Banker Select Real Estate #110015794 Report a problem
        8/26/2011Sold$243,000$102/sqft
        Source: Public Record Report a problem

        Public tax history

        YearProperty taxesTax assessment
        2025$3,708 +8%$143,790 +2.8%
        2024$3,434 +8%$139,873 +6.2%
        2023$3,179 +8%$131,681 +17.2%
        2022$2,944 +3.4%$112,361 +0.6%
        2021$2,847 $111,738 +4.5%
        2020-- $106,919
        2019$2,748 $106,919 +7.7%
        2018$2,748 +9.2%$99,237 +3.5%
        2017$2,516 $95,845 -1.1%
        2016$2,516 +2.6%$96,922
        2015$2,453 +3.4%$96,922 +4%
        2014$2,372 $93,180 +5.2%
        2013-- $88,554 -2.8%
        2012-- $91,069 -2.4%
        2011-- $93,293 -7.9%
        2010-- $101,317 -18.1%
        2009-- $123,649 -5.4%
        2008-- $130,673 +1.8%
        2007-- $128,316 +38.2%
        2006-- $92,854 +14.9%
        2005$1,740 -1%$80,821 +0.3%
        2004$1,757 $80,547 +2.5%
        2003-- $78,576 +8.1%
        2002-- $72,710
        2001-- $72,710
        1999-- $72,710
        Find assessor info on the county website

        Monthly payment

        Est. payment

        Payment breakdown

        Explore the cost of this home by adjusting the details. Changes won't be saved.
        All calculations are estimates and provided by Zillow, Inc. for informational purposes only. Actual amounts may vary.
        HOA fees may include property taxes on listings classified as Co-Ops. Contact the listing agent and/or owner for fee details.
        Mortgage interest rates are dependent on a number of factors, including credit score, down payment, and repayment length. Interest rate data provided by Zillow Group Marketplace, Inc. as of 1/1/1970 from various mortgage lenders with which we have lead or other similar arrangements; the Estimated Payment is an average of those rates.
        See how much you could borrow to make a competitive offer.

        Climate risks

        Neighborhood: 89423

        Getting around

        0 / 100
        Car-Dependent
        28 / 100
        Somewhat Bikeable

        Nearby schools

        GreatSchools rating
        Schools provided by the listing agent
        • Elementary: Pinon Hills
        • Middle: Carson Valley
        • High: Douglas

        Source: NNRMLS. This data may not be complete. We recommend contacting the local school district to confirm school assignments for this home.

        A local agent can set up tours, give advice and negotiate with sellers.

        Browse local experts

        Similar homes