Skip main navigation
Sold for $900,000
  • $900,000

    2556 Kirk Dr, Huntingdon Valley, PA 19006

    4beds
    3,080sqft
    Single Family Residence
    Built in 1974
    0.69 Acres Lot
    $902,900 Zestimate®
    $292/sqft
    $4,702 Estimated rent

    Home value

    $902,900

    $849,000 - $957,000

    $4,702/mo

    Zestimate® history
    Loading
    Loading...

    Owner options

    List your home for rent

    $4,702/mo

    Rent Zestimate®

    Find your next renter with Zillow Rental Manager. Plus, with online applications, you can quickly screen prospective tenants – for free.

    Learn more

    $4,702/mo

    Rent Zestimate®

    Refinance and save

    $5,795/mo

    Est. payment

    Refinancing to a lower rate could help reduce your monthly payments and save thousands over the life of the loan.

    See today's rates

    $5,795/mo

    Est. payment

    Explore your selling options

    Work with a Zillow partner agent

    Leverage their expertise and Zillow's premium Showcase listings to get your home seen by more buyers.

    Get started

    List with your own agent

    Get your home in front of millions of buyers by listing it on Zillow.

    Learn how to do it

    Sell it yourself

    Take full control of how buyers see your home on Zillow by listing For Sale by Owner (FSBO).

    List your home

    What's special

    Fresh interior paintExceptional curb appealBeautifully updated powder roomRecessed lightingBackyard storage shedTile backsplashAdjoining breakfast area
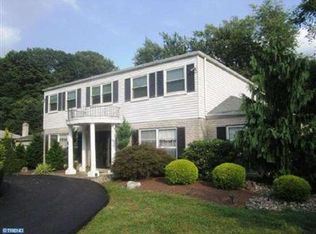
    Welcome to this stunning, move-in ready 4-bedroom, 2.5-bath Colonial, perfectly situated on a beautifully landscaped nearly ¾-acre lot in the highly sought-after Huntingdon Valley community, within the award-winning Lower Moreland School District. This stately home boasts exceptional curb appeal with its classic white brick façade and lush, mature landscaping. Step inside to a gracious foyer featuring tile flooring and a convenient coat closet. The bright and inviting living room offers hardwood floors, recessed lighting, and a large picture window that fills the space with natural light. The formal dining room is equally impressive—ideal for hosting holidays and special gatherings. The fully remodeled chef’s kitchen is a true showstopper, featuring ceiling-height white cabinetry with under-cabinet lighting, granite countertops, tile backsplash, a 5-burner propane cooktop with custom hood, double wall ovens, and a built-in microwave. A large center island with quartz countertop, sink, ample storage, pendant lighting, and seating for seven makes this space perfect for both cooking and entertaining. The adjoining breakfast area opens via sliding glass doors to your private backyard retreat. Enjoy outdoor living at its finest with a spacious Trex deck complete with built-in seating and a magnificent salt water concrete pool, complemented by all-new equipment—your own personal oasis. Inside, the spacious family room features hardwood flooring, custom chair rail molding, recessed lighting, and a wood-burning fireplace with a brick surround and raised hearth. Sliding doors lead to a charming four-season room—ideal for relaxing year-round. A beautifully updated powder room and a large laundry room with luxury vinyl plank flooring, cabinetry, utility sink, and ample storage complete the first floor. Upstairs, the expansive primary suite offers a ceiling fan, recessed lighting, a separate dressing area with vanity, and two professionally organized walk-in closets. The luxurious en-suite bath features a custom-tiled stall shower, dual granite-topped vanities, and a private water closet. Three additional generously sized bedrooms, all with custom closets, share a well-appointed hall bath with double sinks and a stall shower. Additional highlights include a large finished basement with built-in storage, a whole-house standby propane generator, two hot water heaters (including one tankless), a two-car side-entry garage with interior access, a backyard storage shed, fresh interior paint, and custom plantation blinds throughout. This exceptional home truly has it all—space, style, and comfort in a prime location and so much more! Schedule your private showing today!

    Zillow last checked:

    Listing updated:

    Listed by:

    Jodi Costin 215-530-5221,

    BHHS Fox & Roach-Southampton

    Bought with:

    Fabio Xhemali, RS348793

    Realty Mark Cityscape

    Source: Bright MLS,MLS#: PAMC2169982MLS Logo

    Facts & features

    Interior

    Bedrooms & bathrooms
    • Bedrooms: 4
    • Bathrooms: 3
    • Full bathrooms: 2
    • 1/2 bathrooms: 1
    • Main level bathrooms: 1
    Primary bedroom
    • Features: Ceiling Fan(s), Primary Bedroom - Dressing Area, Recessed Lighting, Walk-In Closet(s), Attached Bathroom
    • Level: Upper
    • Area: 320 Square Feet
    • Dimensions: 16 X 20
    Bedroom 2
    • Features: Recessed Lighting, Walk-In Closet(s)
    • Level: Upper
    • Area: 209 Square Feet
    • Dimensions: 11 X 19
    Bedroom 3
    • Features: Flooring - Luxury Vinyl Plank
    • Level: Upper
    • Area: 154 Square Feet
    • Dimensions: 11 X 14
    Bedroom 4
    • Features: Ceiling Fan(s), Recessed Lighting
    • Level: Upper
    • Area: 156 Square Feet
    • Dimensions: 12 X 13
    Basement
    • Features: Basement - Finished
    • Level: Lower
    Dining room
    • Level: Main
    • Area: 210 Square Feet
    • Dimensions: 14 X 15
    Family room
    • Features: Fireplace - Wood Burning
    • Level: Main
    • Area: 384 Square Feet
    • Dimensions: 16 X 24
    Kitchen
    • Features: Granite Counters, Countertop(s) - Quartz, Dining Area, Flooring - Marble, Eat-in Kitchen, Kitchen - Propane Cooking, Lighting - Pendants, Recessed Lighting
    • Level: Main
    • Area: 506 Square Feet
    • Dimensions: 22 X 23
    Laundry
    • Level: Main
    Living room
    • Level: Main
    • Area: 330 Square Feet
    • Dimensions: 15 X 22
    Other
    • Level: Main
    • Area: 180 Square Feet
    • Dimensions: 12 X 15
    Heating
    • Heat Pump, Forced Air, Electric
    Cooling
    • Central Air, Electric
    Appliances
    • Included: Electric Water Heater, Water Heater
    • Laundry: Laundry Room
    Features
    • Basement: Finished
    • Number of fireplaces: 1
    • Fireplace features: Wood Burning
    Interior area
    • Total structure area: 3,080
    • Total interior livable area: 3,080 sqft
    • Finished area above ground: 3,080
    • Finished area below ground: 0

    Property

    Parking
    • Total spaces: 8
    • Parking features: Garage Faces Side, Inside Entrance, Attached, Driveway, On Street
    • Attached garage spaces: 2
    • Uncovered spaces: 6
    Accessibility
    • Accessibility features: None
    Features
    • Levels: Two
    • Stories: 2
    • Exterior features: Lighting, Sidewalks, Street Lights
    • Has private pool: Yes
    • Pool features: Concrete, Private
    Lot
    • Size: 0.69 Acres
    • Dimensions: 90.00 x 0.00
    Details
    • Additional structures: Above Grade, Below Grade
    • Parcel number: 410004947556
    • Zoning: RESIDENTIAL
    • Special conditions: Standard

    Construction

    Type & style
    • Home type: SingleFamily
    • Architectural style: Colonial
    • Property subtype: Single Family Residence
    Materials
    • Masonry
    • Foundation: Brick/Mortar
    Condition
    • New construction: No
    • Year built: 1974

    Utilities & green energy

    • Sewer: Public Sewer
    • Water: Public

    Community & neighborhood

    Location
    • Region: Huntingdon Valley
    • Subdivision: Huntingdon Valley
    • Municipality: LOWER MORELAND TWP

    Other

    Other facts
    • Listing agreement: Exclusive Right To Sell
    • Ownership: Fee Simple

    Price history

    DateEventPrice
    5/28/2026Sold$900,000+0%$292/sqft
    Source: Bright MLS #PAMC2169982 Report a problem
    4/15/2026Pending sale$899,900$292/sqft
    Source: Bright MLS #PAMC2169982 Report a problem
    3/30/2026Contingent$899,900$292/sqft
    Source: Bright MLS #PAMC2169982 Report a problem
    3/28/2026Listed for sale$899,900+93.5%$292/sqft
    Source: Bright MLS #PAMC2169982 Report a problem
    11/10/2016Sold$465,000-1%$151/sqft
    Source: Public Record Report a problem
    6/22/2016Listing removed$469,900$153/sqft
    Source: BHHS Fox & Roach #6798004 Report a problem
    5/31/2016Pending sale$469,900$153/sqft
    Source: BHHS Fox & Roach #6798004 Report a problem
    5/24/2016Listed for sale$469,900$153/sqft
    Source: BHHS Fox & Roach #6798004 Report a problem

    Public tax history

    YearProperty taxesTax assessment
    2025$13,108 +5%$250,000
    2024$12,485 $250,000
    2023$12,485 +6.6%$250,000
    2022$11,708 +2.5%$250,000
    2021$11,421 +2.3%$250,000
    2020$11,162 +1.8%$250,000
    2019$10,962 +3.6%$250,000
    2018$10,586 +3.4%$250,000
    2017$10,240 +3%$250,000
    2016$9,942 +3.3%$250,000
    2015$9,620 +2.3%$250,000
    2014$9,401 +2.9%$250,000
    2013$9,139 +1.4%$250,000
    2012$9,010 +3.8%$250,000
    2011$8,683 +4.5%$250,000
    2010$8,307 +3.7%$250,000
    2009$8,014 +7%$250,000
    2008$7,491 +6.3%--
    2007$7,048 +5.6%--
    2006$6,676 +3.6%--
    2005$6,447 +0.2%--
    2004$6,435 +1.6%--
    2003$6,331 +4.1%--
    2002$6,080 +7.4%--
    2000$5,661 +4.3%--
    1999$5,430 --

    Find assessor info on the county website

    Neighborhood: 19006

    Nearby schools

    GreatSchools rating
    Schools provided by the listing agent
    • Elementary: Pine Road
    • Middle: Murray Avenue School
    • High: Lower Moreland
    • District: Lower Moreland Township

    Source: Bright MLS. This data may not be complete. We recommend contacting the local school district to confirm school assignments for this home.

    Get a cash offer in 3 minutes
    Find out how much your home could sell for in as little as 3 minutes with a no-obligation cash offer.
    Estimated market value
    $902,900
    Get a cash offer in 3 minutes
    Find out how much your home could sell for in as little as 3 minutes with a no-obligation cash offer.
    Estimated market value
    $902,900