COMPLETELY REMODELED 4 Bedroom/3 Bath/2 Car Garage home on .3 ACRE LOT offers everything the most discerning buyer could ask for and more! Better than new, this flawlessly renovated gem has been updated from FLOORS to ROOF and everything in between. NEW Energy Star Windows, NEW Roof, NEW Kitchens & Baths and NEW Master Suite all added in 2023. Feast your eyes on the meticulous details from the gourmet kitchen adorned with top-tier appliances to a sunlit family room with a heartwarming fireplace. Beautiful New White Oak flooring is found throughout, with tile in bathrooms. Well-appointed Kitchen is an entertainer’s delight boasting crisp, white, shaker-style, soft-close cabinets and drawers, granite counters, sleek, Black Stainless Appliances including built-in oven & microwave, tile backsplash, designer light fixture, as well as a huge center island with ample storage and countertop seating. Open concept Kitchen flows effortlessly into the spacious living room and adjacent dining room, creating the perfect entertaining space. White Stone Wood-Burning Fireplace is the focal point of the Family Room with a “wall” of windows highlighting views of the expansive backyard. The New lavish Primary Suite is privately located at one end of the home and features 2 walk-in closets and a gorgeous barn door leading to a spa-like Bathroom complete with large double-sink vanity, a walk-in shower with 2 shower heads, and the finest of finishing touches. 1 of the 3 Guest Bedrooms has a beautifully renovated ensuite bath, making it perfect for guests. Not to be outdone, the 3rd Full Bathroom has also been remodeled with exquisite finishes. Spacious laundry room will fit a washer/dryer, cabinets and more. Immerse yourself in the Florida lifestyle while lounging in the enormous fenced yard with patio and gazebo. The extra deep garage accommodates larger vehicles and the large Parking Pad on side of home is the perfect space for an RV or Boat. Bedroom Closet Type: Walk-in Closet (Primary Bedroom).
Sold for $664,000
$664,000
2556 LAKE ELLEN CIRCLE, TAMPA, FL 33618
4beds
2,318sqft
Single Family Residence
Built in 1967
0.3 Acres Lot
$655,000 Zestimate®
$286/sqft
$2,898 Estimated rent
Home value
$655,000
$622,000 - $688,000
$2,898/mo
Zestimate® history
Owner options
List your home for rent
$2,898/mo
Rent Zestimate®
Find your next renter with Zillow Rental Manager. Plus, with online applications, you can quickly screen prospective tenants – for free.
$2,898/mo
Rent Zestimate®
Refinance and save
$4,570/mo
Est. payment
Refinancing to a lower rate could help reduce your monthly payments and save thousands over the life of the loan.
$4,570/mo
Est. payment
Explore your selling options
Work with a Zillow partner agent
Leverage their expertise and Zillow's premium Showcase listings to get your home seen by more buyers.
Get startedList with your own agent
Get your home in front of millions of buyers by listing it on Zillow.
Learn how to do itSell it yourself
Take full control of how buyers see your home on Zillow by listing For Sale by Owner (FSBO).
List your homeWhat's special
Extra deep garageNew roofNew kitchensGourmet kitchenHuge center islandEnormous fenced yardDesigner light fixture
Zillow last checked:
Listing updated:
Listed by:
Beth Cupari 813-363-7802,
FLORIDA EXECUTIVE REALTY 813-324-2440
Bought with:
Arthur Lester, PA, 3080612
COLDWELL BANKER REALTY
Source: Stellar MLS,MLS#: T3486554 Originating MLS: Tampa
Originating MLS: Tampa
Facts & features
Interior
Bedrooms & bathrooms
- Bedrooms: 4
- Bathrooms: 3
- Full bathrooms: 3
Rooms
- Room types: Florida Room
Primary bedroom
- Features: Walk-In Closet(s)
- Level: First
- Dimensions: 14x14
Bedroom 2
- Features: Built-in Closet
- Level: First
- Dimensions: 13x14
Bedroom 3
- Features: Built-in Closet
- Level: First
- Dimensions: 10x11
Bedroom 4
- Features: Built-in Closet
- Level: First
- Dimensions: 10x10
Primary bathroom
- Features: Dual Sinks
- Level: First
- Dimensions: 5x16
Dining room
- Level: First
- Dimensions: 11x10
Family room
- Level: First
- Dimensions: 13x20
Kitchen
- Features: Kitchen Island
- Level: First
- Dimensions: 12x16
Laundry
- Level: First
- Dimensions: 13x5
Living room
- Level: First
- Dimensions: 24x15
Heating
- Central
Cooling
- Central Air
Appliances
- Included: Oven, Cooktop, Dishwasher, Disposal, Microwave, Range Hood, Refrigerator
- Laundry: Inside, Laundry Room
Features
- Ceiling Fan(s), Eating Space In Kitchen, Open Floorplan, Primary Bedroom Main Floor, Split Bedroom, Stone Counters
- Flooring: Tile, Hardwood
- Windows: ENERGY STAR Qualified Windows
- Has fireplace: Yes
Interior area
- Total structure area: 3,044
- Total interior livable area: 2,318 sqft
Property
Parking
- Total spaces: 2
- Parking features: Garage - Attached
- Attached garage spaces: 2
- Details: Garage Dimensions: 19x24
Features
- Levels: One
- Stories: 1
- Patio & porch: Front Porch, Patio
- Exterior features: Sidewalk
- Fencing: Vinyl,Wood
Lot
- Size: 0.3 Acres
- Dimensions: 90 x 145
- Features: Oversized Lot, Sidewalk
- Residential vegetation: Mature Landscaping, Oak Trees
Details
- Additional structures: Gazebo, Shed(s)
- Parcel number: U1028180ZI00000300008.0
- Zoning: RSC-6
- Special conditions: None
Construction
Type & style
- Home type: SingleFamily
- Architectural style: Traditional
- Property subtype: Single Family Residence
Materials
- Block
- Foundation: Slab
- Roof: Shingle
Condition
- Completed
- New construction: No
- Year built: 1967
Utilities & green energy
- Sewer: Septic Tank
- Water: Public
- Utilities for property: Electricity Connected, Sewer Connected, Water Connected
Community & HOA
Community
- Features: Sidewalks
- Pet fee: $0 monthly
- Subdivision: LAKE ELLEN ESTATES SUB
HOA
- Has HOA: No
Location
- Region: Tampa
Financial & listing details
- Price per square foot: $286/sqft
- Tax assessed value: $490,803
- Annual tax amount: $1,960
- Date on market: 11/16/2023
- Cumulative days on market: 53 days
- Listing terms: Cash,Conventional,VA Loan
- Ownership: Fee Simple
- Total actual rent: 0
- Electric utility on property: Yes
- Road surface type: Paved
Price history
| Date | Event | Price |
|---|---|---|
| 2/7/2024 | Sold | $664,000-1.5%$286/sqft |
Source:  Stellar MLS #T3486554 Report a problem Stellar MLS #T3486554 Report a problem | ||
| 1/8/2024 | Pending sale | $674,000$291/sqft |
Source: Stellar MLS #T3486554 Report a problem | ||
| 1/4/2024 | Price change | $674,000-0.1%$291/sqft |
Source: Stellar MLS #T3486554 Report a problem | ||
| 11/16/2023 | Listed for sale | $675,000+125%$291/sqft |
Source: Stellar MLS #T3486554 Report a problem | ||
| 6/30/2022 | Sold | $300,000$129/sqft |
Source: Public Record Report a problem | ||
Public tax history
| Year | Property taxes | Tax assessment |
|---|---|---|
| 2025 | $8,865 -3.1% | $490,803 -0.8% |
| 2024 | $9,152 +43.1% | $494,989 +48.7% |
| 2023 | $6,395 +226.2% | $332,846 +165.5% |
| 2022 | $1,960 +4.1% | $125,365 +3% |
| 2021 | $1,883 +4.2% | $121,714 +1.4% |
| 2020 | $1,807 +5.1% | $120,034 +2.3% |
| 2019 | $1,719 | $117,335 +1.9% |
| 2018 | $1,719 +3% | $115,147 -35.5% |
| 2017 | $1,669 +1.9% | $178,559 +61.7% |
| 2016 | $1,637 +2.1% | $110,459 +0.7% |
| 2015 | $1,603 +0.5% | $109,691 +0.8% |
| 2014 | $1,595 | $108,820 +1.5% |
| 2013 | $1,595 +0.5% | $107,212 +1.7% |
| 2012 | $1,586 +3.9% | $105,420 +3% |
| 2011 | $1,527 +3.1% | $102,350 +1.5% |
| 2010 | $1,481 +3.7% | $100,837 +2.7% |
| 2009 | $1,429 +0.6% | $98,186 +0.1% |
| 2008 | $1,420 -13.6% | $98,088 +3% |
| 2007 | $1,644 -3.7% | $95,231 +2.5% |
| 2006 | $1,708 +0.6% | $92,908 +3% |
| 2005 | $1,697 | $90,202 +3% |
| 2004 | -- | $87,575 +1.9% |
| 2003 | -- | $85,942 +2.4% |
| 2002 | -- | $83,928 +1.6% |
| 2001 | -- | $82,606 -1.3% |
| 2000 | $1,552 | $83,659 |
Find assessor info on the county website
Neighborhood: 33618
Nearby homes
- $537,5004 bd3 ba2.1k sqft2558 Lake Ellen Cir, Tampa, FL 33618Off Market
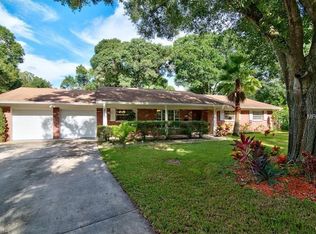
- $620,0004 bd2 ba2.7k sqft2554 Lake Ellen Cir, Tampa, FL 33618Sold

- $414,9003 bd2 ba1.6k sqft2506 Lancer Dr, Tampa, FL 33618Off Market
- $417,1004 bd1 ba1.8k sqft2508 Lancer Dr, Tampa, FL 33618Off Market
- $410,5003 bd2 ba1.9k sqft2504 Lancer Dr, Tampa, FL 33618Off Market
- $391,8003 bd2 ba1.6k sqft12514 N Armenia Ave, Tampa, FL 33612Off Market
- $386,9003 bd2 ba1.4k sqft2510 Lancer Dr, Tampa, FL 33618Off Market
- $454,9003 bd2 ba1.8k sqft12512 N Armenia Ave, Tampa, FL 33612Off Market
Nearby schools
GreatSchools rating
- 6/10Lake Magdalene Elementary SchoolGrades: PK-5Distance: 0.5 mi
- 6/10Hill Middle SchoolGrades: 6-8Distance: 3.5 mi
- 2/10Chamberlain High SchoolGrades: 9-12Distance: 2.2 mi
Schools provided by the listing agent
- Elementary: Lake Magdalene-HB
- Middle: Adams-HB
- High: Chamberlain-HB
Source: Stellar MLS. This data may not be complete. We recommend contacting the local school district to confirm school assignments for this home.
Get a cash offer in 3 minutes
Find out how much your home could sell for in as little as 3 minutes with a no-obligation cash offer.
Estimated market value
$655,000
Get a cash offer in 3 minutes
Find out how much your home could sell for in as little as 3 minutes with a no-obligation cash offer.
Estimated market value
$655,000
- Florida
- Hillsborough County
- Tampa
- 33618
- 2556 LAKE ELLEN CIRCLE
Nearby cities
Nearby neighborhoods
Nearby zip codes
Other Tampa Topics
