Home Description
Structural & Design Upgrades & Options: Study with ensuite bathroom & laundry. Prestige Kitchen with stainless appliance package, apron front farm sink, and 9' island. Oversized pantry, built-in bench off garage entry, and powder room located directly off the foyer. The great room features exposed ceiling beams and a fireplace flaked with built-in shelving. Large owner's suite finished with EVP flooring & coffered ceiling. Owners bathroom with oversized tile shower with framed shower door as well as freestanding tub, linen & water closet, and 72'' double vanity. The second floor features three additional bedrooms, a massive rec room with an attached covered porch as well as two additional full bathrooms and large unfinished storage.
Exterior Paint Color: SW Silverstrand
Front Door Color: Aged Oak Stain
EVP Color: Medium Tone
EVP Flooring in: Main living areas, Owners Bedroom, Rec Room, Upstairs Halls
Interior Paint Color: SW Drift of Mist
Kitchen Cabinets: White
Kitchen Countertops: White Quartz w/ Light Gray Vein
Kitchen Tile Backsplash:
Kitchen structural and upgrade details: Prestige Kitchen, Full overlay cabinets
Owner's Bath Cabinets: White
Owner's Bath Countertops: White Quartz w/ Light Gray Vein
Owner's Bathroom tile: Light gray floor tile w/ white subway tile walls
Guest Baths Cabinets: White
Guest Baths Countertops: White Quartz w/ Light Gray Vein
Guest Baths Tile: Light Gray
Plumbing colors: Chrome
Interior door hardware colors: Chrome
Lighting colors: Chrome & Satin Nickle
Sold for $731,725
$731,725
2556 Lakeside Circle, Wilmington, NC 28401
4beds
3,282sqft
Single Family Residence
Built in 2023
0.59 Acres Lot
$816,500 Zestimate®
$223/sqft
$4,405 Estimated rent
Home value
$816,500
$776,000 - $857,000
$4,405/mo
Zestimate® history
Owner options
List your home for rent
$4,405/mo
Rent Zestimate®
Find your next renter with Zillow Rental Manager. Plus, with online applications, you can quickly screen prospective tenants – for free.
$4,405/mo
Rent Zestimate®
Refinance and save
$4,268/mo
Est. payment
Refinancing to a lower rate could help reduce your monthly payments and save thousands over the life of the loan.
$4,268/mo
Est. payment
Explore your selling options
Work with a Zillow partner agent
Leverage their expertise and Zillow's premium Showcase listings to get your home seen by more buyers.
Get startedList with your own agent
Get your home in front of millions of buyers by listing it on Zillow.
Learn how to do itSell it yourself
Take full control of how buyers see your home on Zillow by listing For Sale by Owner (FSBO).
List your homeWhat's special
Rec roomExposed ceiling beamsMassive rec roomLight gray floor tileChromeinterior door hardware colorsWhite quartzUpstairs hallsinterior paint color
Zillow last checked:
Listing updated:
Listed by:
Robin L Campbell 803-984-6706,
Clark Family Realty
Bought with:
SARAH HARRIS Team
Intracoastal Realty
Source: Hive MLS,MLS#: 100394435 Originating MLS: Cape Fear Realtors MLS, Inc.
Originating MLS: Cape Fear Realtors MLS, Inc.Facts & features
Interior
Bedrooms & bathrooms
- Bedrooms: 4
- Bathrooms: 5
- Full bathrooms: 4
- 1/2 bathrooms: 1
Rooms
- Room types: Master Bedroom, Dining Room, Kitchen, Laundry, Office, Bedroom 2, Bedroom 3, Bedroom 4, Family Room, Great Room
Primary bedroom
- Level: First
Bedroom 2
- Level: Second
Bedroom 3
- Level: Second
Bedroom 4
- Level: Second
Dining room
- Level: First
Family room
- Level: Second
Great room
- Level: First
Kitchen
- Level: First
Laundry
- Level: First
Office
- Level: First
Heating
- Heat Pump, Electric
Cooling
- Central Air
Appliances
- Included: Vented Exhaust Fan, Mini Refrigerator, Gas Oven, Built-In Microwave, Refrigerator, Range, Disposal, Dishwasher
- Laundry: Dryer Hookup, Washer Hookup, Laundry Room
Features
- Master Downstairs, Walk-in Closet(s), High Ceilings, Entrance Foyer, Mud Room, Kitchen Island, Ceiling Fan(s), Pantry, Walk-in Shower, Wet Bar, Gas Log, Walk-In Closet(s)
- Flooring: Carpet, LVT/LVP, Tile
- Basement: None
- Attic: Access Only
- Has fireplace: Yes
- Fireplace features: Gas Log
Interior area
- Total structure area: 3,282
- Total interior livable area: 3,282 sqft
Property
Parking
- Total spaces: 2
- Parking features: Concrete, Off Street
- Uncovered spaces: 2
Accessibility
- Accessibility features: None
Features
- Levels: Two
- Stories: 2
- Patio & porch: Covered, Patio, Screened, Balcony
- Exterior features: Irrigation System
- Pool features: None
- Fencing: None
Lot
- Size: 0.59 Acres
Details
- Parcel number: R04100001388000
- Zoning: R-15
- Special conditions: Standard
Construction
Type & style
- Home type: SingleFamily
- Property subtype: Single Family Residence
Materials
- Fiber Cement
- Foundation: Raised, Slab
- Roof: Architectural Shingle
Condition
- New construction: Yes
- Year built: 2023
Details
- Warranty included: Yes
Utilities & green energy
- Sewer: Public Sewer
- Water: Public
- Utilities for property: Sewer Available, Water Available
Green energy
- Green verification: Hero Code Home, HERS Index Score
- Energy efficient items: Thermostat
Community & HOA
Community
- Security: Smoke Detector(s)
- Subdivision: Hanover Lakes
HOA
- Has HOA: Yes
- Amenities included: Pool, Maintenance Common Areas, Picnic Area, Sidewalks, Street Lights
- HOA fee: $1,380 monthly
- HOA name: Premier Management
- HOA phone: 910-679-3012
Location
- Region: Wilmington
Financial & listing details
- Price per square foot: $223/sqft
- Tax assessed value: $491,300
- Annual tax amount: $2,618
- Date on market: 6/3/2025
- Cumulative days on market: 136 days
- Listing agreement: Exclusive Right To Sell
- Listing terms: Cash,Conventional,VA Loan
- Road surface type: Paved
Price history
| Date | Event | Price |
|---|---|---|
| 12/28/2023 | Sold | $731,725-0.2%$223/sqft |
Source:  Hive MLS #100394435 Report a problem Hive MLS #100394435 Report a problem | ||
| 11/27/2023 | Pending sale | $733,038$223/sqft |
Source: Hive MLS #100394435 Report a problem | ||
| 7/13/2023 | Listed for sale | $733,038$223/sqft |
Source: Hive MLS #100394435 Report a problem | ||
Public tax history
| Year | Property taxes | Tax assessment |
|---|---|---|
| 2024 | $2,618 +5466.4% | $491,300 +470.6% |
| 2023 | $47 -0.7% | $86,100 |
| 2022 | $47 | $86,100 |
Find assessor info on the county website
Neighborhood: Wrightsboro
Nearby homes
- $479,0003 bd2 ba1.7k sqft2120 Saranac Lake Ln, Wilmington, NC 28401Sold

- $545,0004 bd3 ba2.2k sqft2139 Saranac Lake Ln, Wilmington, NC 28401Sold
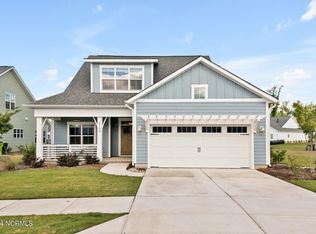
- $526,0003 bd2 ba1.8k sqft2517 Lakeside Cir, Wilmington, NC 28401Sold
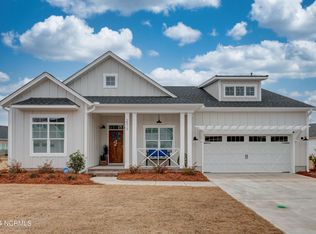
- $602,5003 bd3 ba2.5k sqft2545 Lakeside Cir, Wilmington, NC 28401Off Market
- $602,5003 bd3 ba2.6k sqft2544 Lakeside Cir, Wilmington, NC 28401Sold
- $496,5003 bd2 ba1.9k sqft2553 Lakeside Cir, Wilmington, NC 28401Sold
- $674,0004 bd3 ba2.5k sqft2548 Lakeside Cir, Wilmington, NC 28401Sold
- $735,2004 bd3 ba3.4k sqft2540 Lakeside Cir, Wilmington, NC 28401Off Market
Nearby schools
GreatSchools rating
- 3/10Wrightsboro ElementaryGrades: PK-5Distance: 1.2 mi
- 8/10Holly Shelter Middle SchoolGrades: 6-8Distance: 5.4 mi
- 3/10New Hanover HighGrades: 9-12Distance: 2.9 mi
Get a cash offer in 3 minutes
Find out how much your home could sell for in as little as 3 minutes with a no-obligation cash offer.
Estimated market value
$816,500
Get a cash offer in 3 minutes
Find out how much your home could sell for in as little as 3 minutes with a no-obligation cash offer.
Estimated market value
$816,500
- North Carolina
- New Hanover County
- Wilmington
- 28401
- Wrightsboro
- 2556 Lakeside Circle
Nearby cities
Nearby neighborhoods
Nearby zip codes
Other Wilmington Topics
