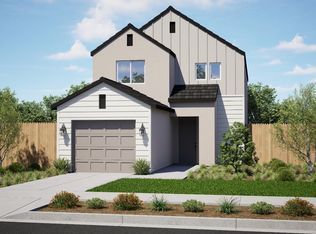
The beautifully designed Willow floor plan offers 1,854 sq. ft. of thoughtfully arranged living space. This two-story home features 3 bedrooms, 2.5 bathrooms, and a two-car garage. The open-concept layout highlights a modern kitchen with a large island, quartz countertops, pantry, and stainless-steel appliancesperfect for everyday living and entertaining.Stylish touches include wood-look tile flooring, a spacious owner's suite with a walk-in closet, and a covered patio ideal for outdoor dining or relaxation.Elevation B showcases inviting Modern Cottage/Farmhouse architecture, accented with stone details and carriage-style lighting. Conveniently located off Bethel Ave, near schools, parks, and shopping, this home seamlessly blends comfort, style, and convenience for today's modern lifestyle.
Sold for $439,900
$439,900
2556 Langport Ave #Bh-13, Sanger, CA 93657
4beds
3baths
1,854sqft
Residential, Single Family Residence
Built in ----
3,136 Square Feet Lot
$440,900 Zestimate®
$237/sqft
$2,619 Estimated rent
Home value
$440,900
$401,000 - $485,000
$2,619/mo
Zestimate® history
Owner options
List your home for rent
$2,619/mo
Rent Zestimate®
Find your next renter with Zillow Rental Manager. Plus, with online applications, you can quickly screen prospective tenants – for free.
$2,619/mo
Rent Zestimate®
Refinance and save
$2,912/mo
Est. payment
Refinancing to a lower rate could help reduce your monthly payments and save thousands over the life of the loan.
$2,912/mo
Est. payment
Explore your selling options
Work with a Zillow partner agent
Leverage their expertise and Zillow's premium Showcase listings to get your home seen by more buyers.
Get startedList with your own agent
Get your home in front of millions of buyers by listing it on Zillow.
Learn how to do itSell it yourself
Take full control of how buyers see your home on Zillow by listing For Sale by Owner (FSBO).
List your homeWhat's special
Two-car garageLarge islandCarriage-style lightingOpen-concept layoutWood-look tile flooringQuartz countertopsStainless-steel appliances
Zillow last checked:
Listing updated:
Listed by:
Lana Z. Fahoum DRE #01470496,
San Joaquin Valley Homes
Bought with:
Lana Z. Fahoum, DRE #01470496
San Joaquin Valley Homes
Source: Fresno MLS,MLS#: 639915Originating MLS: Fresno MLS
Facts & features
Interior
Bedrooms & bathrooms
- Bedrooms: 4
- Bathrooms: 3
Primary bedroom
- Area: 0
- Dimensions: 0 x 0
Bedroom 1
- Area: 0
- Dimensions: 0 x 0
Bedroom 2
- Area: 0
- Dimensions: 0 x 0
Bedroom 3
- Area: 0
- Dimensions: 0 x 0
Bedroom 4
- Area: 0
- Dimensions: 0 x 0
Bathroom
- Features: Tub/Shower, Shower
Dining room
- Features: Living Room/Area, Family Room/Area
- Area: 0
- Dimensions: 0 x 0
Family room
- Area: 0
- Dimensions: 0 x 0
Kitchen
- Area: 0
- Dimensions: 0 x 0
Living room
- Area: 0
- Dimensions: 0 x 0
Basement
- Area: 0
Heating
- Has Heating (Unspecified Type)
Cooling
- Central Air
Appliances
- Included: Electric Appliances, Dishwasher, Microwave
- Laundry: Upper Level
Features
- Built-in Features
- Flooring: Carpet, Tile
- Basement: None
- Has fireplace: No
Interior area
- Total structure area: 1,854
- Total interior livable area: 1,854 sqft
Property
Parking
- Total spaces: 2
- Parking features: Garage - Attached
- Attached garage spaces: 2
Features
- Levels: Two
- Stories: 2
- Patio & porch: Covered
Lot
- Size: 3,136 Square Feet
- Features: Urban, Sprinklers In Front
Details
- Parcel number: NEW/UNDER CONSTRUCTION/NA
Construction
Type & style
- Home type: SingleFamily
- Architectural style: Cottage,Mid-Century Modern
- Property subtype: Residential, Single Family Residence
Materials
- Stucco
- Foundation: Concrete
- Roof: Composition
Utilities & green energy
- Electric: Off
- Sewer: Public Sewer
- Water: Public
- Utilities for property: Electricity Connected
Green energy
- Energy efficient items: Other
Community & HOA
HOA
- Has HOA: Yes
- Amenities included: Maintenance Grounds
- HOA fee: $105 monthly
Location
- Region: Sanger
Financial & listing details
- Price per square foot: $237/sqft
- Date on market: 11/13/2025
- Cumulative days on market: 117 days
- Listing agreement: Exclusive Right To Sell
- Electric utility on property: Yes
Price history
| Date | Event | Price |
|---|---|---|
| 3/30/2026 | Sold | $439,900$237/sqft |
Source: Fresno MLS #639915 Report a problem | ||
| 3/10/2026 | Pending sale | $439,900$237/sqft |
Source: Fresno MLS #639915 Report a problem | ||
| 2/18/2026 | Price change | $439,900-1%$237/sqft |
Source: Fresno MLS #639915 Report a problem | ||
| 11/13/2025 | Listed for sale | $444,330$240/sqft |
Source: Fresno MLS #639915 Report a problem | ||
Public tax history
Tax history is unavailable.
Neighborhood: 93657
Nearby homes
- $35,0009.92 Acres0 Tbd #158-090-36, Sanger, CA 93657Sold

- $415,7503 bd3 ba1.6k sqft2155 Taunton Ave #BH-4, Sanger, CA 93657Sold
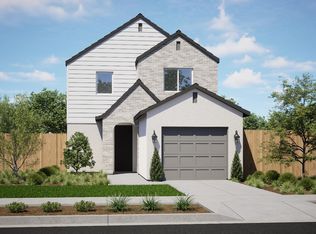
- $421,7703 bd3 ba1.6k sqft2568 Langport Ave #BH-11, Sanger, CA 93657Sold
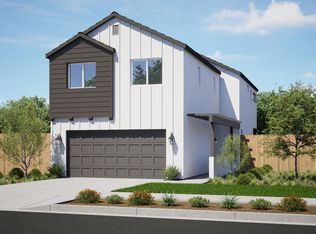
- $436,1753 bd3 ba1.7k sqft2562 Langport Ave #BH-12, Sanger, CA 93657Sold
- $428,1903 bd3 ba1.7k sqft2135 Taunton Ave #BH-6, Sanger, CA 93657Sold
- $429,9003 bd3 ba1.7k sqft2544 Langport Ave #BH-15, Sanger, CA 93657Sold
- $439,9004 bd3 ba1.8k sqft2532 Langport Ave #BH-17, Sanger, CA 93657Sold
- $410,4852 bd3 ba1.4k sqft2538 Langport Ave #BH-16, Sanger, CA 93657Sold
Nearby schools
GreatSchools rating
- 4/10Wilson Elementary SchoolGrades: K-6Distance: 0.4 mi
- 6/10Washington Academic Middle SchoolGrades: 7-8Distance: 0.6 mi
- 8/10Sanger High SchoolGrades: 9-12Distance: 1.2 mi
Schools provided by the listing agent
- Elementary: Jefferson
- Middle: Washington Academic
- High: Sanger
Source: Fresno MLS. This data may not be complete. We recommend contacting the local school district to confirm school assignments for this home.
Get a cash offer in 3 minutes
Find out how much your home could sell for in as little as 3 minutes with a no-obligation cash offer.
Estimated market value
$440,900
Get a cash offer in 3 minutes
Find out how much your home could sell for in as little as 3 minutes with a no-obligation cash offer.
Estimated market value
$440,900
- California
- Fresno County
- Sanger
- 93657
- 2556 Langport Ave Unit Bh-13
Nearby cities
Nearby zip codes
Other Sanger Topics
