Welcome home to this pristine four-bedroom, two-bath expanded Cape Cod, set back on over a quarter-acre lot in one of Scotch Plains most sought-after neighborhoods. This charming home features a kitchen with ample cabinetry, granite countertops, and stainless-steel appliances. The inviting living room is highlighted by a wood-burning fireplace, perfect for relaxing and entertaining. The home offers four bedrooms, along with generous closet space throughout. A bright breezeway overlooks the backyard and leads to an expansive deck, patio area, and private yard, creating the perfect setting for outdoor entertaining or peaceful enjoyment.The finished basement features high ceilings and includes a cozy den, a home office, a utility room for mechanicals and storage, and a bonus workshop. Filled with character and charm, this home is a true gem in one of the area's most desirable neighborhoods. A commuter's dream, the home provides convenient access to major highways, public transportation, shopping, dining, and top-rated schools.This home has been thoughtfully updated with major exterior improvements, including a new roof, siding, and gutters in 2021. The shed was installed in 2020, a fully renovated main bathroom completed in 2020, and upgraded den and office space in 2023. The water heater is approximately five years old, providing added peace of mind for the next owner.
Active
$774,900
2556 Mountain Ave, Scotch Plains Twp., NJ 07076
4beds
--sqft
Single Family Residence
Built in 1948
0.27 Acres Lot
$-- Zestimate®
$--/sqft
$-- HOA
What's special
Wood-burning fireplacePrivate yardCozy denBonus workshopFully renovated main bathroomGenerous closet space throughoutKitchen with ample cabinetry
- 27 days |
- 4,214 |
- 287 |
Likely to sell faster than
Zillow last checked:
Listing updated:
Listed by:
John Bernardo 908-591-3177,
Coldwell Banker Realty
Source: GSMLS,MLS#: 4036458
Facts & features
Interior
Bedrooms & bathrooms
- Bedrooms: 4
- Bathrooms: 2
- Full bathrooms: 2
Bedroom 1
- Level: First
- Area: 154
- Dimensions: 14 x 11
Bedroom 2
- Level: First
- Area: 90
- Dimensions: 10 x 9
Bedroom 3
- Level: Second
- Area: 280
- Dimensions: 14 x 20
Bedroom 4
- Level: Second
- Area: 210
- Dimensions: 15 x 14
Kitchen
- Features: Breakfast Bar
- Level: First
- Area: 187
- Dimensions: 17 x 11
Living room
- Level: First
- Area: 220
- Dimensions: 20 x 11
Basement
- Features: Den, Office, Utility Room, Workshop
Heating
- 1 Unit, Forced Air, Natural Gas
Cooling
- 1 Unit, Central Air
Appliances
- Included: Carbon Monoxide Detector, Dishwasher, Dryer, Range/Oven-Gas, Refrigerator, Washer, Electric Water Heater
Features
- Office, Utility Room, Sunroom
- Flooring: Wood
- Basement: Yes,Partially Finished
- Number of fireplaces: 1
- Fireplace features: Living Room, Wood Burning
Property
Parking
- Total spaces: 1
- Parking features: 1 Car Width, Attached Garage
- Attached garage spaces: 1
Features
- Patio & porch: Deck, Patio
Lot
- Size: 0.27 Acres
- Dimensions: 000.269 AC
- Features: Corner Lot, Level
Details
- Additional structures: Storage Shed
- Parcel number: 2916045020000000010000
Construction
Type & style
- Home type: SingleFamily
- Architectural style: Cape Cod
- Property subtype: Single Family Residence
Materials
- Vinyl Siding
- Roof: Asphalt Shingle
Condition
- Year built: 1948
Utilities & green energy
- Gas: Gas-Natural
- Sewer: Public Sewer
- Water: Public
- Utilities for property: Electricity Connected, Natural Gas Connected, Fiber Optic
Community & HOA
Community
- Security: Carbon Monoxide Detector(s), Smoke Detector(s), Carbon Monoxide Detector
Location
- Region: Scotch Plains
Financial & listing details
- Tax assessed value: $88,500
- Annual tax amount: $10,929
- Date on market: 6/25/2026
- Ownership type: Fee Simple
- Electric utility on property: Yes
Estimated market value
Not available
Estimated sales range
Not available
$3,937/mo
Price history
| Date | Event | Price |
|---|---|---|
| 6/25/2026 | Listed for sale | $774,900+61.4% |
Source:  GSMLS #4036458 Report a problem GSMLS #4036458 Report a problem | ||
| 6/30/2017 | Sold | $480,000+6.9% |
Source: GSMLS #3380244 Report a problem | ||
| 4/19/2017 | Listed for sale | $449,000+16.6% |
Source: COLDWELL BANKER RES. BROKERAGE #1715766 Report a problem | ||
| 8/10/2009 | Sold | $385,000-3.5% |
Source: Public Record Report a problem | ||
| 7/25/2009 | Listed for sale | $399,000 |
Source: Coldwell Banker #2689966 Report a problem | ||
Public tax history
| Year | Property taxes | Tax assessment |
|---|---|---|
| 2025 | $10,415 | $88,500 |
| 2024 | $10,415 +3% | $88,500 |
| 2023 | $10,108 +1.2% | $88,500 |
| 2022 | $9,987 +0.2% | $88,500 |
| 2021 | $9,970 +1.2% | $88,500 |
| 2020 | $9,849 +7.4% | $88,500 |
| 2019 | $9,166 | $88,500 +1% |
| 2018 | $9,166 -0.3% | $87,600 |
| 2017 | $9,192 +1.7% | $87,600 |
| 2016 | $9,041 +3.4% | $87,600 |
| 2015 | $8,743 +3.4% | $87,600 |
| 2014 | $8,459 +2.2% | $87,600 |
| 2013 | $8,278 +2.7% | $87,600 |
| 2012 | $8,064 +2.3% | $87,600 |
| 2011 | $7,881 +4.2% | $87,600 |
| 2010 | $7,562 +1.9% | $87,600 |
| 2009 | $7,423 | $87,600 |
| 2008 | -- | $87,600 |
| 2007 | $7,123 | $87,600 |
| 2006 | -- | $87,600 |
| 2005 | -- | $87,600 |
| 2004 | -- | $87,600 |
| 2003 | -- | $87,600 |
| 2002 | -- | $87,600 |
| 2001 | -- | $87,600 |
Find assessor info on the county website
Monthly payment
Est. payment
Payment breakdown
Explore the cost of this home by adjusting the details. Changes won't be saved.Climate risks
Neighborhood: 07076
Nearby schools
GreatSchools rating
- 8/10Evergreen Elementary SchoolGrades: PK-4Distance: 0.6 mi
- 7/10Malcolm E Nettingham Middle SchoolGrades: 5-8Distance: 1.4 mi
- 7/10Scotch Plains Fanwood High SchoolGrades: 9-12Distance: 0.8 mi
- $1,449,8005 bd5 ba2.5k sqft2573 Madison Ave, Scotch Plains, NJ 07076Off Market
- $736,400-- bd-- ba2k sqft2581 Mountain Ave, Scotch Plains, NJ 07076Off Market
- $783,500-- bd-- ba2k sqft2575 Mountain Ave, Scotch Plains, NJ 07076Off Market
- $725,5003 bd2 ba1.3k sqft2562 Mountain Ave, Scotch Plains, NJ 07076Off Market
- $1,104,7004 bd3 ba2.7k sqft2540 Mountain Ave, Scotch Plains, NJ 07076Off Market
- $690,0005 bd2 ba-- sqft2538 Mountain Ave, Scotch Plains, NJ 07076Sold
- $981,5004 bd2 ba1.7k sqft310 Acacia Rd, Scotch Plains, NJ 07076Off Market
- $718,900-- bd-- ba1.3k sqft2570 Mountain Ave, Scotch Plains, NJ 07076Off Market
A local agent can set up tours, give advice and negotiate with sellers.
A local lender can help you make sure your offer is ready when you are.
Similar homes
- $799,0003 bd2 ba-- sqft1661 Ramapo Way, Scotch Plains Twp., NJ 07076For Sale
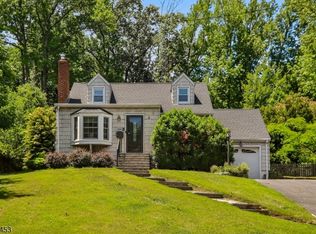 MLS ID #4036845, Shari Kopla, Coldwell Banker Realty. GSMLS
 - $899,9994 bd3 ba2.4k sqft10 Happel Ct, Scotch Plains Twp., NJ 07076For Sale
 MLS ID #4033278, Carey Diec, Signature Realty Nj. GSMLS
 - $899,0004 bd3 ba-- sqft2104 Shady Ln, Scotch Plains Twp., NJ 07076For Sale
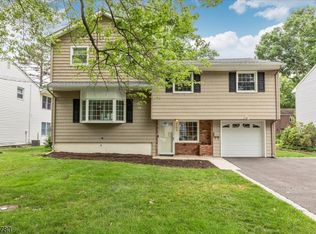 MLS ID #4039370, Jill Horowitz Rome, Coldwell Banker Realty. GSMLS
 - $850,0003 bd3 ba-- sqft2 Princeton Road, Cranford Twp., NJ 07016For Sale
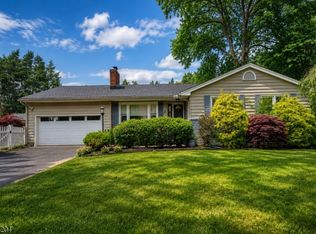 MLS ID #4039727, Sherrie Natko, Compass New Jersey, Llc. GSMLS
 - $799,0004 bd4 ba2.1k sqft538 Willow Ave, Garwood Boro, NJ 07027For SaleMLS ID #4038905, Michelle Bras, Keller Williams Mid-Town Direct. GSMLS
- $799,9003 bd3 ba-- sqft28 Kew Dr, Springfield Twp., NJ 07081For SaleMLS ID #4039508, Lucas Wolf, Compass New Jersey, Llc. GSMLS
- $775,0004 bd3 ba-- sqft16 Arnold Dr, Parsippany-Troy Hills Twp., NJ 07054For SaleMLS ID #4040230, Jacqueline Scura, Compass Of New Jersey. GSMLS
- $639,0004 bd2 ba-- sqft239 3rd Ave, Garwood Boro, NJ 07027For SaleMLS ID #4035488, Caterina Peters, Compass New Jersey Llc. GSMLS
- $799,9003 bd2 ba-- sqft267 Kings Rd, Madison Boro, NJ 07940For SaleMLS ID #4038001, Valarie Ellis-friedman, Re/Max Achievers. GSMLS
- $929,0003 bd3 ba-- sqft39 Whitney Dr, Berkeley Heights Twp., NJ 07922For SaleMLS ID #4039747, Brianna Bastianelli, Signature Realty Nj. GSMLS
- $699,0004 bd2 ba2.2k sqft321 Willow Ave, Garwood Boro, NJ 07027For SaleMLS ID #4036892, William Kenny Kwong, Exp Realty, Llc. GSMLS
- $735,0005 bd5 ba-- sqft1326 Chetwynd Ave, Plainfield City, NJ 07060For SaleMLS ID #4031434, Randa Ramirez, Exp Realty, Llc. GSMLS
- $749,0004 bd3 ba2.4k sqft80 Reynolds Ave, Parsippany-Troy Hills Twp., NJ 07054For SaleMLS ID #4039170, Christopher Derosa, Coldwell Banker Realty. GSMLS
- $924,7004 bd3 ba-- sqft681 Chestnut St, Long Hill Twp., NJ 07980For SaleMLS ID #4040195, Theresa Filippone, Coldwell Banker Realty. GSMLS
- $750,0004 bd3 ba-- sqft6 Cherry Ln, Caldwell Boro Twp., NJ 07006For SaleMLS ID #4038225, Ellen Gonik, Coldwell Banker Realty. GSMLS
- $599,0003 bd2 ba-- sqft1915 Crescent Pkwy, Linden City, NJ 07036For SaleMLS ID #4041367, Danielle Mark, Exp Realty, Llc. GSMLS
- $749,9004 bd3 ba-- sqft26 Meslar Rd, Morris Twp., NJ 07950For SaleMLS ID #4035970, Matthew Gevirtz, Exp Realty, Llc. GSMLS
- $725,0004 bd2 ba-- sqft373 Saint Cloud Ave, West Orange Twp., NJ 07052For SaleMLS ID #4036499, Debbie A Rybka, Coldwell Banker Realty. GSMLS
- $785,0004 bd3 ba-- sqft53 Nance Rd, West Orange Twp., NJ 07052For SaleMLS ID #4033628, Francesca Herron, West Of Hudson Real Estate. GSMLS
- $649,9994 bd2 ba-- sqft1 Edgar Ave, Green Brook Twp., NJ 08812For SaleMLS ID #4028943, Aaron P. Collins, Re/Max Classic Group. GSMLS
