Skip main navigation
For sale
  • $2,999,999

    2556 OCEAN SHORE BOULEVARD N, FLAGLER BEACH, FL 32136

    5beds
    3,853sqft
    : 
    $20,451/mo
    Get pre-qualified
    Single Family Residence
    Built in 1996
    0.51 Acres Lot
    $-- Zestimate®
    $779/sqft
    $-- HOA

    What's special

    Two-story oceanfront estateHuge islandIrrigation and private wellOne-of-a-kind oceanfront private estateGas rangeSparkling poolHurricane-proof windows and doors
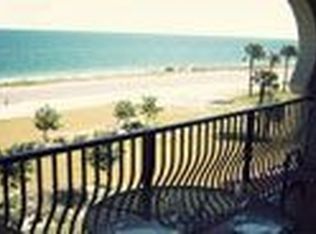
    Welcome to your One-of-a-Kind Oceanfront Private Estate – A Craftsman Masterpiece If you have been dreaming of an oceanfront retreat that blends timeless craftsmanship with modern luxury and long-lasting quality, this home is ready to welcome you. Every sunrise and sunset will take your breath away. This coastal estate, thoughtfully redesigned from the ground up, highlights exceptional craftsmanship and prioritizes both comfort and attention to detail across two stories. Experience coastal living at its absolute finest in this custom-built, PRIVATE one-of-a-kind two-story oceanfront estate—with no detail overlooked. Inside this entertainer’s dream home, you will find five spacious bedrooms (four with its own ensuite), plus two half baths and laundry rooms on each floor for ultimate convenience. The chef’s kitchen is a showstopper — featuring a gas range, two dishwashers, a huge Island, countertops galore and a massive walk-in pantry. This home has Expansive Entertaining Spaces with an Open-concept living area, featuring a wood-burning fireplace, diverse seating arrangements and dining areas, billiards parlor, library and office. The abundant natural light from the large picture windows and skylights show off the gorgeous hardwood floors. The view of the Atlantic Ocean is absolutely stunning from nearly every window. Transcend from the open and airy living space onto the expansive East and West decks to enjoy ocean sunrises and stunning sunsets that will truly blow your mind. Built with durability and quality at every turn, the home boasts genuine reclaimed lumber from the iconic Flagler Pier, custom-milled blue stain pine ceilings, hardwood oak floors, tongue, and groove pine & cypress plank, custom cedar closets, Trex Dex, Hardi Board siding and skylights. Thoughtfully designed for longevity, the hurricane-proof windows and doors are only the beginning. The oversized 4½ + Auto/Truck garage and workshop are a seamless continuation of the house highlighting stunning blue stain pine ceilings and polyaspartic coated floors, driveway, porches, and pool deck. The professionally landscaped, half-acre resort-style property with irrigation and private well includes a sparkling pool, plenty of room for relaxation and entertainment, an outdoor shower and a spacious driveway to accommodate you and your guests. Rest assured that every aspect, from the roof to the electrical system, plumbing, framing, HVAC, whole house water filtration system and instant hot water heater, is carefully built with durability in mind. The home is fully wired with a whole-house Marantz surround sound system (including marine-grade outdoor speakers on the decks), and it is designed to stand strong against coastal elements. This is not just a home; it is a legacy. Designed for durability, comfort, and unforgettable entertaining, every inch reflects true craftsmanship and a love for oceanfront living. Flagler Beach, FL is a laid-back, golf-cart-friendly coastal town where getting around is half the fun. Cruise between restaurants, coffee shops, ice cream parlors, and shops, many with cart parking. With dog-friendly beaches and a vibrant culinary scene, it’s an easygoing, old-school Florida beach town. Ready to experience the ultimate in coastal luxury? Contact us to schedule your private tour and discover the home that will exceed every expectation. **SHORT TERM RENTALS ARE ALLOWED IN BEVERLY BEACH WITH A LOCAL BUSINESS TAX LICENSE**
    62 days
    |
    286
    |
    15
    |

    Zillow last checked:

    Listing updated:

    Listed by:

    Carolyn Casper 386-627-0696,

    SELBY GROUP 386-439-3159

    Source: Stellar MLS,MLS#: FC312388MLS LogoOriginating MLS: Flagler

      Facts & features

      Interior

      Bedrooms & bathrooms
      • Bedrooms: 5
      • Bathrooms: 6
      • Full bathrooms: 4
      • 1/2 bathrooms: 2
      Rooms
      • Room types: Bonus Room, Den/Library/Office, Family Room, Great Room, Utility Room, Storage Rooms
      Primary bedroom
      • Features: Window/Skylight in Bath, Walk-In Closet(s)
      • Level: Second
      Bedroom 2
      • Features: Walk-In Closet(s)
      • Level: Second
      Bedroom 3
      • Features: Built-in Closet
      • Level: First
      Bedroom 4
      • Features: Built-in Closet
      • Level: First
      Bedroom 5
      • Features: Built-in Closet
      • Level: First
      Balcony porch lanai
      • Level: Second
      Dining room
      • Level: Second
      Game room
      • Level: Second
      Great room
      • Level: Second
      Kitchen
      • Level: Second
      Living room
      • Level: Second
      Office
      • Level: Second
      Workshop
      • Level: First
      Heating
      • Central, Propane
      Cooling
      • Central Air
      Appliances
      • Included: Bar Fridge, Cooktop, Dishwasher, Disposal, Dryer, Freezer, Gas Water Heater, Ice Maker, Microwave, Other, Range, Range Hood, Refrigerator, Tankless Water Heater, Washer, Water Filtration System
      • Laundry: Electric Dryer Hookup, Gas Dryer Hookup, Laundry Room, Other, Washer Hookup
      Features
      • Built-in Features, Cathedral Ceiling(s), Ceiling Fan(s), Eating Space In Kitchen, High Ceilings, Kitchen/Family Room Combo, Living Room/Dining Room Combo, Open Floorplan, Solid Surface Counters, Thermostat, Vaulted Ceiling(s), Walk-In Closet(s)
      • Flooring: Hardwood
      • Doors: Outdoor Shower
      • Windows: Skylight(s), Window Treatments
      • Has fireplace: Yes
      • Fireplace features: Family Room, Living Room, Wood Burning
      Interior area
      • Total structure area: 6,651
      • Total interior livable area: 3,853 sqft
      Video & virtual tour

      Property

      Parking
      • Total spaces: 4
      • Parking features: Garage - Attached
      • Attached garage spaces: 4
      Features
      • Levels: Two
      • Stories: 2
      • Patio & porch: Covered, Deck, Front Porch, Patio, Porch, Rear Porch
      • Exterior features: Irrigation System, Outdoor Shower, Private Mailbox, Rain Gutters
      • Has private pool: Yes
      • Pool features: In Ground, Self Cleaning
      • Has view: Yes
      • View description: Pool, Water, Beach, Gulf/Ocean - Full
      • Has water view: Yes
      • Water view: Water,Beach,Gulf/Ocean - Full
      • Waterfront features: Beach Access, Gulf/Ocean Access
      • Body of water: ATLANTIC OCEAN
      Lot
      • Size: 0.51 Acres
      • Dimensions: 218 x 99
      • Features: Landscaped
      • Residential vegetation: Mature Landscaping, Trees/Landscaped
      Details
      • Parcel number: 2611314776000000080
      • Zoning: SFR
      • Special conditions: None

      Construction

      Type & style
      • Home type: SingleFamily
      • Architectural style: Coastal,Craftsman
      • Property subtype: Single Family Residence
      Materials
      • Block, HardiPlank Type, Wood Frame
      • Foundation: Slab
      • Roof: Shingle
      Condition
      • Completed
      • New construction: No
      • Year built: 1996

      Utilities & green energy

      • Sewer: Public Sewer
      • Water: Public
      • Utilities for property: BB/HS Internet Available, Cable Connected, Electricity Connected, Propane, Public, Sewer Connected, Sprinkler Meter, Sprinkler Well, Water Connected

      Community & HOA

      Community
      • Pet fee: $0 monthly
      • Subdivision: OSPREY POINT
      HOA
      • Has HOA: No
      Location
      • Region: Flagler Beach

      Financial & listing details

      • Price per square foot: $779/sqft
      • Tax assessed value: $663,541
      • Annual tax amount: $4,301
      • Date on market: 11/18/2025
      • Cumulative days on market: 240 days
      • Listing terms: Cash,Conventional
      • Ownership: Fee Simple
      • Total actual rent: 0
      • Electric utility on property: Yes
      • Road surface type: Paved

        Estimated market value

        Not available

        Estimated sales range

        Not available

        Not available

        Price history

        DateEventPrice
        6/2/2026Listed for sale$2,999,999$779/sqft
        Source: Stellar MLS #FC312388 Report a problem
        5/15/2026Listing removed$2,999,999$779/sqft
        Source: Stellar MLS #FC312388 Report a problem
        1/14/2026Price change$2,999,999-7.8%$779/sqft
        Source: Stellar MLS #FC312388 Report a problem
        11/18/2025Listed for sale$3,255,000+566.5%$845/sqft
        Source: Stellar MLS #FC312388 Report a problem
        9/24/2012Sold$488,400-30.1%$127/sqft
        Source: Public Record Report a problem
        5/4/2010Listing removed$699,000$181/sqft
        Source: Watson Realty Corp #F163492 Report a problem
        6/4/2009Price change$699,000-3.6%$181/sqft
        Source: Watson Realty Corp #F163492 Report a problem
        3/21/2009Price change$725,000-23.7%$188/sqft
        Source: Watson Realty Corp #F163492 Report a problem
        1/8/2009Price change$950,000-13.6%$247/sqft
        Source: Watson Realty Corp #F158503 Report a problem
        9/17/2008Listed for sale$1,100,000$285/sqft
        Source: Watson Realty Corp #F158503 Report a problem

        Public tax history

        YearProperty taxesTax assessment
        2024$4,517 +2.4%$316,771 +3%
        2023$4,412 +2%$307,545 +3%
        2022$4,325 +0.3%$298,587 +3%
        2021$4,313 +1%$289,890 +1.4%
        2020$4,269 +0.7%$285,888 +2.3%
        2019$4,241 +0.1%$279,460 +1.9%
        2018$4,236 +2.8%$274,249 +2.1%
        2017$4,122 $268,608 +2.1%
        2016$4,122 +0.4%$263,083 +0.7%
        2015$4,104 -0.1%$261,254 +0.8%
        2014$4,109 $259,181 +1.5%
        2013-- $255,351 +14.8%
        2012-- $222,411 -7.4%
        2011-- $240,099 +36.9%
        2010-- $175,416 +2.7%
        2009-- $170,804 +0.1%
        2008-- $170,633 +3%
        2007-- $165,663 +2.5%
        2006-- $161,625 +3%
        2005-- $156,917 -41.6%
        2004-- $268,861
        Find assessor info on the county website

        Monthly payment

        Est. payment

        Payment breakdown

        Explore the cost of this home by adjusting the details. Changes won't be saved.
        All calculations are estimates and provided by Zillow, Inc. for informational purposes only. Actual amounts may vary.
        HOA fees may include property taxes on listings classified as Co-Ops. Contact the listing agent and/or owner for fee details.
        Mortgage interest rates are dependent on a number of factors, including credit score, down payment, and repayment length. Interest rate data provided by Zillow Group Marketplace, Inc. as of 1/1/1970 from various mortgage lenders with which we have lead or other similar arrangements; the Estimated Payment is an average of those rates.
        See how much you could borrow to make a competitive offer.

        Climate risks

        Neighborhood: Beverly Beach

        Getting around

        8 / 100
        Car-Dependent
        61 / 100
        Bikeable

        Nearby schools

        GreatSchools rating
        Schools provided by the listing agent
        • Elementary: Old Kings Elementary

        Source: Stellar MLS. This data may not be complete. We recommend contacting the local school district to confirm school assignments for this home.

        A local agent can set up tours, give advice and negotiate with sellers.

        Browse local experts

        Similar homes