Skip main navigation
Sold for $632,500
Street View
  • $632,500

    2556 NW 162nd St, Clive, IA 50325

    5beds
    2,859sqft
    Single Family Residence
    Built in 1999
    0.39 Acres Lot
    $624,300 Zestimate®
    $221/sqft
    $2,960 Estimated rent

    Home value

    $624,300

    $581,000 - $668,000

    $2,960/mo

    Zestimate® history
    Loading
    Loading...

    Owner options

    List your home for rent

    $2,960/mo

    Rent Zestimate®

    Find your next renter with Zillow Rental Manager. Plus, with online applications, you can quickly screen prospective tenants – for free.

    Learn more

    $2,960/mo

    Rent Zestimate®

    Refinance and save

    $3,396/mo

    Est. payment

    Refinancing to a lower rate could help reduce your monthly payments and save thousands over the life of the loan.

    See today's rates

    $3,396/mo

    Est. payment

    Explore your selling options

    Work with a Zillow partner agent

    Leverage their expertise and Zillow's premium Showcase listings to get your home seen by more buyers.

    Get started

    List with your own agent

    Get your home in front of millions of buyers by listing it on Zillow.

    Learn how to do it

    Sell it yourself

    Take full control of how buyers see your home on Zillow by listing For Sale by Owner (FSBO).

    List your home

    What's special

    Open-concept layoutNew limestone pathsExpansive private patioWalk-in closetFour bedroomsGranite countertopsFenced backyard
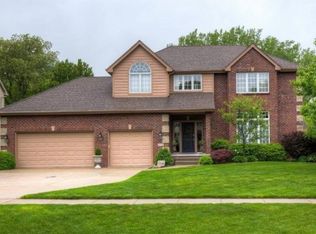
    Check out this video: https://youtube.com/shorts/dxHTlGQp2mo?feature=share. Over 4,000 sf finished space nestled in a picturesque setting, this stunning home offers a rare opportunity for serene living with a flat yard that backs onto beautiful trees and a tranquil creek. Whether you prefer the oversized deck or the expansive private patio, both outdoor spaces are designed for enjoyment in any weather, complete with waterproofing, a TV, fans, and more. A gated front porch overlooks the newly landscaped surroundings, providing a welcoming entryway. The fenced backyard features new limestone paths, steps, and lush landscaping, with the added benefit of backing onto Country Club Glen Park. Inside, the main floor boasts an open-concept layout with an office, dining room, eat-in kitchen, and a vaulted living room. The kitchen is a chef's delight, featuring granite countertops, a picturesque window with a view of the backyard, and ample cabinet space. A convenient mudroom leads to an extended 3-car garage with extra storage. Upstairs, the home offers four bedrooms, including a primary suite with a vaulted ceiling, walk-in closet, and ensuite laundry room. The lower level walkout includes a fifth bedroom and a spacious bathroom with a double sink. For peace of mind, the home is equipped with a generator, ensuring you never lose power. This property is a true oasis for those seeking a harmonious blend of indoor and outdoor living.

    Zillow last checked:

    Listing updated:

    Listed by:

    Keaton Pulver,

    Realty ONE Group Impact,

    Aly Williams,

    Realty ONE Group Impact

    Bought with:

    Stevie O'Meara

    RE/MAX Concepts

    Tina Johnson

    RE/MAX Concepts

    Source: DMMLS,MLS#: 719529MLS LogoOriginating MLS: Des Moines Area Association of REALTORS

    Facts & features

    Interior

    Bedrooms & bathrooms
    • Bedrooms: 5
    • Bathrooms: 4
    • Full bathrooms: 1
    • 3/4 bathrooms: 2
    • 1/2 bathrooms: 1
    Heating
    • Forced Air, Gas, Natural Gas
    Cooling
    • Central Air
    Appliances
    • Included: Built-In Oven, Cooktop, Dryer, Dishwasher, Freezer, Microwave, Refrigerator, Washer
    • Laundry: Upper Level
    Features
    • Wet Bar, Central Vacuum, Dining Area, Separate/Formal Dining Room, Eat-in Kitchen, Window Treatments
    • Flooring: Carpet, Hardwood, Tile
    • Basement: Finished,Walk-Out Access
    • Number of fireplaces: 1
    • Fireplace features: Gas Log
    Interior area
    • Total structure area: 2,859
    • Total interior livable area: 2,859 sqft
    • Finished area below ground: 1,262

    Property

    Parking
    • Total spaces: 3
    • Parking features: Attached, Garage, Three Car Garage
    • Attached garage spaces: 3
    Features
    • Levels: Two
    • Stories: 2
    • Patio & porch: Covered, Deck, Open, Patio
    • Exterior features: Deck, Fully Fenced, Sprinkler/Irrigation, Patio
    • Fencing: Metal,Full
    Lot
    • Size: 0.39 Acres
    • Dimensions: 92 x 184
    • Features: Rectangular Lot
    Details
    • Parcel number: 1226454001
    • Zoning: res

    Construction

    Type & style
    • Home type: SingleFamily
    • Architectural style: Two Story
    • Property subtype: Single Family Residence
    Materials
    • Cement Siding
    • Foundation: Poured
    • Roof: Asphalt,Shingle
    Condition
    • Year built: 1999

    Utilities & green energy

    • Sewer: Public Sewer
    • Water: Public

    Community & neighborhood

    Security
    • Security features: Fire Alarm, Smoke Detector(s)
    Location
    • Region: Clive

    Other

    Other facts
    • Listing terms: Cash,Conventional,FHA,VA Loan
    • Road surface type: Concrete

    Price history

    DateEventPrice
    7/10/2025Sold$632,500$221/sqft
    Source: DMMLS #719529 Report a problem
    6/10/2025Pending sale$632,500$221/sqft
    Source: DMMLS #719529 Report a problem
    6/5/2025Listed for sale$632,500+31.5%$221/sqft
    Source: DMMLS #719529 Report a problem
    6/29/2020Sold$481,000-9.7%$168/sqft
    Source: DMMLS #600971 Report a problem
    3/16/2020Pending sale$532,500$186/sqft
    Source: Keller Williams Realty GDM #600971 Report a problem
    3/11/2020Listed for sale$532,500+43.9%$186/sqft
    Source: Keller Williams Realty GDM #600971 Report a problem
    10/31/2012Sold$370,000-1.3%$129/sqft
    Source: DMMLS #405702 Report a problem
    8/23/2012Listed for sale$375,000+35.3%$131/sqft
    Source: Coldwell Banker #405702 Report a problem
    6/21/2012Sold$277,196$97/sqft
    Source: Public Record Report a problem

    Public tax history

    YearProperty taxesTax assessment
    2025$9,066 +2%$601,120 +3.6%
    2024$8,888 -1.4%$580,480
    2023$9,010 +4.8%$580,480 +14.9%
    2022$8,598 -0.2%$505,030 +5.4%
    2021$8,612 +18%$479,070 +19.2%
    2020$7,300 -0.5%$401,960
    2019$7,338 +1.7%$401,960 +4.3%
    2018$7,212 $385,280
    2017$7,212 +6.5%$385,280 +1.3%
    2016$6,774 -3.6%$380,290 +2.6%
    2015$7,026 +11.8%$370,480 +4.6%
    2014$6,284 +5.5%$354,140
    2013$5,958 +2.3%--
    2012$5,824 +5.5%--
    2011$5,520 +2.3%--
    2010$5,398 -4.6%--
    2009$5,658 +3.9%--
    2008$5,448 +1.2%--
    2007$5,386 --

    Find assessor info on the county website

    Neighborhood: 50325

    Nearby schools

    GreatSchools rating
    Schools provided by the listing agent
    • District: Waukee

    Source: DMMLS. This data may not be complete. We recommend contacting the local school district to confirm school assignments for this home.

    Get pre-qualified for a loan
    At Zillow Home Loans, we can pre-qualify you in as little as 5 minutes with no impact to your credit score.

    An equal housing lender. NMLS #10287.

    Sell for more on Zillow
    Get a Zillow Showcase℠ listing at no additional cost and you could sell for .
    $624,300
    2% more
    +$12,486
    With Zillow Showcase(estimated)
    $636,786