Skip main navigation
Sold
  • Listed by: Front Door Realty
    Bought with: Keller Williams-Premier Prtnrs
    $539,900

    2556 NW Norwood Street, Camas, WA 98607

    3beds
    1,585sqft
    Single Family Residence
    Built in 1994
    5,741.21 Square Feet Lot
    $543,500 Zestimate®
    $341/sqft
    $2,682 Estimated rent

    Home value

    $543,500

    $516,000 - $571,000

    $2,682/mo

    Zestimate® history
    Loading
    Loading...

    Owner options

    List your home for rent

    $2,682/mo

    Rent Zestimate®

    Find your next renter with Zillow Rental Manager. Plus, with online applications, you can quickly screen prospective tenants – for free.

    Learn more

    $2,682/mo

    Rent Zestimate®

    Refinance and save

    $3,578/mo

    Est. payment

    Refinancing to a lower rate could help reduce your monthly payments and save thousands over the life of the loan.

    See today's rates

    $3,578/mo

    Est. payment

    Explore your selling options

    Work with a Zillow partner agent

    Leverage their expertise and Zillow's premium Showcase listings to get your home seen by more buyers.

    Get started

    List with your own agent

    Get your home in front of millions of buyers by listing it on Zillow.

    Learn how to do it

    Sell it yourself

    Take full control of how buyers see your home on Zillow by listing For Sale by Owner (FSBO).

    List your home

    What's special

    Inviting atmosphereTall ceilingsWell-proportioned primary suiteElevated design detailsOverhead skylightsSculpted soffitsFlexible living spaces
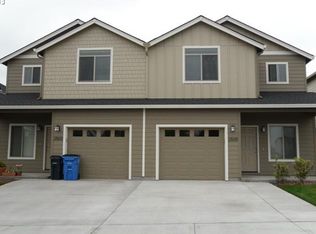
    Stunning Camas ranch pairs refined design elements with everyday livability in one of the area’s most desirable settings. Tall ceilings, sculpted soffits, skylights, & expansive windows create a light-filled, open ambiance throughout the main living area. The kitchen offers generous counter space, an eating bar, & cozy breakfast nook, all opening seamlessly to the great room with sliding doors to the deck & backyard. Overhead skylights bathe the space in warmth, creating an inviting atmosphere throughout the day. The well-proportioned primary suite provides comfort & visual interest, with sliding doors extending the living experience outdoors. A vaulted secondary bedroom also features a slider to the deck, adding flexibility & connection to the exterior. Fully permitted & insulated bonus room created from the converted garage. Designed with versatility in mind, this space includes its own heating unit, insulated door, & exterior entrance. Previously used as a studio, it’s ideal for a home office, creative workspace, guest retreat, commercial kitchen, or ADU-style living or guest quarters. For those preferring a traditional garage, the conversion can be reversed with ease by removing the raised flooring. Located near neighborhood parks, trails, & top-notch Camas schools. Garage currently converted (2088 sq feet with conversion, 1585 sq feet without) but seller will remove raised floor upon buyer request. Rare opportunity to own a home that evolves with the way you live!

    Zillow last checked:

    Listing updated:

    Listed by:

    Julie Baldino,

    Front Door Realty

    Bought with:

    Keith McCuistion, 122671

    Keller Williams-Premier Prtnrs

    Source: NWMLS as distributed by MLS GRID,MLS#: 2472968MLS Logo

    Facts & features

    Interior

    Bedrooms & bathrooms
    • Bedrooms: 3
    • Bathrooms: 2
    • Full bathrooms: 2
    • Main level bathrooms: 2
    • Main level bedrooms: 3
    Primary bedroom
    • Description: Ensuite, Patio Access
    • Level: Main
    • Area: 195
    • Dimensions: 15 x 13
    Bedroom
    • Description: Vaulted, Deck Access
    • Level: Main
    • Area: 132
    • Dimensions: 12 x 11
    Bedroom
    • Description: Carpet
    • Level: Main
    • Area: 120
    • Dimensions: 12 x 10
    Bathroom full
    • Description: Full Bathroom
    • Level: Main
    • Area: 66
    • Dimensions: 11 x 6
    Bathroom full
    • Description: Full Bathroom
    • Level: Main
    • Area: 45
    • Dimensions: 9 x 5
    Bonus room
    • Description: Exterior Entry, Laminate Floors
    • Level: Main
    • Area: 480
    • Dimensions: 24 x 20
    Dining room
    • Description: High Ceilings, Formal
    • Level: Main
    • Area: 120
    • Dimensions: 12 x 10
    Great room
    • Description: High Ceilings, Fireplace, Deck Access
    • Level: Main
    • Area: 154
    • Dimensions: 14 x 11
    Kitchen with eating space
    • Description: High Ceilings, Formal
    • Level: Main
    • Area: 143
    • Dimensions: 13 x 11
    Living room
    • Description: High Ceilings, Formal
    • Level: Main
    • Area: 551
    • Dimensions: 29 x 19
    Utility room
    • Description: Off Bonus Area/Garage
    • Level: Main
    • Area: 54
    • Dimensions: 9 x 6
    Heating
    • Fireplace, Forced Air, Electric, Natural Gas
    Cooling
    • Has cooling: Yes
    Appliances
    • Included: Dishwasher, Disposal, Dryer, Microwave, Refrigerator, Stove(s)/Range(s), Washer, Dishwasher(s), Dryer(s), Garbage Disposal, Microwave(s), Refrigerator(s), Washer(s), Water Heater: Gas, Water Heater Location: Garage/Bonus Room
    Features
    • Bath Off Primary, Dining Room
    • Flooring: Hardwood, Vinyl, Carpet
    • Windows: Skylight(s)
    • Basement: None
    • Number of fireplaces: 1
    • Fireplace features: Wood Burning, Main Level: 1, Fireplace
    Interior area
    • Total interior livable area: 1,585 sqft

    Property

    Parking
    • Total spaces: 2
    • Parking features: None
    • Uncovered spaces: 2
    Features
    • Levels: One
    • Stories: 1
    • Patio & porch: Second Kitchen, Bath Off Primary, Dining Room, Fireplace, Skylight(s), Sprinkler System, Vaulted Ceiling(s), Walk-In Closet(s), Water Heater
    Lot
    • Size: 5,741 sqft
    • Topography: Level
    Details
    • Parcel number: 090264384
    • Zoning description: Jurisdiction: City
    • Special conditions: Standard

    Construction

    Type & style
    • Home type: SingleFamily
    • Architectural style: 1 Story
    • Property subtype: Single Family Residence
    Materials
    • Cement Planked, Cement Plank
    • Foundation: Poured Concrete
    • Roof: Composition
    Condition
    • Good
    • Year built: 1994
    • Major remodel year: 2001

    Utilities & green energy

    • Sewer: Sewer Connected
    • Water: Public

    Community & neighborhood

    Location
    • Region: Camas
    • Subdivision: Camas

    HOA & financial

    HOA
    • HOA fee: $350 annually
    • Association phone: 503-598-0552

    Other

    Other facts
    • Listing terms: Conventional,FHA,VA Loan
    • Cumulative days on market: 34 days

    Price history

    DateEventPrice
    4/13/2026Sold$539,900-1.8%$341/sqft
    Source: NWMLS as distributed by MLS GRID #2472968 Report a problem
    3/1/2026Pending sale$549,900$347/sqft
    Source: NWMLS as distributed by MLS GRID #2472968 Report a problem
    2/22/2026Price change$549,900-3.5%$347/sqft
    Source: RMLS (OR) #585930543 Report a problem
    2/11/2026Price change$569,900-4.9%$360/sqft
    Source: RMLS (OR) #585930543 Report a problem
    1/28/2026Listed for sale$599,000+84.3%$378/sqft
    Source: NWMLS as distributed by MLS GRID #2472968 Report a problem
    3/6/2018Sold$325,000-3%$205/sqft
    Source: RMLS (OR) #18323043 Report a problem
    2/1/2018Pending sale$335,000$211/sqft
    Source: Premiere Property Group, LLC #18323043 Report a problem
    1/13/2018Listed for sale$335,000$211/sqft
    Source: Premiere Property Group, LLC #18323043 Report a problem
    1/7/2018Pending sale$335,000$211/sqft
    Source: Premiere Property Group, LLC #18323043 Report a problem
    1/4/2018Listed for sale$335,000+74.8%$211/sqft
    Source: Premiere Property Group, LLC #18323043 Report a problem
    5/19/2004Sold$191,600+27.7%$121/sqft
    Source: Public Record Report a problem
    9/28/2001Sold$150,000+4.6%$95/sqft
    Source: Public Record Report a problem
    8/26/1999Sold$143,400+2.4%$90/sqft
    Source: Public Record Report a problem
    1/31/1995Sold$140,000$88/sqft
    Source: Public Record Report a problem

    Public tax history

    YearProperty taxesTax assessment
    2024$5,194 +11.5%$544,706 +3.8%
    2023$4,657 +1.7%$524,936 +7.2%
    2022$4,581 +2.1%$489,626 +19.3%
    2021$4,485 -5.5%$410,565 +10.2%
    2020$4,745 $372,617 +1.9%
    2019$4,745 +16.2%$365,596 +9.1%
    2018$4,082 -1%$334,984 +17.7%
    2017$4,125 +18.3%$284,519 +8.6%
    2016$3,488 $261,963 +11.3%
    2015$3,488 +10.6%$235,336 +5.9%
    2014$3,152 $222,128 +17.9%
    2013$3,152 +6%$188,476 +10.9%
    2012$2,975 -0.8%$170,023 -6.9%
    2011$2,999 +1.7%$182,670 -2%
    2010$2,948 +0.1%$186,341 -6.9%
    2009$2,946 $200,196 -19.8%
    2008-- $249,700
    2007-- $249,700 +49%
    2005-- $167,600
    2004-- $167,600 +12.6%
    2001$1,975 +9.5%$148,800 +5.9%
    2000$1,805 $140,500

    Find assessor info on the county website

    Neighborhood: 98607

    Nearby schools

    GreatSchools rating
    Schools provided by the listing agent
    • Elementary: Dorothy Fox Elementary
    • Middle: Skyridge Middle
    • High: Camas High

    Source: NWMLS as distributed by MLS GRID. This data may not be complete. We recommend contacting the local school district to confirm school assignments for this home.

    Get a cash offer in 3 minutes
    Find out how much your home could sell for in as little as 3 minutes with a no-obligation cash offer.
    Estimated market value
    $543,500
    Get a cash offer in 3 minutes
    Find out how much your home could sell for in as little as 3 minutes with a no-obligation cash offer.
    Estimated market value
    $543,500