Welcome to this spacious end unit townhome with an abundance of natural light in the heart of Smyrna, with an **Assumable VA mortgage @ 4.75%**. Two story entry opens to generous dining room. Open floor plan flows to the living area, with cozy fireplace anchored by built ins. Sunroom is a joy with windows overlooking mature trees, creating a serene setting for relaxing, reading or entertaining. Enjoy your kitchen sure the please the chef in you. Plenty of cabinets, lots of counter space with granite, and island with breakfast bar. All stainless appliances, and room for seating to serve your creations. Upstairs you'll find a secondary bedroom, ensuite, perfect for guest. Beautiful loft space, for your study or work from home needs. The spacious primary with a built-in to surround yourself with family photos, books and the like. Oversized primary bath offers separate vanities, jetted tub for your relaxing and separate shower. Walk in closet spacious enough for 2. The terrace level affords another bedroom, or media, flex space included full bath, access to covered porch offering privacy in peaceful setting. Ample space here for you to create your dreams. Two car garage with additional space for your workshop or hobbies. Peace of mind for your buyers with majority of windows replaced, new carpet on third floor, new plumbing lines and newer furnace on upper level. Seller is also offering a one year home warranty! Buyer must qualify with current lender. Nearby community pool for summer fun and a doggie park for your furry friends! Smyrna offers the perfect blend of convenience and community. Enjoy shopping and dining at The Battery home of the Atlanta Braves, just 2 miles away. The city's Community Center enhances daily living with a modern fitness center, swimming pool, and a wide range of classes for all ages. On Tuesdays, locals gather for Food Truck Tuesdays at Taylor-Brawner Park, a beloved tradition filled with flavor and fun. The Village Green brings the community together with live concerts and events, while the nearby Market Village offers an inviting mix of shops and restaurants, perfect for strolling, dining, and socializing. Smyrna delivers a vibrant lifestyle that makes it one of metro Atlanta's most sought-after places to call home!
Closed
$450,000
2556 Oakwood Trce, Smyrna, GA 30080
3beds
2,744sqft
Townhouse
Built in 1993
7,143 Square Feet Lot
$452,700 Zestimate®
$164/sqft
$3,146 Estimated rent
Home value
$452,700
$416,000 - $489,000
$3,146/mo
Zestimate® history
Owner options
List your home for rent
$3,146/mo
Rent Zestimate®
Find your next renter with Zillow Rental Manager. Plus, with online applications, you can quickly screen prospective tenants – for free.
$3,146/mo
Rent Zestimate®
Refinance and save
$8,011/mo
Est. payment
Refinancing to a lower rate could help reduce your monthly payments and save thousands over the life of the loan.
$8,011/mo
Est. payment
Explore your selling options
Work with a Zillow partner agent
Leverage their expertise and Zillow's premium Showcase listings to get your home seen by more buyers.
Get startedList with your own agent
Get your home in front of millions of buyers by listing it on Zillow.
Learn how to do itSell it yourself
Take full control of how buyers see your home on Zillow by listing For Sale by Owner (FSBO).
List your homeWhat's special
Zillow last checked:
Listing updated:
Listed by:
Lee Ann Gold 214-478-7622,
Keller Williams Realty
Bought with:
Alison Thomas, 380509
Keller Williams Realty Cityside
Source: GAMLS,MLS#: 10555285
Facts & features
Interior
Bedrooms & bathrooms
- Bedrooms: 3
- Bathrooms: 4
- Full bathrooms: 3
- 1/2 bathrooms: 1
Rooms
- Room types: Bonus Room, Loft, Sun Room
Kitchen
- Features: Breakfast Area, Breakfast Bar, Kitchen Island, Pantry, Solid Surface Counters
Heating
- Electric, Zoned
Cooling
- Ceiling Fan(s), Central Air, Zoned
Appliances
- Included: Dishwasher, Disposal, Microwave, Refrigerator
- Laundry: In Hall, Laundry Closet, Upper Level
Features
- Bookcases, Double Vanity, High Ceilings, Split Bedroom Plan, Tray Ceiling(s), Walk-In Closet(s)
- Flooring: Carpet, Tile
- Windows: Double Pane Windows, Skylight(s)
- Basement: Bath Finished,Bath/Stubbed,Daylight,Finished
- Attic: Pull Down Stairs
- Number of fireplaces: 1
- Fireplace features: Gas Starter, Living Room
- Common walls with other units/homes: End Unit
Interior area
- Total structure area: 2,744
- Total interior livable area: 2,744 sqft
- Finished area above ground: 2,744
- Finished area below ground: 0
Property
Parking
- Total spaces: 2
- Parking features: Garage, Garage Door Opener
- Has garage: Yes
Features
- Levels: Three Or More
- Stories: 3
- Patio & porch: Deck, Patio
- Exterior features: Gas Grill
- Body of water: None
Lot
- Size: 7,143 Square Feet
- Features: Cul-De-Sac
- Residential vegetation: Wooded
Details
- Parcel number: 17070201680
Construction
Type & style
- Home type: Townhouse
- Architectural style: Traditional
- Property subtype: Townhouse
- Attached to another structure: Yes
Materials
- Other, Stucco
- Roof: Composition
Condition
- Resale
- New construction: No
- Year built: 1993
Details
- Warranty included: Yes
Utilities & green energy
- Electric: 220 Volts
- Sewer: Public Sewer
- Water: Public
- Utilities for property: Electricity Available, High Speed Internet, Sewer Available, Underground Utilities
Community & HOA
Community
- Features: Pool, Near Public Transport, Walk To Schools, Near Shopping
- Security: Security System, Smoke Detector(s)
- Subdivision: The Park At Oakley Downs
HOA
- Has HOA: Yes
- Services included: Maintenance Structure, Maintenance Grounds, Reserve Fund, Sewer, Trash, Water
- HOA fee: $5,280 annually
Location
- Region: Smyrna
Financial & listing details
- Price per square foot: $164/sqft
- Tax assessed value: $435,000
- Annual tax amount: $4,287
- Date on market: 7/1/2025
- Cumulative days on market: 63 days
- Listing agreement: Exclusive Right To Sell
- Electric utility on property: Yes
Price history
| Date | Event | Price |
|---|---|---|
| 9/12/2025 | Sold | $450,000-3.2%$164/sqft |
Source:  GAMLS #10555285 Report a problem GAMLS #10555285 Report a problem | ||
| 9/7/2025 | Pending sale | $465,000$169/sqft |
Source:  FMLS GA #7607719 Report a problem FMLS GA #7607719 Report a problem | ||
| 7/1/2025 | Listed for sale | $465,000+6.9%$169/sqft |
Source: FMLS GA #7607719 Report a problem | ||
| 9/6/2022 | Sold | $435,000$159/sqft |
Source: Public Record Report a problem | ||
| 7/31/2022 | Pending sale | $435,000$159/sqft |
Source: GAMLS #10073555 Report a problem | ||
| 7/31/2022 | Contingent | $435,000$159/sqft |
Source: FMLS GA #7087369 Report a problem | ||
| 7/21/2022 | Listed for sale | $435,000+85.1%$159/sqft |
Source: GAMLS #10073555 Report a problem | ||
| 5/5/2004 | Sold | $235,000+25%$86/sqft |
Source: Public Record Report a problem | ||
| 6/6/1997 | Sold | $188,000$69/sqft |
Source: Public Record Report a problem | ||
Public tax history
| Year | Property taxes | Tax assessment |
|---|---|---|
| 2024 | $4,287 +12.9% | $174,000 |
| 2023 | $3,798 +433.7% | $174,000 +12.8% |
| 2022 | $712 -2.2% | $154,208 +23.6% |
| 2021 | $728 | $124,784 |
| 2020 | $728 -72.4% | $124,784 +12.2% |
| 2019 | $2,640 +7% | $111,256 +8.9% |
| 2018 | $2,466 | $102,132 |
| 2017 | $2,466 +10.9% | $102,132 +5.5% |
| 2016 | $2,224 +7.7% | $96,836 +9.9% |
| 2015 | $2,065 -1% | $88,092 |
| 2014 | $2,085 +77% | $88,092 +64.3% |
| 2013 | $1,178 -1% | $53,632 |
| 2012 | $1,190 -42.7% | $53,632 -37.7% |
| 2011 | $2,075 +3.9% | $86,080 |
| 2010 | $1,997 -13.5% | $86,080 -13.3% |
| 2009 | $2,308 +10.3% | $99,308 +5.5% |
| 2006 | $2,092 -0.1% | $94,112 |
| 2005 | $2,094 +5.3% | $94,112 |
| 2004 | $1,988 | $94,112 |
| 2003 | $1,988 -0.1% | $94,112 |
| 2002 | $1,989 +14.3% | $94,112 +19.7% |
| 2001 | $1,740 +0.4% | $78,592 |
| 2000 | $1,733 | $78,592 |
Find assessor info on the county website
Neighborhood: 30080
Nearby homes
- $431,6003 bd4 ba2.7k sqft2554 Oakwood Trce SE, Smyrna, GA 30080Off Market

- $396,9002 bd3 ba2.1k sqft2550 Oakwood Trce, Smyrna, GA 30080Off Market
- $456,7003 bd4 ba2.7k sqft2552 Oakwood Trce SE, Smyrna, GA 30080Off Market

- $427,9003 bd3 ba2.1k sqft2548 Oakwood Trce, Smyrna, GA 30080Off Market
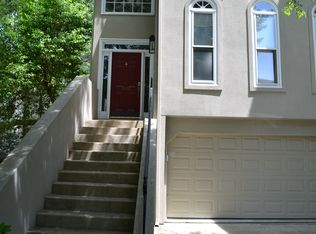
- $427,7003 bd4 ba2.7k sqft2558 Oakwood Trce SE, Smyrna, GA 30080Off Market
- $442,3003 bd4 ba2.7k sqft2560 Oakwood Trce SE, Smyrna, GA 30080Off Market
- $425,4003 bd4 ba2.7k sqft2564 Oakwood Trce SE, Smyrna, GA 30080Off Market
- $2,7004 bd3 ba-- sqft2562 Oakwood Trce SE, Smyrna, GA 30080For Rent
Nearby schools
GreatSchools rating
- 5/10Argyle Elementary SchoolGrades: PK-5Distance: 0.7 mi
- 6/10Campbell Middle SchoolGrades: 6-8Distance: 0.2 mi
- 6/10Campbell High SchoolGrades: 9-12Distance: 1.9 mi
Schools provided by the listing agent
- Elementary: Argyle
- Middle: Campbell
- High: Campbell
Source: GAMLS. This data may not be complete. We recommend contacting the local school district to confirm school assignments for this home.
Get a cash offer in 3 minutes
Find out how much your home could sell for in as little as 3 minutes with a no-obligation cash offer.
Estimated market value
$452,700
Get a cash offer in 3 minutes
Find out how much your home could sell for in as little as 3 minutes with a no-obligation cash offer.
Estimated market value
$452,700
- Georgia
- Cobb County
- Smyrna
- 30080
- 2556 Oakwood Trce
Nearby cities
Nearby neighborhoods
Nearby zip codes
Other Smyrna Topics
