Skip main navigation
Off market
  • $836,900

    2556 Open Bay Ct, Galena, OH 43021

    4beds
    4,088sqft
    SingleFamily
    Built in 2005
    0.47 Acres Lot
    $836,900 Zestimate®
    $205/sqft
    $3,599 Estimated rent

    Home value

    $836,900

    $795,000 - $879,000

    $3,599/mo

    Zestimate® history
    Loading
    Loading...

    Owner options

    List your home for rent

    $3,599/mo

    Rent Zestimate®

    Find your next renter with Zillow Rental Manager. Plus, with online applications, you can quickly screen prospective tenants – for free.

    Learn more

    $3,599/mo

    Rent Zestimate®

    Refinance and save

    $4,685/mo

    Est. payment

    Refinancing to a lower rate could help reduce your monthly payments and save thousands over the life of the loan.

    See today's rates

    $4,685/mo

    Est. payment

    Explore your selling options

    Work with a Zillow partner agent

    Leverage their expertise and Zillow's premium Showcase listings to get your home seen by more buyers.

    Get started

    List with your own agent

    Get your home in front of millions of buyers by listing it on Zillow.

    Learn how to do it

    Sell it yourself

    Take full control of how buyers see your home on Zillow by listing For Sale by Owner (FSBO).

    List your home

    What's special

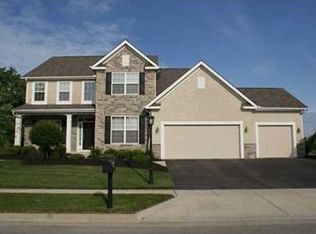
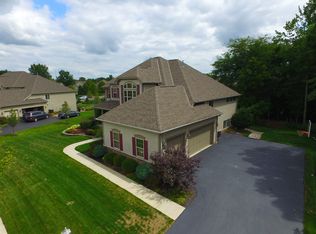
    Incredible outdoor living space with three patio areas, fire pit and custom bar/kitchen for parties with your family and friends. One of the best lots in this amazing lifestyle neighborhood, backing to woods with beautiful trees, ravine and wildlife. Private den and dining rooms. Soaring great room open to huge kitchen and breakfast room with oversized island and window seat. Sharp master suite and spa bathroom with giant walk in closet. 3 upper story BR's with 2 full baths. Primary lower level has custom bar and recreation/media area, and walk out lower level. Lowest level is unfinished but has nice workout area, extra play space and great storage. Whole house audio system+irrigation. Great cul-de-sac lot with tons of kids around and convenient location to Delaware and Polaris+ State Park

    This property is off market, which means it's not currently listed for sale or rent on Zillow. This may be different from what's available on other websites or public sources.
    Facts & features

    Interior

    Bedrooms & bathrooms
    • Bedrooms: 4
    • Bathrooms: 4
    • Full bathrooms: 3
    • 1/2 bathrooms: 1
    Heating
    • Forced air, Electric, Gas
    Cooling
    • Central
    Appliances
    • Included: Dishwasher, Range / Oven, Refrigerator
    • Laundry: 1st Flr Laundry
    Features
    • Great Room, Dining Room, Dishwasher, Refrigerator, Soaking Tub, Eat Space/Kit, Rec Rm/Bsmt, 1st Flr Owner Suite, Den - Non Bsmt, Electric Range, 1st Flr Laundry
    • Flooring: Carpet, Hardwood
    • Windows: Insulated Windows
    • Basement: Partially finished
    • Has fireplace: Yes
    • Fireplace features: One, Gas Log
    Interior area
    • Total interior livable area: 4,088 sqft

    Property

    Parking
    • Parking features: Garage - Attached
    Features
    • Patio & porch: Patio

    • Exterior features: Stucco, Brick
    Lot
    • Size: 0.47 Acres
    • Features: Cul-de-Sac, Wooded, Ravine Lot
    Details
    • Parcel number: 41841009067000

    Construction

    Type & style
    • Home type: SingleFamily
    • Architectural style: Split - 5 Level\+
    Materials
    • masonry
    Condition
    • Year built: 2005

    Community & neighborhood

    Location
    • Region: Galena

    HOA & financial

    HOA
    • Has HOA: Yes
    • HOA fee: $31 monthly
    • Services included: Common Area Only

    Other

    Other facts
    • Flooring: Wood, Carpet, Ceramic/Porcelain
    • Heating: Forced Air, Natural Gas
    • Appliances: Dishwasher, Refrigerator, Electric Range
    • AssociationYN: true
    • FireplaceYN: true
    • GarageYN: true
    • AttachedGarageYN: true
    • BuildingFeatures: Laundry Facility, Dining Room, 1st Flr Owner Suite, Den - Non Bsmt, Eat Space/Kit, Rec Rm/Bsmt, Great Room
    • HeatingYN: true
    • CoolingYN: true
    • ExteriorFeatures: Patio
    • PatioAndPorchFeatures: Patio
    • Basement: Full, Walk-Out Access
    • FireplaceFeatures: One, Gas Log
    • FireplacesTotal: 1
    • ConstructionMaterials: Stucco, Brick
    • CurrentFinancing: Conventional, FHA, VA
    • LotFeatures: Cul-de-Sac, Wooded, Ravine Lot
    • StoriesTotal: 5
    • HomeWarrantyYN: True
    • WindowFeatures: Insulated Windows
    • ParkingFeatures: Attached, Garage, Garage Door Opener
    • CoveredSpaces: 3
    • Cooling: Central Air
    • LivingAreaSource: Realist
    • CommunityFeatures: Sidewalks
    • InteriorFeatures: Great Room, Dining Room, Dishwasher, Refrigerator, Soaking Tub, Eat Space/Kit, Rec Rm/Bsmt, 1st Flr Owner Suite, Den - Non Bsmt, Electric Range, 1st Flr Laundry
    • RoomDiningRoomLevel: 1
    • RoomKitchenLevel: 1
    • RoomFamilyRoomLevel: 0
    • RoomLivingRoomLevel: 0
    • LaundryFeatures: 1st Flr Laundry
    • AssociationFeeIncludes: Common Area Only
    • ArchitecturalStyle: Split - 5 Level\+
    • AssociationName: Richard Oleksiw
    • AssociationPhone: 740-879-3297

    Price history

    DateEventPrice
    6/26/2019Sold$553,000-2.8%$135/sqft
    Source: Columbus and Central Ohio Regional MLS #219011651 Report a problem
    4/30/2019Pending sale$569,000$139/sqft
    Source: New Albany Realty, LTD #219011651 Report a problem
    4/13/2019Price change$569,000-5%$139/sqft
    Source: New Albany Realty, LTD #219011651 Report a problem
    4/26/2018Price change$599,000-5.7%$147/sqft
    Source: New Albany Realty, LTD #218010125 Report a problem
    4/4/2018Listed for sale$635,000-3.5%$155/sqft
    Source: New Albany Realty, LTD #218010125 Report a problem
    12/29/2005Sold$657,800$161/sqft
    Source: Public Record Report a problem

    Public tax history

    YearProperty taxesTax assessment
    2025$13,063 +1%$246,580
    2024$12,938 -0.6%$246,580
    2023$13,013 -1.9%$246,580 +23.9%
    2022$13,268 +4.8%$199,090 +5.6%
    2021$12,657 -0.5%$188,480
    2020$12,716 +12.7%$188,480 +8.4%
    2019$11,285 -0.6%$173,950
    2018$11,356 +3.1%$173,950 +5.1%
    2017$11,016 $165,520
    2016$11,016 +11%$165,520
    2015$9,928 -1.4%$165,520
    2014$10,069 -2.3%$165,520
    2013$10,308 +1.1%$165,520
    2012$10,195 +0.1%$165,520
    2011$10,183 +9.2%$165,520 -5.6%
    2010$9,322 +0.3%$175,350
    2009$9,296 +3.2%$175,350
    2008$9,008 +14%$175,350 -4.3%
    2007$7,902 -2.7%$183,300
    2006$8,120 +573.8%$183,300 +583.7%
    2005$1,205 $26,810
    2004-- --
    2003$521 $8,050

    Find assessor info on the county website

    Neighborhood: 43021

    Nearby schools

    GreatSchools rating
    Schools provided by the listing agent
    • District: OLENTANGY LSD 2104 DEL CO.

    Source: The MLS. This data may not be complete. We recommend contacting the local school district to confirm school assignments for this home.

    Get a cash offer in 3 minutes
    Find out how much your home could sell for in as little as 3 minutes with a no-obligation cash offer.
    Estimated market value
    $836,900
    Get a cash offer in 3 minutes
    Find out how much your home could sell for in as little as 3 minutes with a no-obligation cash offer.
    Estimated market value
    $836,900