Your Perfect Starter Home in Aurora! Discover the ideal blend of space, comfort, and practicality in this inviting tri-level with basement home, perfectly situated in one of Aurora’s most sought-after neighborhoods - Crestridge. Offering four bedrooms and three bathrooms, this home provides 1,846 square feet of above-ground living space, plus an additional 725 square feet in the finished basement, ensuring plenty of room to grow. The upper-level features three well-appointed bedrooms, including a generous primary suite with two closets and a private bathroom. Downstairs, the lower level enhances the home’s functionality with a spacious family room, complete with a cozy gas-heater insert in the fireplace. A well-placed pantry and additional bathroom ensure effortless day-to-day living. Designed for seamless entertaining, the kitchen opens directly into a large backyard, where a covered patio creates an inviting space for relaxation and gatherings. The outdoor area is ideal for gardening, pets, or simply enjoying the fresh air, with a garden storage shed providing additional utility. With a attached two-car garage, daily ease is assured, and the absence of an HOA offers flexibility and independence homeowners desire. Located just minutes from the Iliff Light Rail Station, Cherry Creek State Park and Reservoir, scenic trails, shopping, and dining, this home is a prime opportunity for commuters and outdoor enthusiasts alike. Don’t miss your chance to call this vibrant and growing community home—schedule a visit today!
Sold for $485,000
Street View
$485,000
2556 S Eagle Circle, Aurora, CO 80014
4beds
2,466sqft
Single Family Residence
Built in 1977
7,057 Square Feet Lot
$466,700 Zestimate®
$197/sqft
$2,480 Estimated rent
Home value
$466,700
$434,000 - $499,000
$2,480/mo
Zestimate® history
Owner options
List your home for rent
$2,480/mo
Rent Zestimate®
Find your next renter with Zillow Rental Manager. Plus, with online applications, you can quickly screen prospective tenants – for free.
$2,480/mo
Rent Zestimate®
Refinance and save
$2,870/mo
Est. payment
Refinancing to a lower rate could help reduce your monthly payments and save thousands over the life of the loan.
$2,870/mo
Est. payment
Explore your selling options
Work with a Zillow partner agent
Leverage their expertise and Zillow's premium Showcase listings to get your home seen by more buyers.
Get startedList with your own agent
Get your home in front of millions of buyers by listing it on Zillow.
Learn how to do itSell it yourself
Take full control of how buyers see your home on Zillow by listing For Sale by Owner (FSBO).
List your homeWhat's special
Zillow last checked:
Listing updated:
Listed by:
Steve O'Leary 720-291-8051 steveoleary@remax.net,
RE/MAX Professionals,
Brandon Kass 319-594-2976,
RE/MAX Professionals
Bought with:
Jacob Meyers, 100083166
Success Realty Experts, LLC
Source: REcolorado as distributed by MLS GRID,MLS#: 1560133
Facts & features
Interior
Bedrooms & bathrooms
- Bedrooms: 4
- Bathrooms: 3
- Full bathrooms: 1
- 3/4 bathrooms: 1
- 1/2 bathrooms: 1
Primary bedroom
- Description: Spacious With 2 Large Closets
- Level: Upper
- Area: 240 Square Feet
- Dimensions: 15 x 16
Bedroom
- Level: Upper
- Area: 144 Square Feet
- Dimensions: 12 x 12
Bedroom
- Level: Upper
- Area: 99 Square Feet
- Dimensions: 9 x 11
Bedroom
- Description: Non Conforming Bedroom, Could Be Used As A Home Office
- Level: Basement
Primary bathroom
- Level: Upper
Bathroom
- Level: Upper
Bathroom
- Level: Lower
Dining room
- Level: Main
- Area: 110 Square Feet
- Dimensions: 10 x 11
Family room
- Description: New Carpet, Fireplace Has A Wonderful Gas Insert
- Level: Lower
- Area: 276 Square Feet
- Dimensions: 12 x 23
Family room
- Description: Additional Family/Play Room
- Level: Basement
Kitchen
- Description: Includes Every Day Dining Area, Access To The Back Yard And Covered Patio
- Level: Main
- Area: 160 Square Feet
- Dimensions: 10 x 16
Laundry
- Description: Washer/Dryer Included, Utility Sink, Furnace, And Water Htr
- Level: Basement
Living room
- Level: Main
- Area: 234 Square Feet
- Dimensions: 13 x 18
Heating
- Forced Air, Natural Gas
Cooling
- Central Air
Appliances
- Included: Dishwasher, Disposal, Dryer, Gas Water Heater, Microwave, Oven, Range, Refrigerator, Washer
Features
- Eat-in Kitchen, Entrance Foyer, Pantry, Smoke Free
- Flooring: Carpet, Tile, Vinyl
- Basement: Finished,Partial
- Number of fireplaces: 1
- Fireplace features: Family Room, Gas Log, Insert
Interior area
- Total structure area: 2,466
- Total interior livable area: 2,466 sqft
- Finished area above ground: 1,846
- Finished area below ground: 364
Property
Parking
- Total spaces: 2
- Parking features: Garage - Attached
- Attached garage spaces: 2
Features
- Levels: Multi/Split
- Patio & porch: Covered, Front Porch, Patio
- Exterior features: Private Yard
Lot
- Size: 7,057 Square Feet
Details
- Parcel number: 031479703
- Special conditions: Standard
Construction
Type & style
- Home type: SingleFamily
- Property subtype: Single Family Residence
Materials
- Brick, Frame
- Foundation: Concrete Perimeter
- Roof: Composition
Condition
- Year built: 1977
Details
- Builder model: Wilmont 3L
- Builder name: Bill Wall Homes
Utilities & green energy
- Sewer: Public Sewer
- Water: Public
- Utilities for property: Electricity Connected, Natural Gas Connected
Community & HOA
Community
- Subdivision: Crestridge
HOA
- Has HOA: No
Location
- Region: Aurora
Financial & listing details
- Price per square foot: $197/sqft
- Tax assessed value: $497,200
- Annual tax amount: $2,341
- Date on market: 6/5/2025
- Listing terms: Cash,Conventional,FHA,VA Loan
- Exclusions: None
- Ownership: Individual
- Electric utility on property: Yes
- Road surface type: Paved
Price history
| Date | Event | Price |
|---|---|---|
| 6/16/2025 | Sold | $485,000$197/sqft |
Source:  REcolorado as distributed by MLS GRID #1560133 Report a problem REcolorado as distributed by MLS GRID #1560133 Report a problem | ||
| 6/5/2025 | Pending sale | $485,000$197/sqft |
Source: REcolorado as distributed by MLS GRID #1560133 Report a problem | ||
| 6/5/2025 | Listed for sale | $485,000$197/sqft |
Source: REcolorado as distributed by MLS GRID #1560133 Report a problem | ||
Public tax history
| Year | Property taxes | Tax assessment |
|---|---|---|
| 2025 | $2,341 +3.1% | $31,075 -0.2% |
| 2024 | $2,270 +29.1% | $31,128 -11.4% |
| 2023 | $1,759 -3.1% | $35,151 +43.7% |
| 2022 | $1,815 | $24,465 -2.8% |
| 2021 | -- | $25,169 +3% |
| 2020 | $1,800 +40.6% | $24,439 |
| 2019 | $1,281 | -- |
| 2018 | $1,281 +15% | $19,310 |
| 2017 | $1,114 | $19,310 +12.5% |
| 2016 | -- | $17,162 |
| 2015 | -- | $17,162 +37.8% |
| 2014 | $834 +42.3% | $12,457 -9.9% |
| 2013 | $587 | $13,830 |
| 2012 | -- | $13,830 |
| 2011 | $1,180 +1.1% | $13,830 -5% |
| 2010 | $1,168 +71.1% | $14,560 |
| 2009 | $683 | $14,560 -11.6% |
| 2008 | -- | $16,477 |
| 2007 | -- | $16,477 -2.9% |
| 2006 | -- | $16,963 |
| 2005 | -- | $16,963 +0.3% |
| 2002 | $1,299 +14.1% | $16,920 +17.3% |
| 2001 | $1,139 | $14,420 |
Find assessor info on the county website
Neighborhood: Chaddsford
Nearby homes
- $499,6004 bd3 ba2.7k sqft2558 S Eagle Cir, Aurora, CO 80014Off Market
- $477,4004 bd3 ba1.8k sqft2548 S Eagle Cir, Aurora, CO 80014Off Market
- $473,5003 bd3 ba1.7k sqft2553 S Eagle St, Aurora, CO 80014Off Market
- $474,7004 bd3 ba2k sqft2594 S Eagle Cir, Aurora, CO 80014Off Market
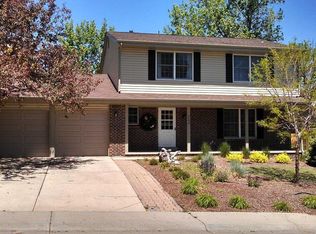
- $549,1004 bd4 ba3.1k sqft2564 S Eagle Cir, Aurora, CO 80014Off Market
- $524,8004 bd4 ba2.5k sqft2596 S Eagle Cir, Aurora, CO 80014Off Market
- $516,9003 bd3 ba2.4k sqft2546 S Eagle Cir, Aurora, CO 80014Off Market
- $474,0004 bd3 ba2k sqft2592 S Eagle Cir, Aurora, CO 80014Off Market
Nearby schools
GreatSchools rating
- 2/10Yale Elementary SchoolGrades: PK-5Distance: 0.7 mi
- 3/10Aurora Hills Middle SchoolGrades: 6-8Distance: 2.4 mi
- 2/10Gateway High SchoolGrades: 9-12Distance: 1.5 mi
Schools provided by the listing agent
- Elementary: Century
- Middle: Aurora Hills
- High: Gateway
- District: Adams-Arapahoe 28J
Source: REcolorado as distributed by MLS GRID. This data may not be complete. We recommend contacting the local school district to confirm school assignments for this home.
Get a cash offer in 3 minutes
Find out how much your home could sell for in as little as 3 minutes with a no-obligation cash offer.
Estimated market value
$466,700
Get a cash offer in 3 minutes
Find out how much your home could sell for in as little as 3 minutes with a no-obligation cash offer.
Estimated market value
$466,700
- Colorado
- Arapahoe County
- Aurora
- 80014
- Chaddsford
- 2556 S Eagle Circle
Nearby cities
Nearby neighborhoods
Nearby zip codes
Other Aurora Topics
